- Active
#1 – 2025 Greywolf Drive
Panorama · Single Family
- Beds
- 3
- Baths
- 2
- Sqft
- 1,356
- Built
- 2003
Listed by CIR Realty · MLS® 10401243
There is more to this listing. Create a free account to see the exact location, taxes, room sizes and price history.
Sign inAbout this home
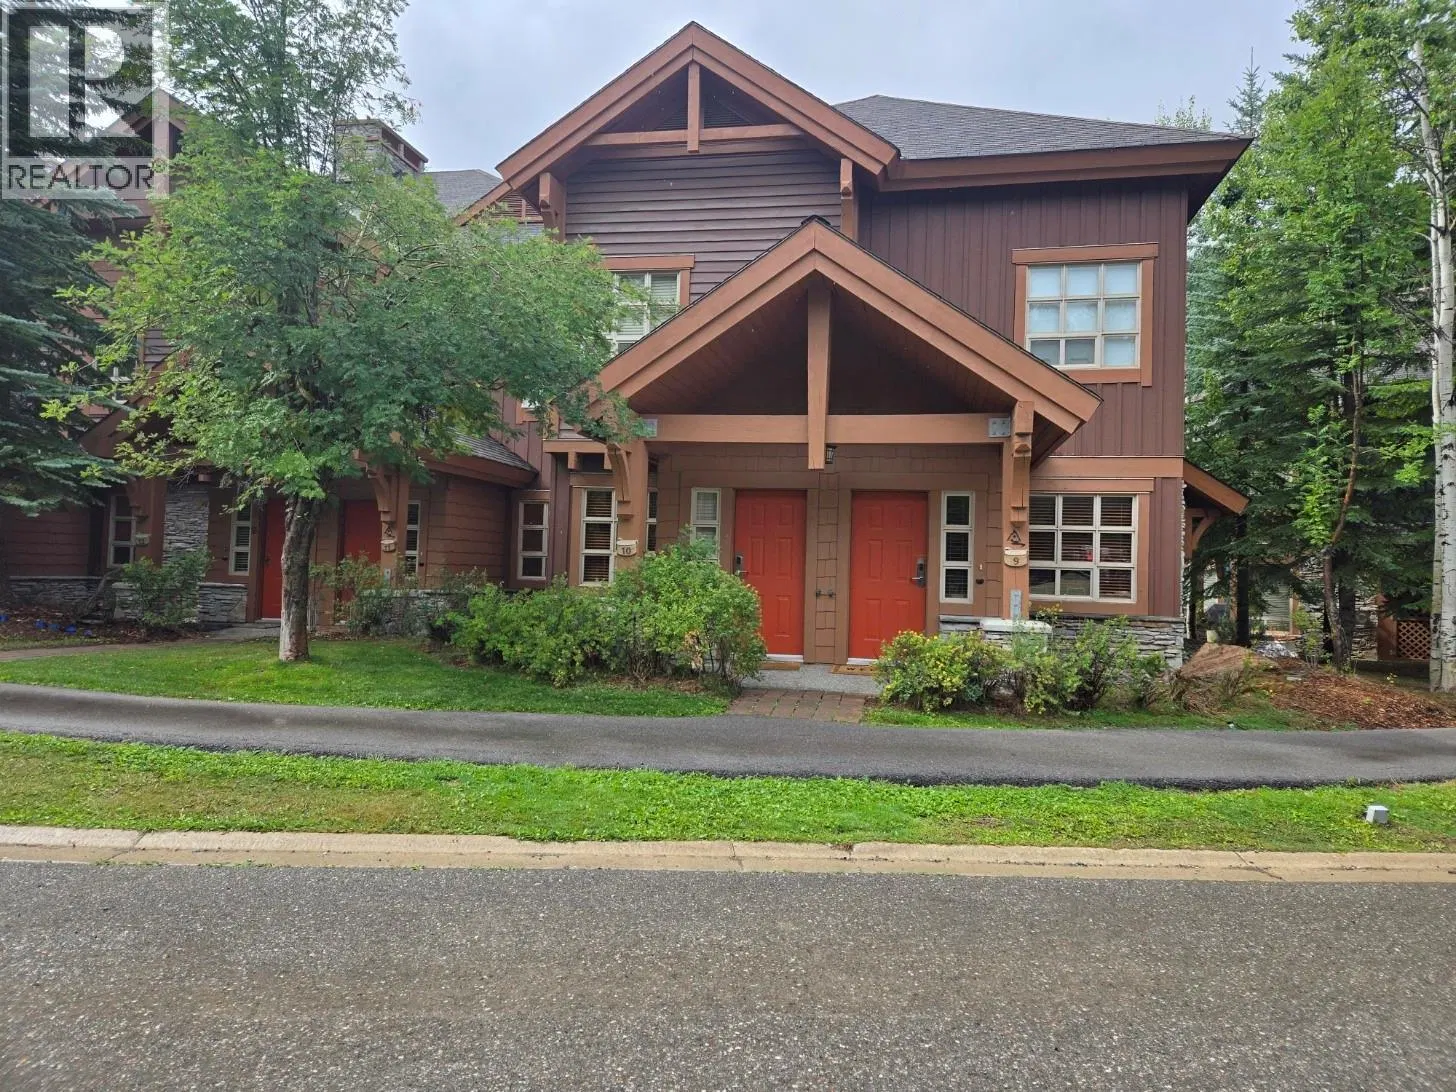
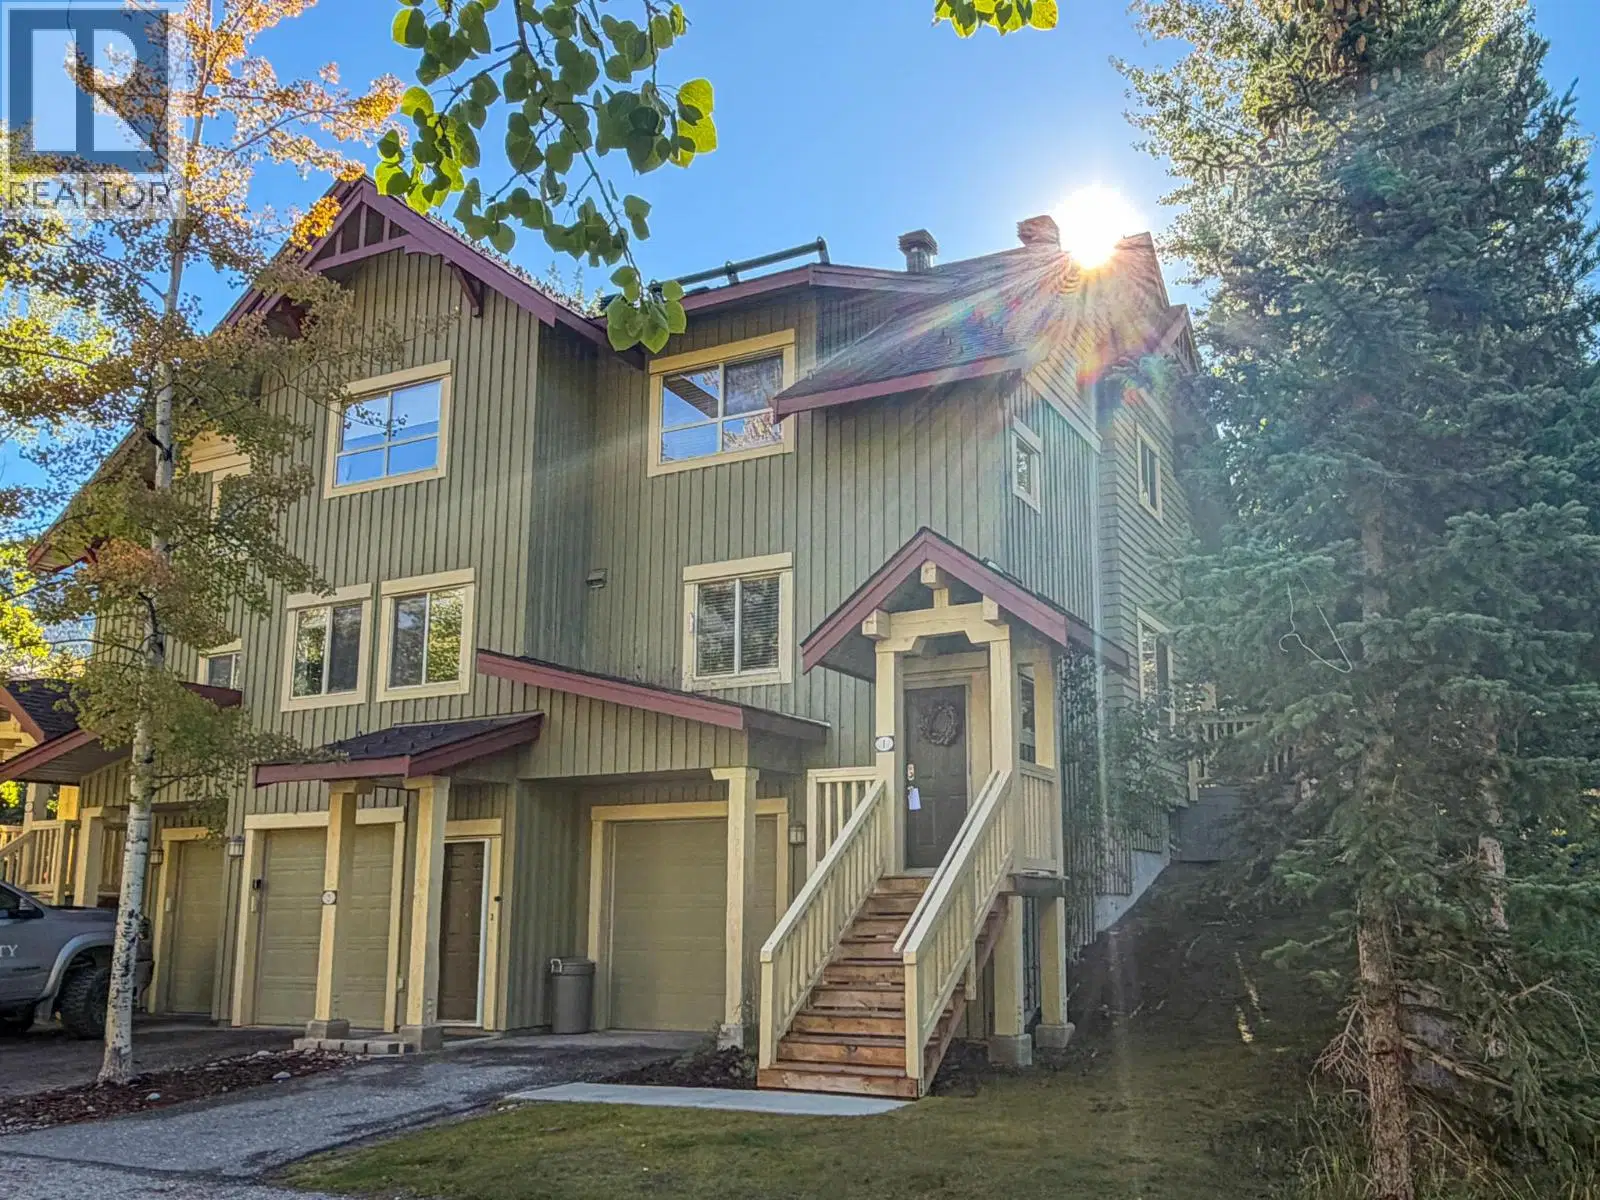
Unless you’re driving a snowcat—or actually wearing skis—you literally cannot get closer to the slopes than this immaculate Aurora townhome! Step off your private deck and onto the hill, then ski right back when the lunch bell rings. No walking, no hauling gear, no excuses! Inside, tasteful, timeless renovations include new flooring throughout, new kitchen cabinets and vanities with granite countertops and slate tile bathrooms. The former garage has been brilliantly transformed into valuable living space with a bedroom, rec room and seriously useful mudroom/storage area complete with a tuning bench for skis and bikes. And if you know Aurora, you know parking matters: this one delivers with a large dedicated driveway PLUS an open parking space right out front. The private deck has also been enlarged, giving you even more room to soak up mountain life. Compared to apartment-style ownership in the upper village, you’ll love the extra space, lower strata fees and the freedom to tap into the STR market without being tied to Panorama’s rental pool. And the cherry on top? NO GST owing! This is a rare one—get in quick, hit hard, or you may be skiing past it all winter wishing you had!
Home facts
- Bedrooms
- 3
- Bathrooms
- 2 full
- Interior
- 1,356 sq ft
- Year built
- 2003
- Storeys
- 3
- Property type
- Single Family
- Basement
- Full
- Area
- Panorama
- Listed
- September 18, 2026
- Structure
- Row / Townhouse
- PID
- 025-561-588
- Common interest
- Condo/Strata
Features and inclusions
- Heating
- Baseboard heaters
- Parking
- Stall, Additional Parking
- Community
- Rentals Allowed
Rooms and building
- Sewer
- Municipal sewage system
- Water
- Municipal water

The information contained on this site is based in whole or in part on information that is provided by members of The Canadian Real Estate Association (CREA), who are responsible for its accuracy. CREA reproduces and distributes this information as a service for its members and assumes no responsibility for its accuracy.
Monthly and upfront costs
Uses the posted 5-year rate (5.19%), 20% down and a 25-year amortization.
Monthly ownership costs
- Principal and interest
- $4,261
- Property tax
- $258/mo
- Home insurance
- $150/mo
- Estimated monthly total
- $4,669
Purchase snapshot
- List price
- $899,000
- Down payment
- $179,800 (20%)
- Estimated mortgage
- $719,200
Estimates only. They leave out utilities, upkeep and closing costs.
Borrowing costs
What money costs right now
The rates behind any payment estimate on this page.
- Prime rate
- 4.45%
- Variable mortgages are quoted against this.
- 5 year bond yield
- 3.68%
- Fixed mortgage pricing follows this.
- Policy rate
- 2.25%
- Set by the Bank of Canada.
These are benchmark rates, not mortgage quotes. Your rate depends on the lender, the term, and your file.
Source: Bank of Canada. As of 2026-09-29
Neighbourhood
Estimated travel times. Map data © OpenStreetMap contributors.
Land and hazards
What the maps say about this land
Provincial designations and mapped natural hazards at this location.
- Wildfire interface
- Extreme risk
- In a mapped wildland-urban interface zone. Affects insurance and FireSmart requirements.
Based on where this point falls in provincial map layers, not a site survey or a formal hazard assessment. Confirm with the municipality, a professional, and your insurer before relying on it.
Source: BC Geographic Warehouse (Agricultural Land Commission, BC Wildfire Service)
Most listed
Condo / Apartment · 47%
Who lives here
Documents
Pick the records you want. Ray Rasouli will email what the listing brokerage shares.
Availability is not guaranteed. Review documents with a professional.