- Active
#1 – 3080 Oakdowne Road
Oak Bay · Single Family
- Beds
- 3
- Baths
- 3
- Sqft
- 1,589
- Built
- 2026
Listed by RE/MAX Camosun · MLS® 1043447
There is more to this listing. Create a free account to see the exact location, taxes, room sizes and price history.
Sign inAbout this home
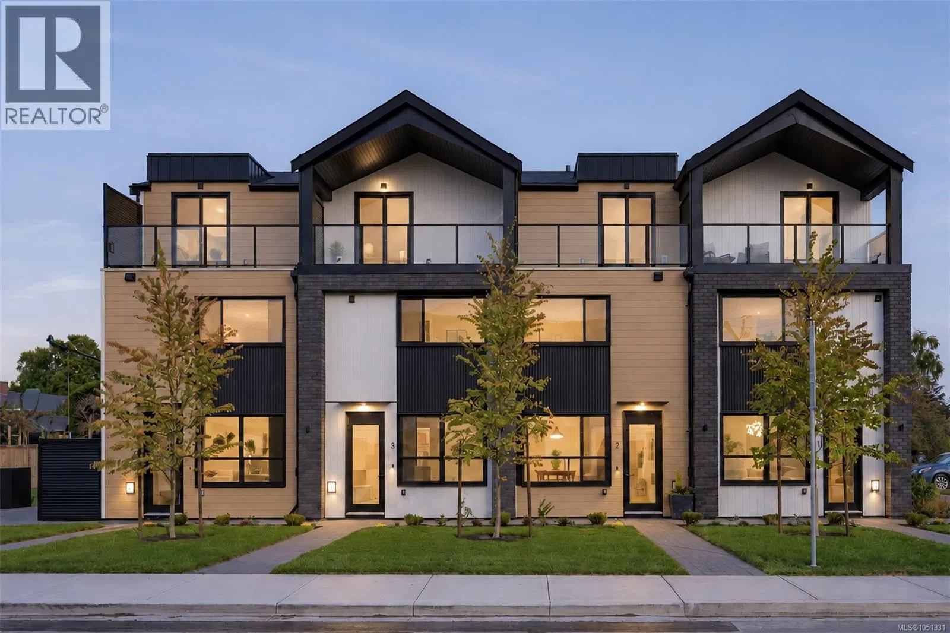
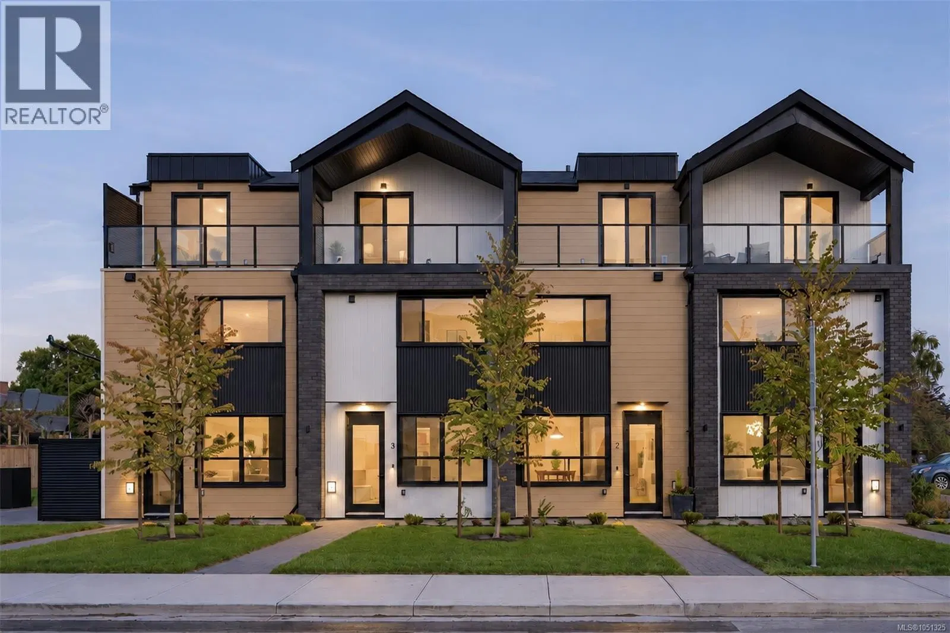
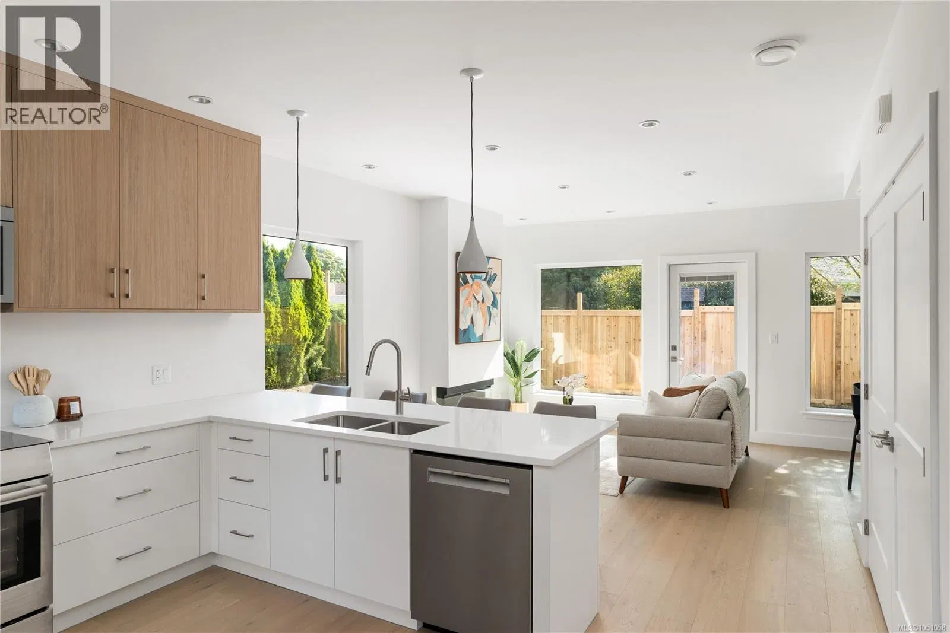
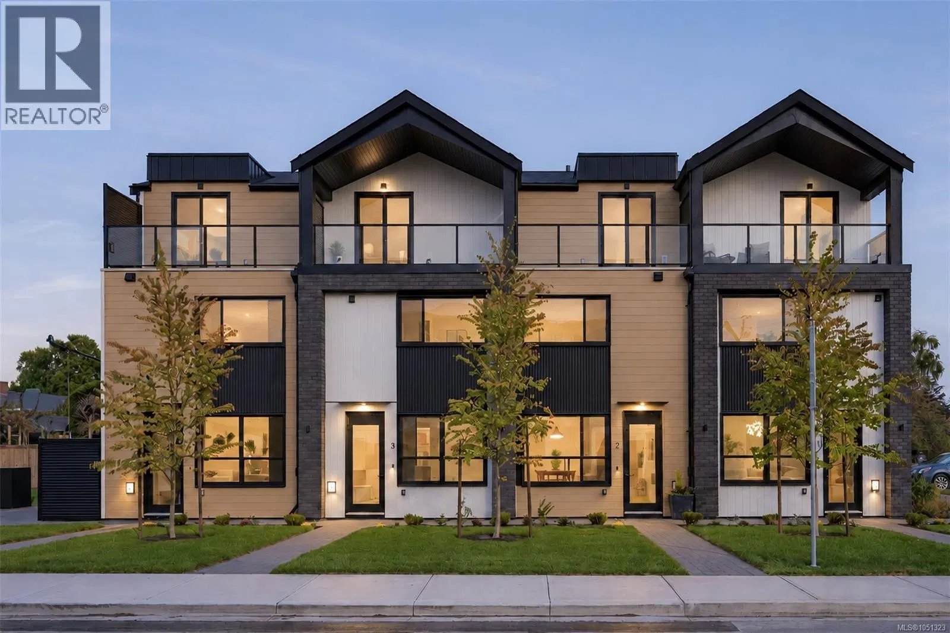
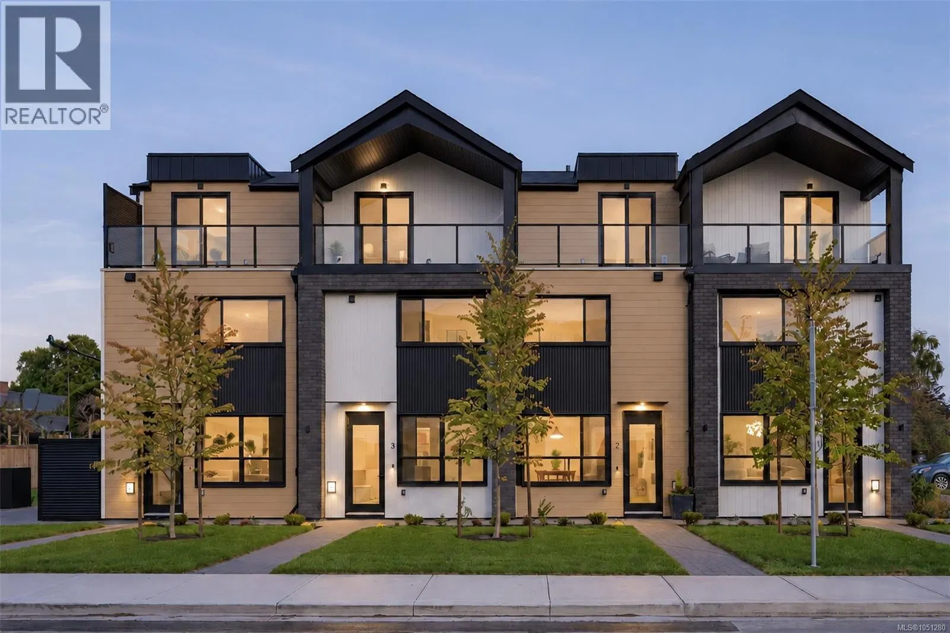
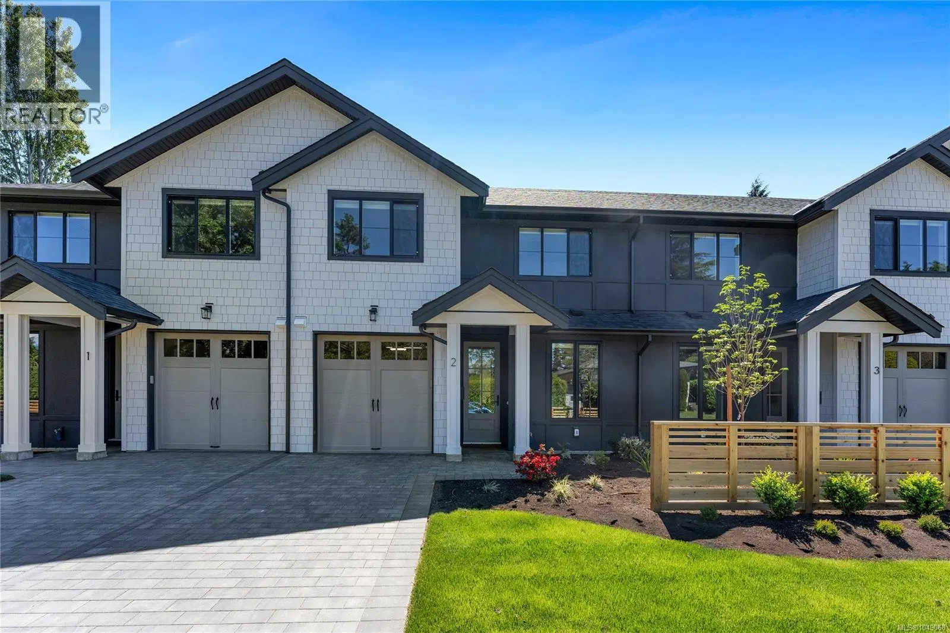
Positioned in Oak Bay on the Lansdowne slope, bordering the prestigious Uplands neighbourhood, this exclusive collection of just three luxury residences introduces a rare standard of boutique living to one of Victoria’s most established residential settings. Thoughtfully positioned to fully capitalize on the dramatic view corridors stretching across the city toward distant ocean and mountain vistas, these homes represent a limited opportunity to secure brand new construction in a location where offerings of this calibre are exceptionally rare. Crafted by award-winning White Wolf Homes, with architecture by Ryan Hoyt and interiors curated by Robyn Rothschild of Rothschild West, the residences have been designed with a focus on enduring design, elevated functionality, and refined materiality. Spanning approximately 1,600 square feet over two thoughtfully planned levels, each home offers 3 bedrooms, 3 bathrooms, private garages, expansive open-concept interiors, and seamless transitions to oversized terraces and private garden patios designed for effortless year-round living and entertaining. Built to an uncompromising standard, the homes deliver the ease of turnkey luxury living without sacrificing scale, privacy, or architectural presence. One residence further distinguishes itself with a private lift, offering long-term convenience for downsizers or those seeking lock-and-leave functionality within a fully detached luxury lifestyle experience. With only three residences planned and just two remaining, this is a truly limited offering. Notably, one residence was secured prior to any public marketing — underscoring the rarity and demand for new luxury product of this quality within Oak Bay and the Uplands corridor. Opportunities like this seldom become available and are rarely replicated.
Home facts
- Bedrooms
- 3
- Bathrooms
- 3 full
- Interior
- 1,589 sq ft
- Year built
- 2026
- Parking
- 2
- Property type
- Single Family
- Garage
- Yes
- Area
- Henderson
- Listed
- July 16, 2026
- Structure
- Row / Townhouse
- PID
- 005-512-603
- Common interest
- Condo/Strata
Highlights
- Private yard
Features and inclusions
- Heating
- Heat Pump, Other
- Cooling
- Air Conditioned
- Parking
- Garage
- Community
- Family Oriented, Pets Allowed
Rooms and building
- Water
- Zoning
- Residential

The information contained on this site is based in whole or in part on information that is provided by members of The Canadian Real Estate Association (CREA), who are responsible for its accuracy. CREA reproduces and distributes this information as a service for its members and assumes no responsibility for its accuracy.
Monthly and upfront costs
Uses the posted 5-year rate (5.19%), 20% down and a 25-year amortization.
Monthly ownership costs
- Principal and interest
- $8,001
- Property tax
- $492/mo
- Home insurance
- $150/mo
- Estimated monthly total
- $8,642
Purchase snapshot
- List price
- $1,688,000
- Down payment
- $337,600 (20%)
- Estimated mortgage
- $1,350,400
Estimates only. They leave out utilities, upkeep and closing costs.
Borrowing costs
What money costs right now
The rates behind any payment estimate on this page.
- Prime rate
- 4.45%
- Variable mortgages are quoted against this.
- 5 year bond yield
- 3.68%
- Fixed mortgage pricing follows this.
- Policy rate
- 2.25%
- Set by the Bank of Canada.
These are benchmark rates, not mortgage quotes. Your rate depends on the lender, the term, and your file.
Source: Bank of Canada. As of 2026-09-29
Property tax
What the tax bill looks like
Municipal, regional, hospital and school rates combined.
- Estimated annual tax
- $9,247
- At 5.4779 per $1,000 of assessed value.
Estimated by applying the municipal rate to the asking price. Your actual bill is based on the BC Assessment value, which is set separately and usually differs from the sale price. Home owner grants are not included.
Source: Province of British Columbia, Local Government Statistics Schedule 702, 2026. As of 2026-01-01
Neighbourhood
Estimated travel times. Map data © OpenStreetMap contributors.
Land and hazards
What the maps say about this land
Provincial designations and mapped natural hazards at this location.
- Wildfire interface
- Low risk
- In a mapped wildland-urban interface zone. Affects insurance and FireSmart requirements.
Based on where this point falls in provincial map layers, not a site survey or a formal hazard assessment. Confirm with the municipality, a professional, and your insurer before relying on it.
Source: BC Geographic Warehouse (Agricultural Land Commission, BC Wildfire Service)
Most listed
Detached · 44%
Who lives here
Documents
Pick the records you want. Ray Rasouli will email what the listing brokerage shares.
Availability is not guaranteed. Review documents with a professional.