- Active
#10 – 1609 Agassiz-Rosedale No 9 Highway
Agassiz · Townhouse
- Beds
- 3
- Baths
- 3
- Sqft
- 1,948
- Built
- 2011
Listed by Royal Lepage Wheeler Cheam · MLS® R3151086
There is more to this listing. Create a free account to see the exact location, taxes, room sizes and price history.
Sign inListing history
Price history and sold data need a free account
See price changes and nearby sales with a free account.
About this home
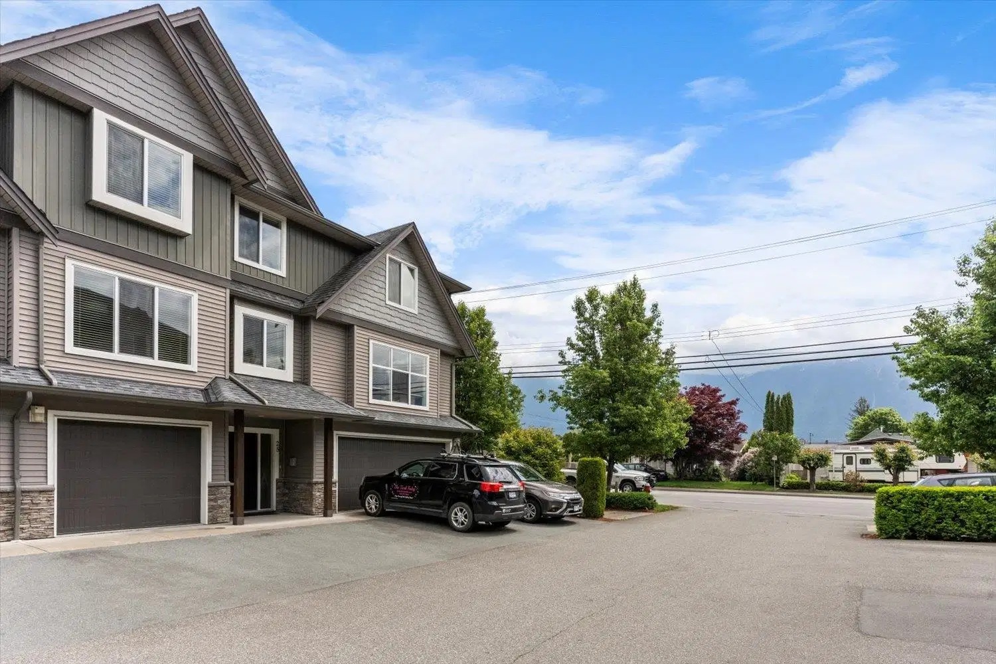
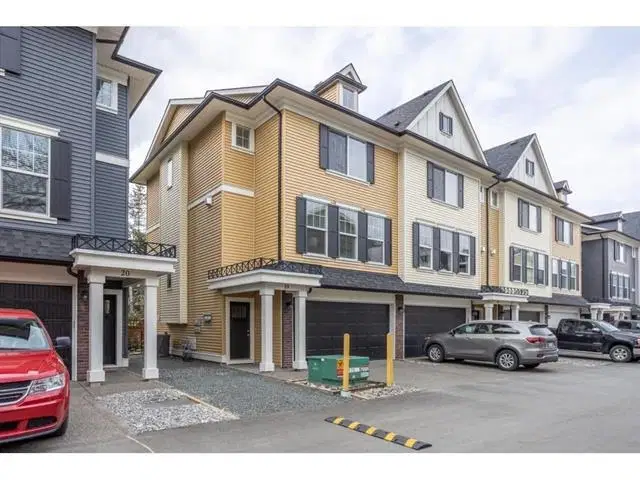
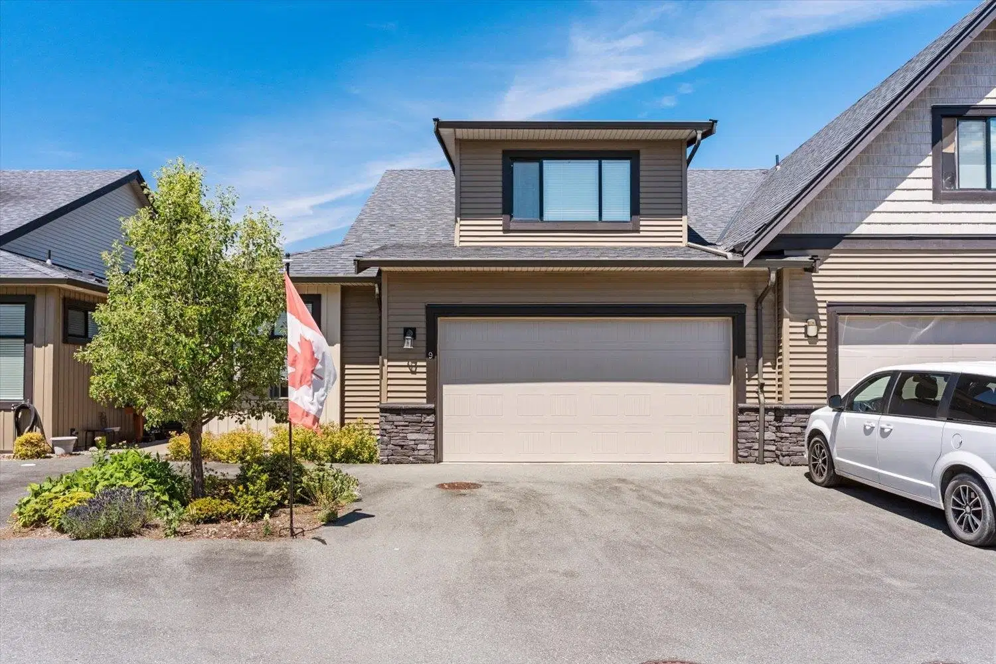
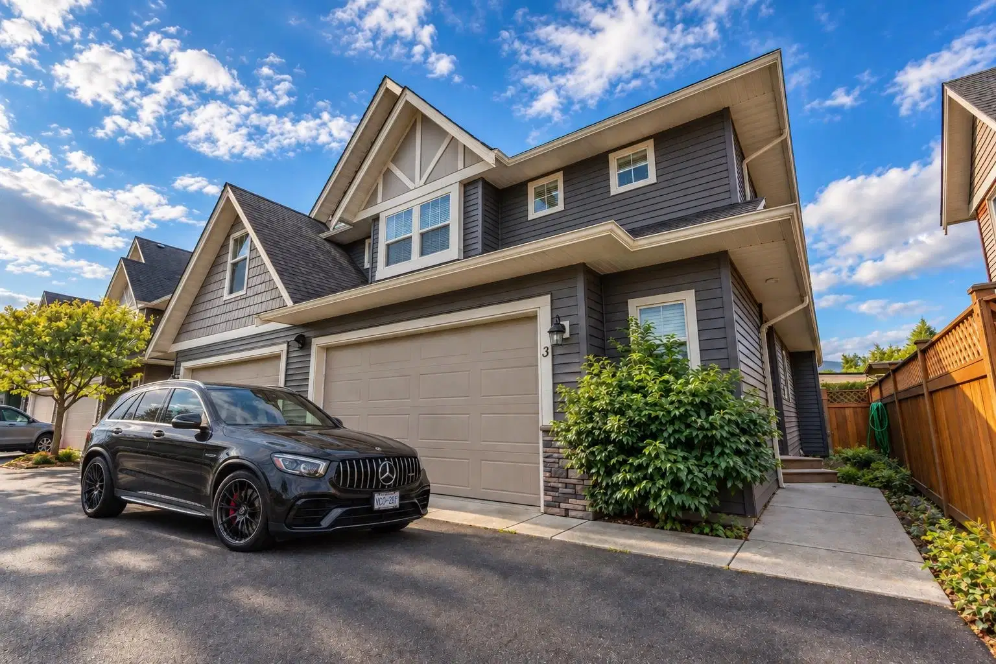
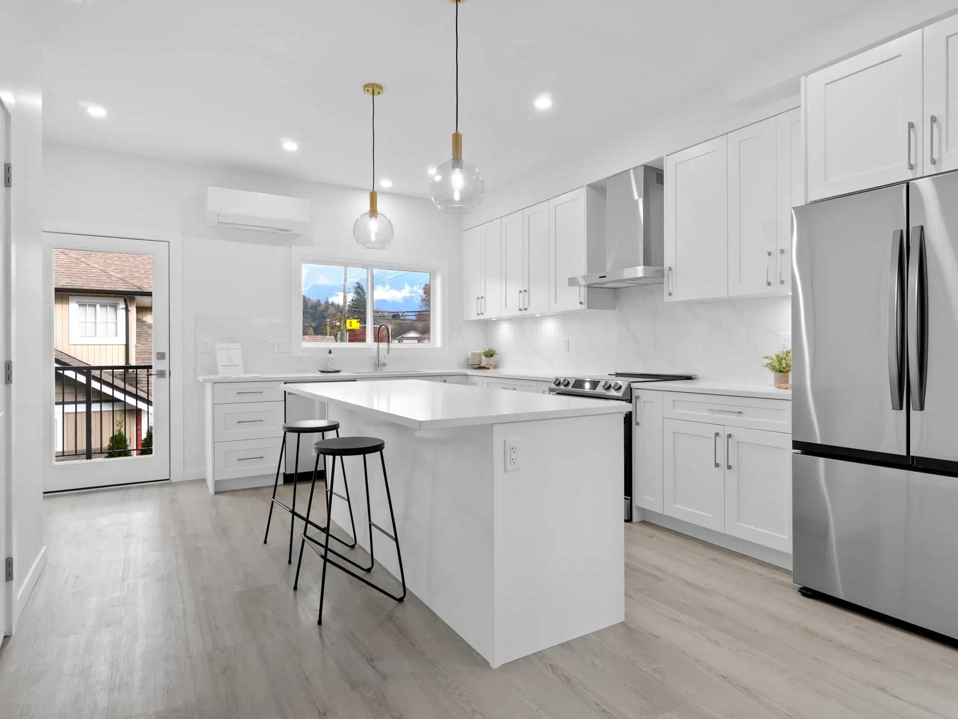
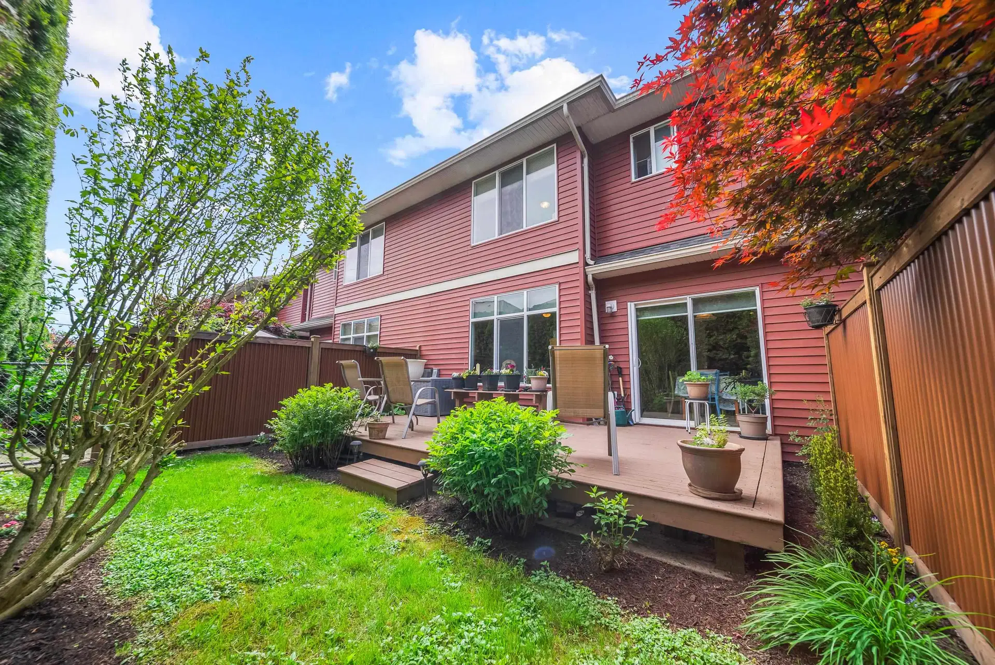
Welcome to this beautifully maintained 3-bed, 2.5-bath townhouse in the heart of Agassiz. Freshly painted and featuring A/C, this move-in ready home offers a bright, functional layout and stunning mountain views. Enjoy low-maintenance living in a welcoming community with a true small-town feel. Walk to the local farmers market stand, schools, parks, shops, and restaurants, with a brand-new community pool currently under construction nearby. Complete with a garage and spacious living areas, this home is perfect for first-time buyers, families, downsizers, or investors. Don't miss this fantastic opportunity!
Home facts
- Bedrooms
- 3
- Bathrooms
- 2 full + 1 half
- Interior
- 1,948 sq ft
- Year built
- 2011
- Pets · restrictions
- Dogs & Cats
- Storeys
- 3
- Parking
- 3
- Property type
- Townhouse
- Basement
- Finished
- Garage
- Yes
- Carport
- No
- Fireplace
- 1
- Area
- Agassiz
- Sub-area
- Agassiz
- Style
- 3 Storey
- Listed
- Hidden until you accept the VOW terms
- Structure
- Residential Attached
- PID
- Hidden until you accept the VOW terms
Highlights
- Mountain view
- Balcony
- Pool
Features and inclusions
- Appliances
- Washer/Dryer, Dishwasher, Refrigerator, Stove
- Heating
- Forced Air, Natural Gas
- Cooling
- Central Air
- Construction
- Hidden until you accept the VOW terms
- Roof
- Hidden until you accept the VOW terms
- Parking
- Garage Single, Open, Guest
Board rules show these details to signed-in buyers who accept the VOW terms.
This representation is based in whole or in part on data generated by the Chilliwack & District Real Estate Board, Fraser Valley Real Estate Board or Real Estate Board of Greater Vancouver which assumes no responsibility for its accuracy.
Monthly and upfront costs
Uses the posted 5-year rate (5.19%), 20% down and a 25-year amortization.
Monthly ownership costs
- Principal and interest
- $2,796
- Property tax
- $175/mo
- Home insurance
- $150/mo
- Estimated monthly total
- $3,121
Purchase snapshot
- List price
- $589,900
- Down payment
- $117,980 (20%)
- Estimated mortgage
- $471,920
Estimates only. They leave out utilities, upkeep and closing costs.
Borrowing costs
What money costs right now
The rates behind any payment estimate on this page.
- Prime rate
- 4.45%
- Variable mortgages are quoted against this.
- 5 year bond yield
- 3.68%
- Fixed mortgage pricing follows this.
- Policy rate
- 2.25%
- Set by the Bank of Canada.
These are benchmark rates, not mortgage quotes. Your rate depends on the lender, the term, and your file.
Source: Bank of Canada. As of 2026-09-29
Space and layout
Room sizes and building details need a free account
See room sizes, the floor-by-floor split, construction and the lot with a free account.
Home value
Home value figures need a free account
See how this home is valued with a free account.
Documents
Pick the records you want. Ray Rasouli will email what the listing brokerage shares.
Availability is not guaranteed. Review documents with a professional.