- Active
#10 – 5600 Adams Lake West FS Road
Adams Lake · Recreational
- Beds
- 2
- Baths
- 2
- Sqft
- 2,046
- Built
- 2024
Listed by eXp Realty (Kamloops) · MLS® 10392717
There is more to this listing. Create a free account to see the exact location, taxes, room sizes and price history.
Sign inAbout this home
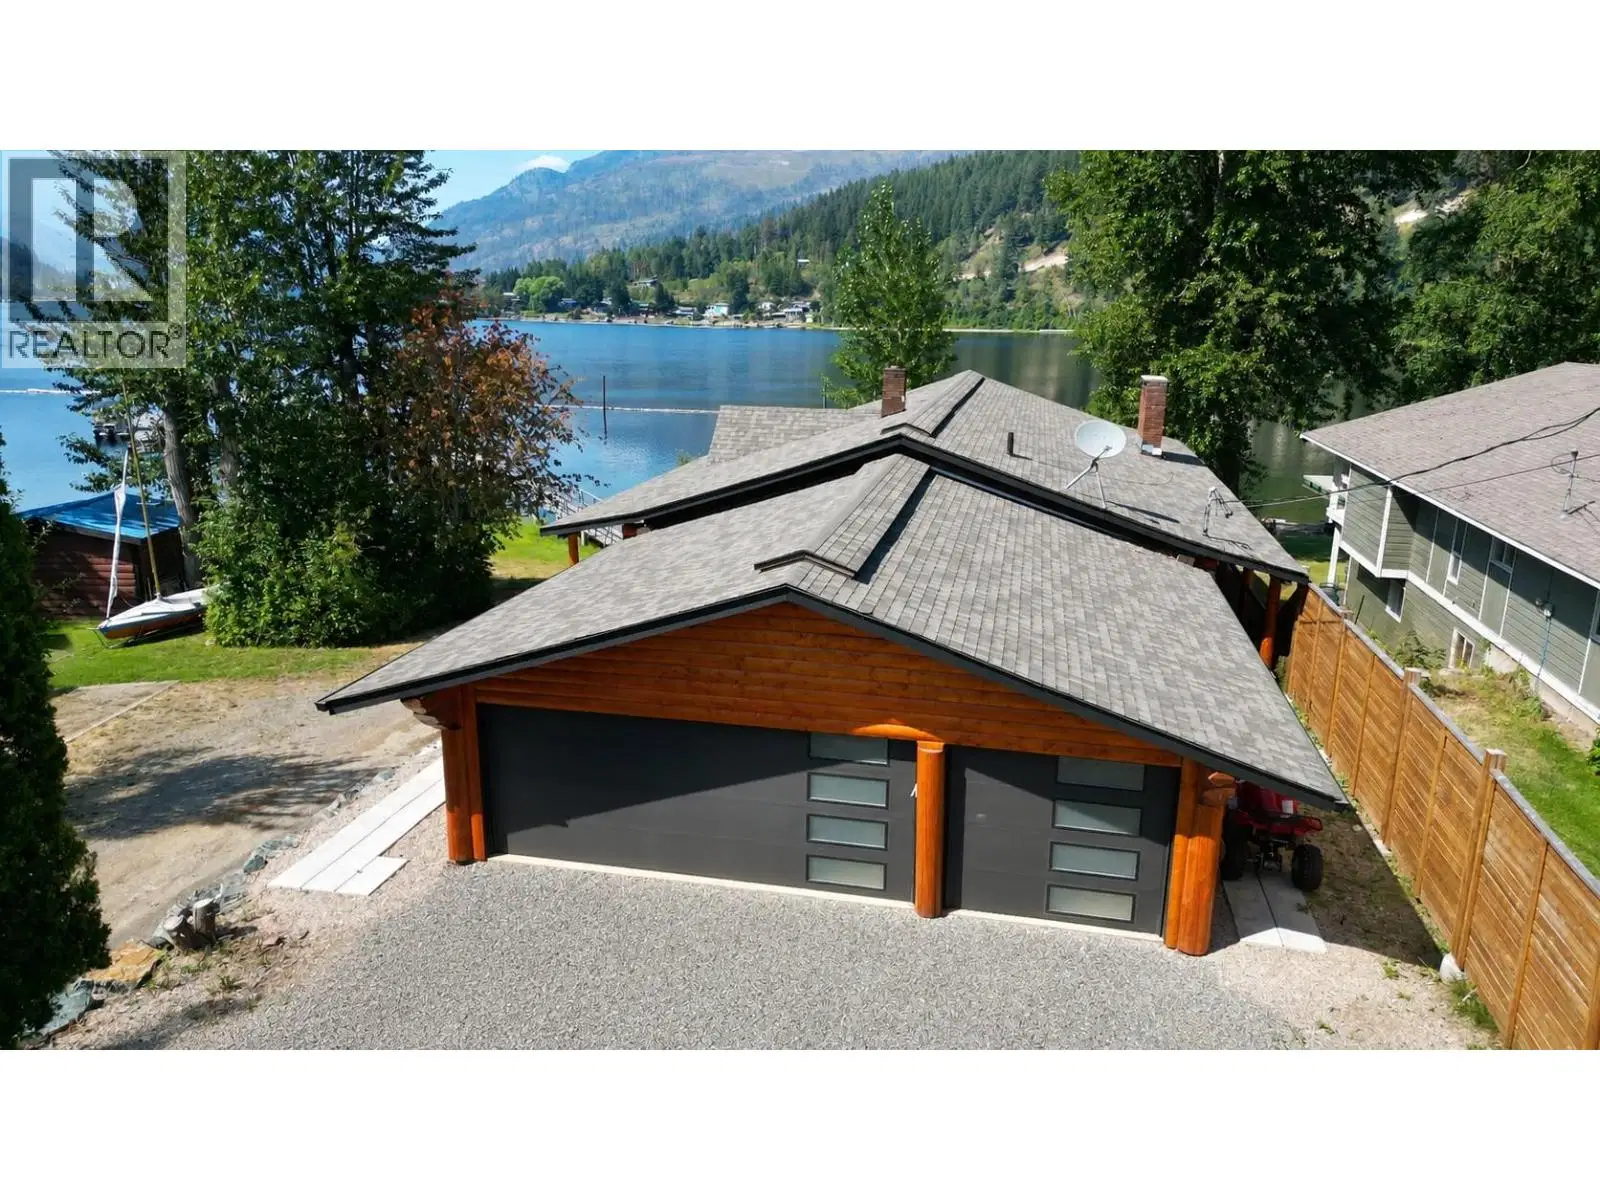
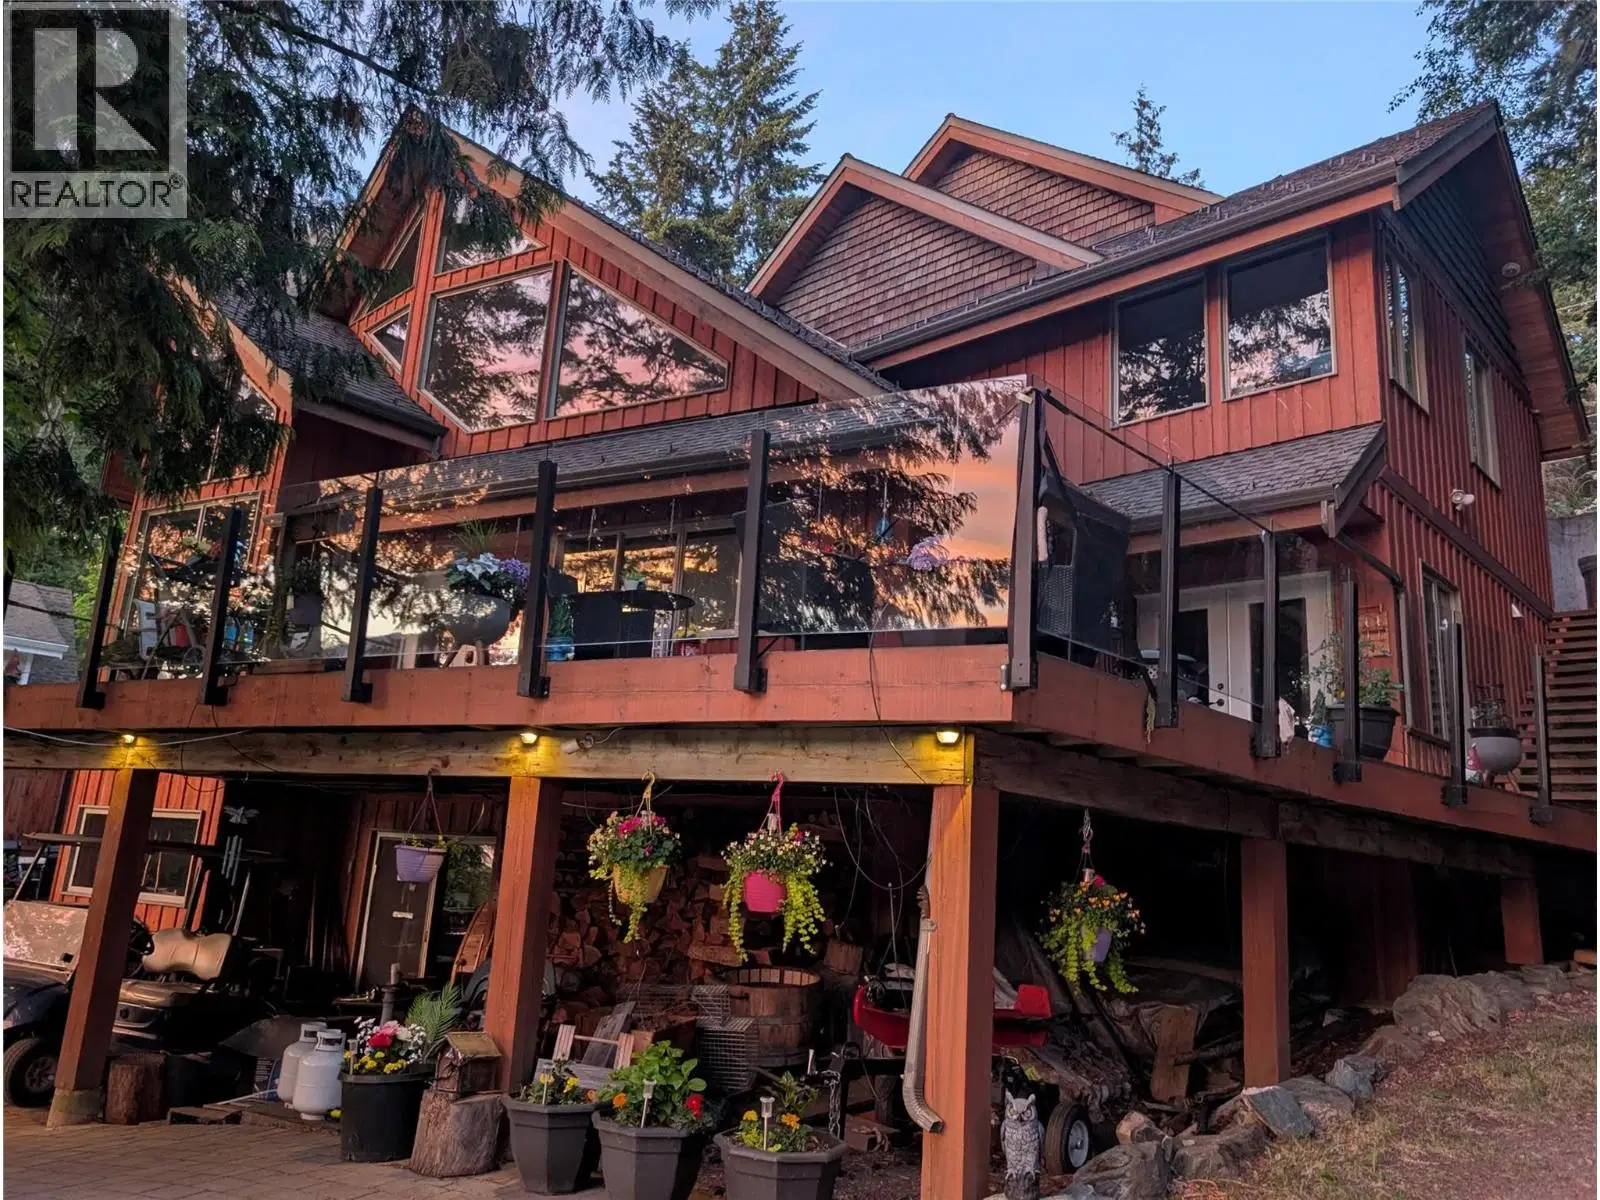
Welcome to Mac's Landing, at Marnie's Bay Resort on Adams Lake. This cottage has been constructed with purpose & designed with efficiency in mind, built net-zero. Only 1.25 hrs from Kamloops and 5 hrs from Vancouver. Some of the best views of Adams lake on this 1 acre lakeview lot, access to the water is only steps away. This 2500sqft rancher-style w/ 500sqft garage will impress from the moment you step onto the property. Metal roofing, w/ solar panels, corrugated black metal siding & wood accents highlight the exterior of the cottage. Inside you are surrounded by windows in the bright, main living space. The vaulted ceilings are high and make this space feel so open & comfortable. Custom kitchen w/ large island, wood burning stove, engineered hardwood floors & access to a large covered patio and deck. Fully finished w/ 3 beds, 2 full bathrooms & flex room and great unfinished space ready for your ideas. Fully serviced w/ community septic, community water & access to marina & boat launch. This community offers flexibility & space for your family to enjoy all the recreational possibilities. Adams Lake is approximately 65 kms long, with many white sand beaches. There are marine parks to enjoy along with fantastic fishing (Lake, Bull and Rainbow Trout) and the warm water in the summer months is perfect for boating and other water sports. Contact us for the information package on the community, operations & rental requirements. GST is applicable. Exempt from Foreign Buyers Ban!
Home facts
- Bedrooms
- 2
- Bathrooms
- 2 full
- Interior
- 2,046 sq ft
- Year built
- 2024
- Storey
- 1
- Parking
- 2
- Property type
- Recreational
- Garage
- Yes
- Fireplace
- 1
- Area
- Adams Lake
- Style
- Ranch
- Listed
- June 25, 2026
- Structure
- House
- PID
- 032-494-271
- Common interest
- Freehold
Highlights
- Mountain view
- Patio
- High ceilings
- Hardwood floors
Features and inclusions
- Appliances
- Refrigerator, Dishwasher, Range, Microwave, Hood Fan, Washer & Dryer
- Heating
- Heat Pump, Electric, See remarks
- Flooring
- Hardwood, Ceramic Tile
- Roof
- Metal, Unknown
- Parking
- Detached Garage
- Lot
- Central island
- Community
- Family Oriented, Rural Setting, Pets Allowed
Rooms and building
- Foundation
- Insulated Concrete Forms
- Sewer
- Septic tank
- Water
- Community Water User's Utility
- Utilities
- Water, Sewer, Electricity

The information contained on this site is based in whole or in part on information that is provided by members of The Canadian Real Estate Association (CREA), who are responsible for its accuracy. CREA reproduces and distributes this information as a service for its members and assumes no responsibility for its accuracy.
Monthly and upfront costs
Uses the posted 5-year rate (5.19%), 20% down and a 25-year amortization.
Monthly ownership costs
- Principal and interest
- $6,067
- Property tax
- $375/mo
- Home insurance
- $150/mo
- Estimated monthly total
- $6,592
Purchase snapshot
- List price
- $1,280,000
- Down payment
- $256,000 (20%)
- Estimated mortgage
- $1,024,000
Estimates only. They leave out utilities, upkeep and closing costs.
Borrowing costs
What money costs right now
The rates behind any payment estimate on this page.
- Prime rate
- 4.45%
- Variable mortgages are quoted against this.
- 5 year bond yield
- 3.68%
- Fixed mortgage pricing follows this.
- Policy rate
- 2.25%
- Set by the Bank of Canada.
These are benchmark rates, not mortgage quotes. Your rate depends on the lender, the term, and your file.
Source: Bank of Canada. As of 2026-09-29
For investors
As a rental
- Estimated rent
- $600 a month
- Gross yield
- 0.6%
Estimated rent from Statistics Canada rents for this area, scaled to the bedrooms. Gross yield is 12 months of that rent over the asking price, before costs.
Neighbourhood
Estimated travel times. Map data © OpenStreetMap contributors.
Most listed
Other · 89%
Who lives here
Documents
Pick the records you want. Ray Rasouli will email what the listing brokerage shares.
Availability is not guaranteed. Review documents with a professional.