- Active
#102 – 9399 Alexandra Road
West Cambie, Richmond · Apartment/Condo
- Beds
- 2
- Baths
- 2
- Sqft
- 821
- Built
- 2015
Listed by RE/MAX Crest Realty · MLS® R3116409
There is more to this listing. Create a free account to see the exact location, taxes, room sizes and price history.
Sign inListing history
Price history and sold data need a free account
See price changes and nearby sales with a free account.
About this home
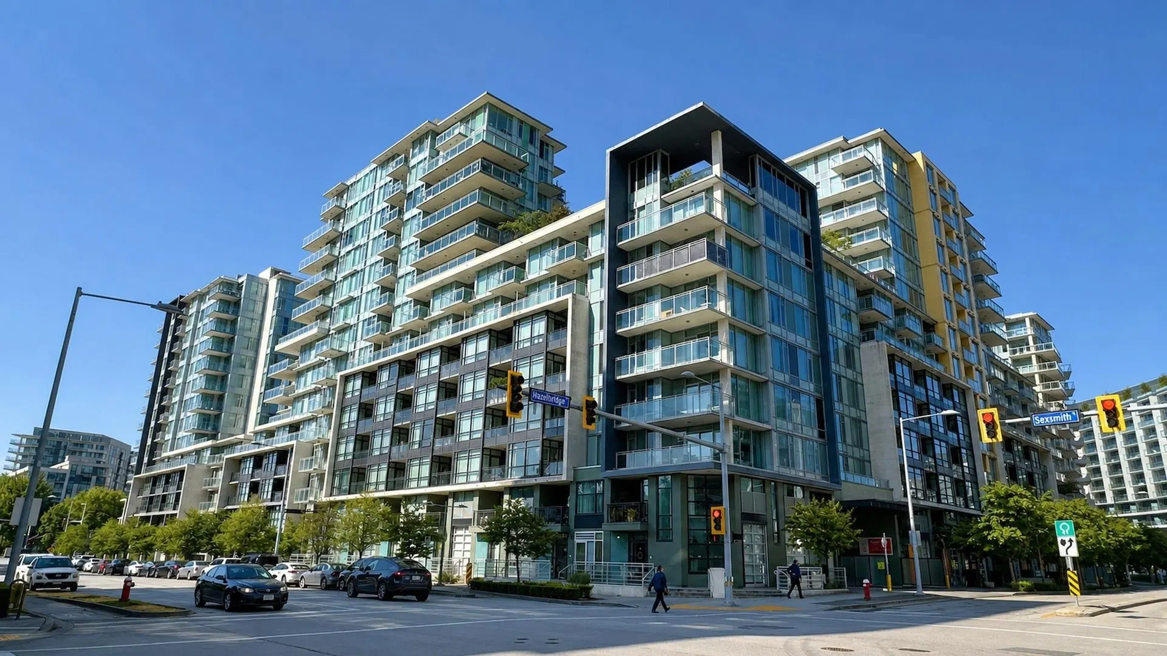
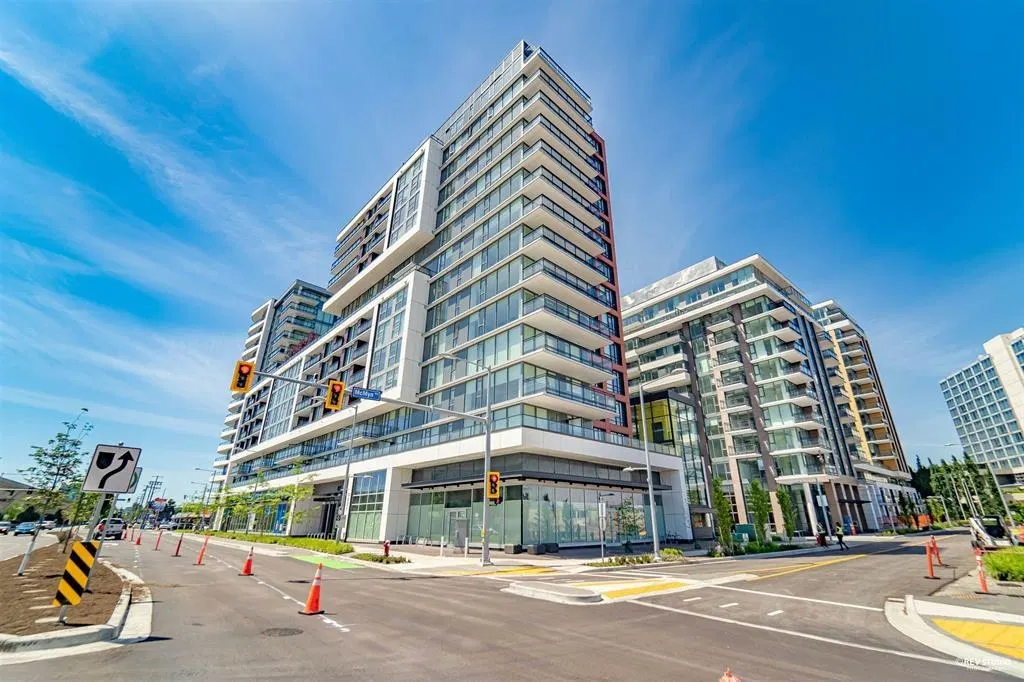
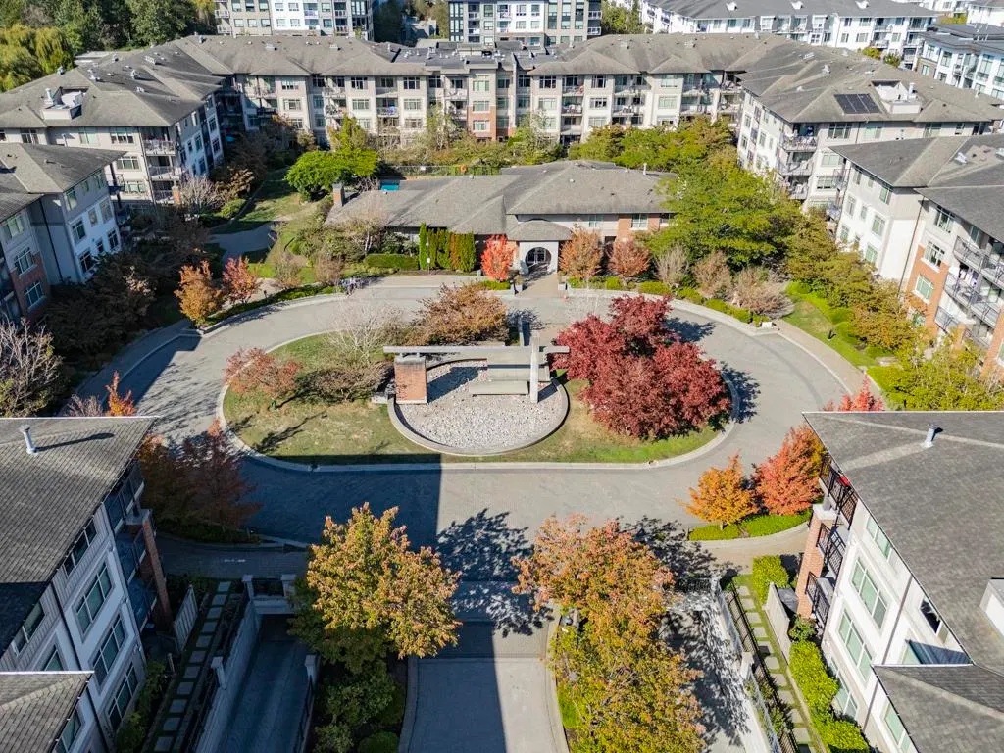
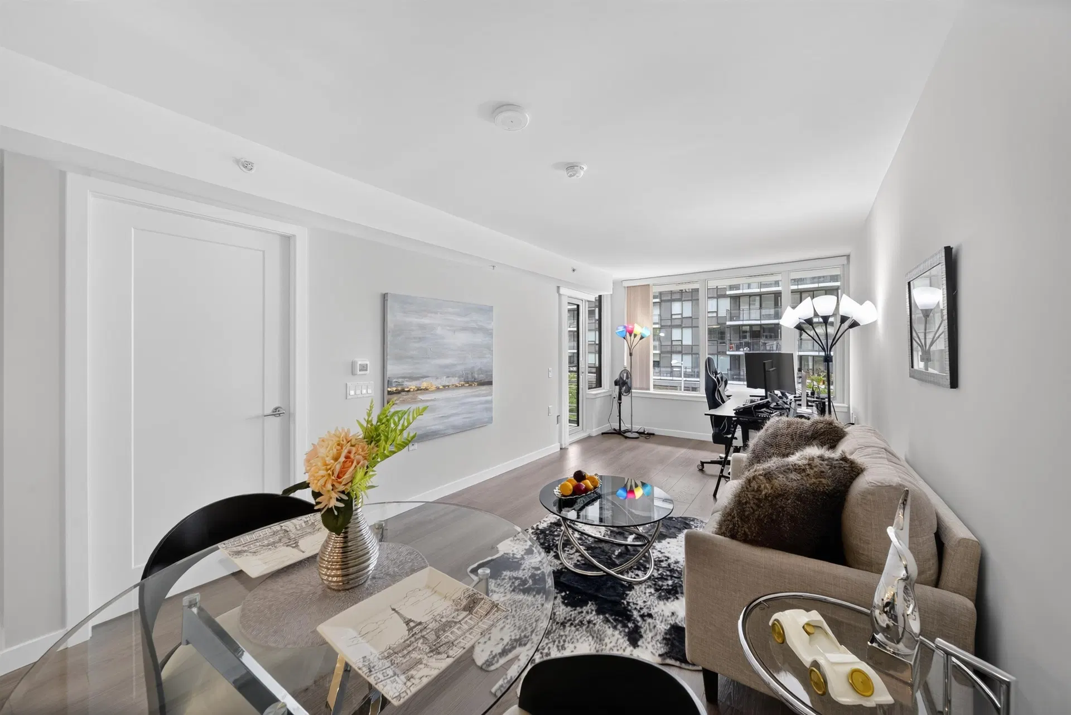
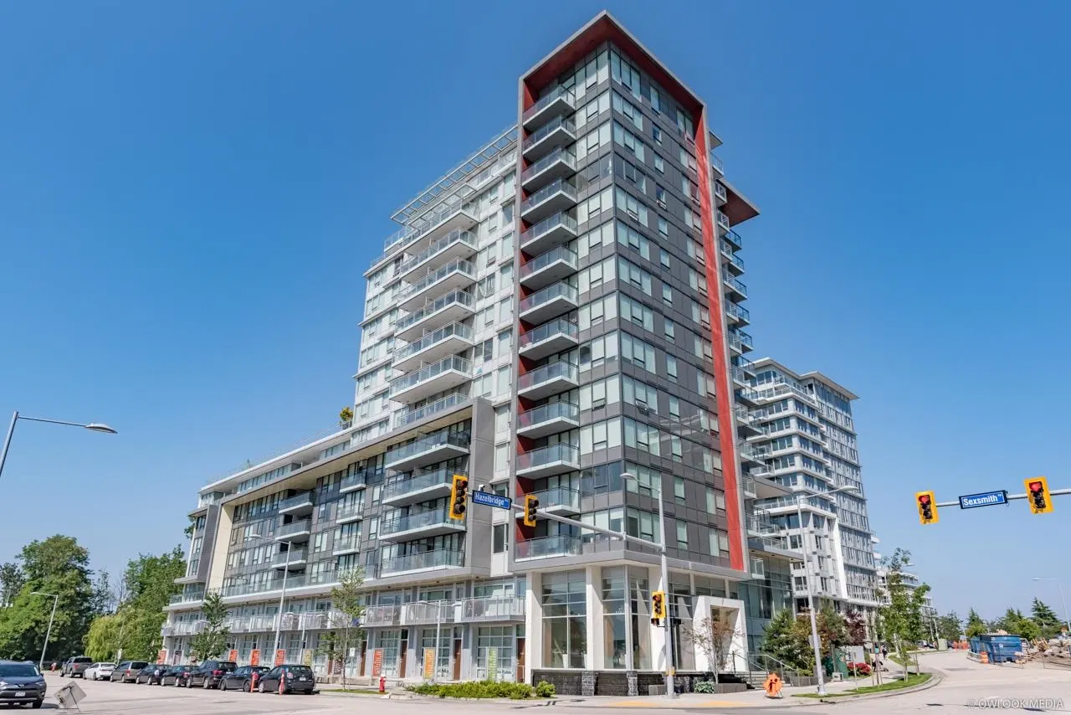
RARELY available SOUTHERN EXPOSURE, HIGHER THAN STREET GROUND LEVEL 2 bed 2 bath home with gated direct access from street at the Alexandra Court developed by POLYGON! Updates include NEW laminate floor, crown molding, crystal chandelier and more. Features include AIR-CONDITIONING, over-height 9' ceilings, stainless steel appliances. It is just steps away from Central at Garden City shopping mall: Walmart, bakery, banks, restaurants etc. Skytrain/Transit, Richmond Center, Aberdeen all nearby. A 12,000sf residents-only clubhouse, The Alexandra Club, offers an outdoor pool, gymnasium for court activities, fitness studio, guest suite and multi-media lounge! Unit includes 1 parking. Call for your private viewing today!
Home facts
- Bedrooms
- 2
- Bathrooms
- 2 full
- Interior
- 821 sq ft
- Year built
- 2015
- Pets · restrictions
- Dogs & Cats
- Storey
- 1
- Parking
- 1
- Property type
- Apartment/Condo
- Basement
- None
- Garage
- Yes
- Carport
- No
- Area
- Richmond
- Sub-area
- West Cambie
- Style
- Ground Level Unit
- Listed
- Hidden until you accept the VOW terms
- Structure
- Multi Family
- PID
- Hidden until you accept the VOW terms
Highlights
- Gym
- Pool
- In-suite laundry
- Hot tub
- Meeting/Party Room
- Guest suite
- Caretaker
- Gas included
- Hot water incl.
Features and inclusions
- Appliances
- Washer/Dryer, Dishwasher, Refrigerator, Stove, Oven
- Heating
- Geothermal
- Cooling
- Central Air, Air Conditioning
- Flooring
- Hidden until you accept the VOW terms
- Construction
- Hidden until you accept the VOW terms
- Roof
- Hidden until you accept the VOW terms
- Parking
- Garage Under Building, Guest, Side Access, Garage Door Opener
- Lot
- Central Location, Private, Recreation Nearby
- Interior features
- Elevator, Guest Suite
- Laundry
- In Unit
- Community
- Gated, Shopping Nearby
Board rules show these details to signed-in buyers who accept the VOW terms.
This representation is based in whole or in part on data generated by the Chilliwack & District Real Estate Board, Fraser Valley Real Estate Board or Real Estate Board of Greater Vancouver which assumes no responsibility for its accuracy.
Monthly and upfront costs
Uses the posted 5-year rate (5.19%), 20% down and a 25-year amortization.
Monthly ownership costs
- Principal and interest
- $3,214
- Property tax
- $200/mo
- Home insurance
- $150/mo
- Estimated monthly total
- $3,564
Purchase snapshot
- List price
- $678,000
- Down payment
- $135,600 (20%)
- Estimated mortgage
- $542,400
Estimates only. They leave out utilities, upkeep and closing costs.
Borrowing costs
What money costs right now
The rates behind any payment estimate on this page.
- Prime rate
- 4.45%
- Variable mortgages are quoted against this.
- 5 year bond yield
- 3.68%
- Fixed mortgage pricing follows this.
- Policy rate
- 2.25%
- Set by the Bank of Canada.
These are benchmark rates, not mortgage quotes. Your rate depends on the lender, the term, and your file.
Source: Bank of Canada. As of 2026-09-29
Property tax
What the tax bill looks like
Municipal, regional, hospital and school rates combined.
- Estimated annual tax
- $2,399
- At 3.5384 per $1,000 of assessed value.
Estimated by applying the municipal rate to the asking price. Your actual bill is based on the BC Assessment value, which is set separately and usually differs from the sale price. Home owner grants are not included.
Source: Province of British Columbia, Local Government Statistics Schedule 702, 2026. As of 2026-01-01
Space and layout
Room sizes and building details need a free account
See room sizes, the floor-by-floor split, construction and the lot with a free account.
Home value
Home value figures need a free account
See how this home is valued with a free account.
Neighbourhood
Estimated travel times. Map data © OpenStreetMap contributors.
Climate
What the weather is like in Vancouver
Ten year average, 2016–2025.
- Average temperature
- 10.6°C
- Daily mean across the year.
- Yearly precipitation
- 1,141 mm
- On the drier side for BC.
- Yearly snowfall
- 39 cm
- Snow is the exception here.
- Bright sunshine
- 1,938 h
- Hours of sun a year, 1981–2010 average.
Averaged from the last ten complete years of Environment Canada observations at the nearest principal station, so it reflects the climate as it is now rather than a thirty year normal. Bright sunshine is the exception: it is no longer measured at these stations, so that figure is the long term average.
Source: Environment and Climate Change Canada, monthly climate summaries
Land and hazards
What the maps say about this land
Provincial designations and mapped natural hazards at this location.
- Wildfire interface
- Low risk
- In a mapped wildland-urban interface zone. Affects insurance and FireSmart requirements.
Based on where this point falls in provincial map layers, not a site survey or a formal hazard assessment. Confirm with the municipality, a professional, and your insurer before relying on it.
Source: BC Geographic Warehouse (Agricultural Land Commission, BC Wildfire Service)
Most listed
Condo / Apartment · 71%
Who lives here
Documents
Pick the records you want. Ray Rasouli will email what the listing brokerage shares.
Availability is not guaranteed. Review documents with a professional.