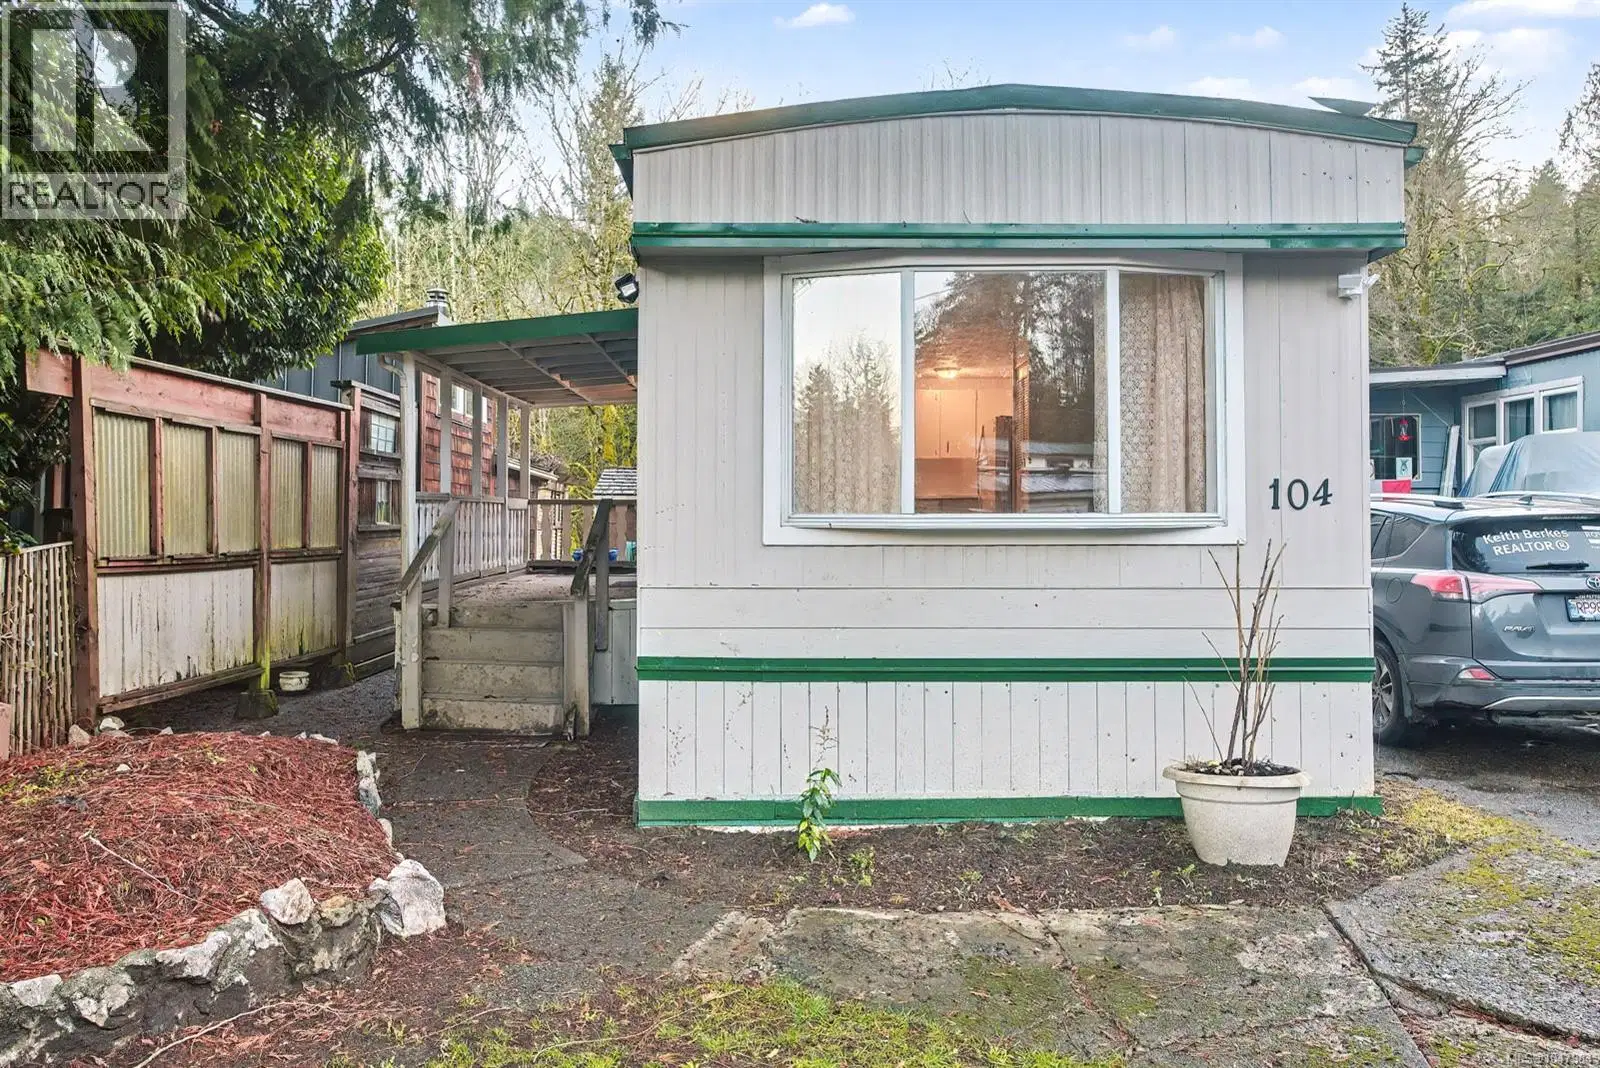
- Active
#104 – 1120 Shawnigan Mill Bay Road
Mill Bay · Single Family
- Beds
- 2
- Baths
- 1
- Sqft
- 720
- Built
- 1975
Listed by Royal LePage Coast Capital - Chatterton · MLS® 1047984
There is more to this listing. Create a free account to see the exact location, taxes, room sizes and price history.
Sign inAbout this home
55+ area of the park. IT is an incredibly fabulous place to live. with a NEWLY SEALED ROOF WITH 5 YWAR WARRANTY>>>PRICED FOR A QUICK SALE! SO SIRENE and yet close to everything. NEW PRICE SELLER WILLING TO CONSIDER FINANCING IF NEEDED Rentals allowed with Management’s permission, so good for investment too or live and enjoy the 2 high efficient Duct less heat pump with two wall unit, This 2 Bed 1 Bath (with walk in shower) features a 7.5' X 14' fenced covered entrance porch, redesigned ceilings, double pan windows, resealed metal roof, garden storage as well as a large garden area. New interior & exterior paint, engineered wood floor in kitchen, pantry, plenty of inside storage, designated parking for 2 cars. A large ravine area at the back. Walk directly from the unit to live stream and enjoy the wildlife including deer, wild turkey's & yearly Salmon run, many trails nearby to enjoy and explore. Low pad fee includes water, sewer, road cleaning and Road/tree maintenance. Very friendly Park owner and Manager. Close to Mill Bay Market, Hwy 1, rec center, schools, churches and a bus stop at park entrance. Just 5 min to Shawnigan Lake for summer fun & 5 min to Mill Bay Marina. 15 min to Duncan and Langford. MIXED AGE park, pets allowed with prep-approval. VACANT offers easy viewing and Quick Possession. A must-see property. DO NOT MISS OUT. 2 car parking. (RIGHT OF UNIT) Please TEXT realtor at 250-514-7070 For an appointment
Home facts
- Bedrooms
- 2
- Bathrooms
- 1 full
- Interior
- 720 sq ft
- Year built
- 1975
- Parking
- 2
- Property type
- Single Family
- Area
- Mill Bay
- Listed
- August 27, 2026
- Structure
- Manufactured Home
- Common interest
- Leasehold
Features and inclusions
- Appliances
- Washer, Refrigerator, Dryer
- Heating
- Heat Pump, Other
- Cooling
- Air Conditioned
- Lot
- Park setting, Other
- Community
- Family Oriented, Pets Allowed With Restrictions
Rooms and building
- Water
- Zoning
- Multi-Family

The information contained on this site is based in whole or in part on information that is provided by members of The Canadian Real Estate Association (CREA), who are responsible for its accuracy. CREA reproduces and distributes this information as a service for its members and assumes no responsibility for its accuracy.
Monthly and upfront costs
Uses the posted 5-year rate (5.19%), 20% down and a 25-year amortization.
Monthly ownership costs
- Principal and interest
- $521
- Property tax
- $33/mo
- Home insurance
- $150/mo
- Estimated monthly total
- $704
Purchase snapshot
- List price
- $109,900
- Down payment
- $21,980 (20%)
- Estimated mortgage
- $87,920
Estimates only. They leave out utilities, upkeep and closing costs.
Borrowing costs
What money costs right now
The rates behind any payment estimate on this page.
- Prime rate
- 4.45%
- Variable mortgages are quoted against this.
- 5 year bond yield
- 3.68%
- Fixed mortgage pricing follows this.
- Policy rate
- 2.25%
- Set by the Bank of Canada.
These are benchmark rates, not mortgage quotes. Your rate depends on the lender, the term, and your file.
Source: Bank of Canada. As of 2026-09-29
For investors
As a rental
- Estimated rent
- $1,360 a month
- Gross yield
- 14.8%
- Strata rental rules
- Rentals allowed
- From the listing remarks
"NEW PRICE SELLER WILLING TO CONSIDER FINANCING IF NEEDED Rentals allowed with Management’s permission, so good for investment too or live and enjoy the 2 high efficient Duct less heat pump with two wall unit, This 2 Bed 1 Bath (with walk in shower) features a 7.5' X 14' fenced covered entrance porch, redesigned ceilings, double pan windows, resealed metal roof, garden storage as well as a large garden area."
Estimated rent from Statistics Canada rents for this area, scaled to the bedrooms. Gross yield is 12 months of that rent over the asking price, before costs. Confirm the bylaws in the strata documents before you buy.
Neighbourhood
Estimated travel times. Map data © OpenStreetMap contributors.
Land and hazards
What the maps say about this land
Provincial designations and mapped natural hazards at this location.
- Wildfire interface
- Low risk
- In a mapped wildland-urban interface zone. Affects insurance and FireSmart requirements.
Based on where this point falls in provincial map layers, not a site survey or a formal hazard assessment. Confirm with the municipality, a professional, and your insurer before relying on it.
Source: BC Geographic Warehouse (Agricultural Land Commission, BC Wildfire Service)
Most listed
Detached · 69%
Who lives here
Documents
Pick the records you want. Ray Rasouli will email what the listing brokerage shares.
Availability is not guaranteed. Review documents with a professional.