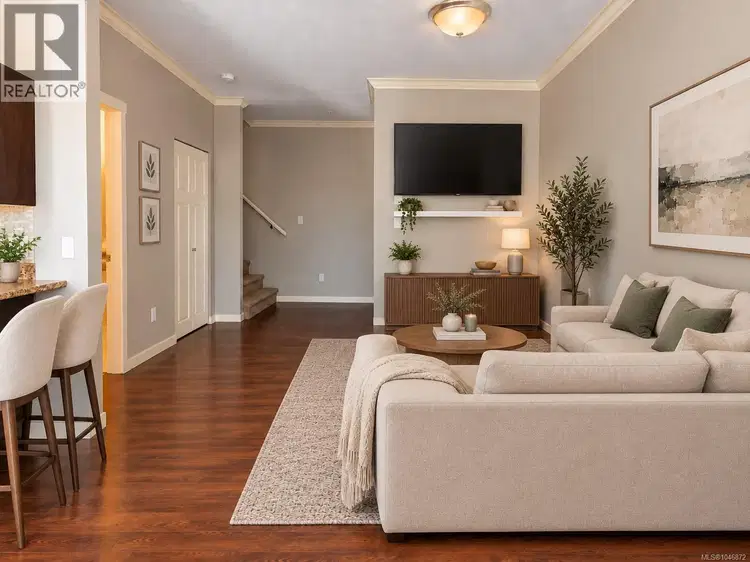
- Active
#104 – 2153 Ridgemont Place
Nanaimo · Single Family
- Beds
- 3
- Baths
Nanaimo · Single Family
Listed by Royal LePage Nanaimo Realty (NanIsHwyN) · MLS® 1046872
There is more to this listing. Create a free account to see the exact location, taxes, room sizes and price history.
Sign in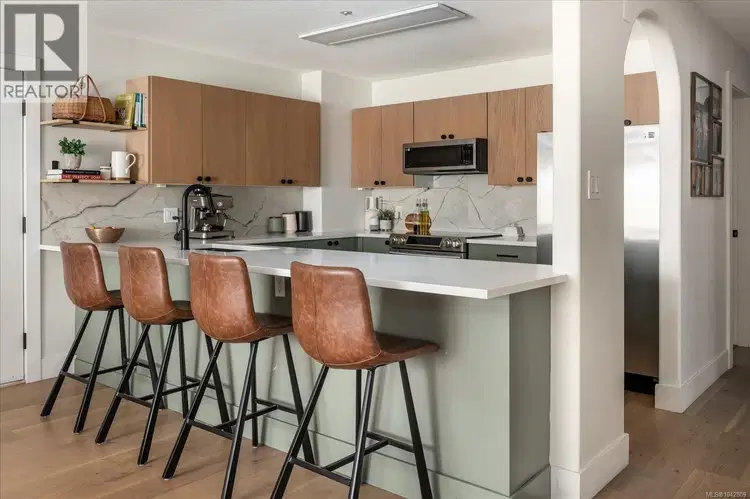
$529,900
$390/sqft
2 bd · 2 ba · 1,358 sqft
#6, 4271 Wellington Road
Nanaimo · Single Family
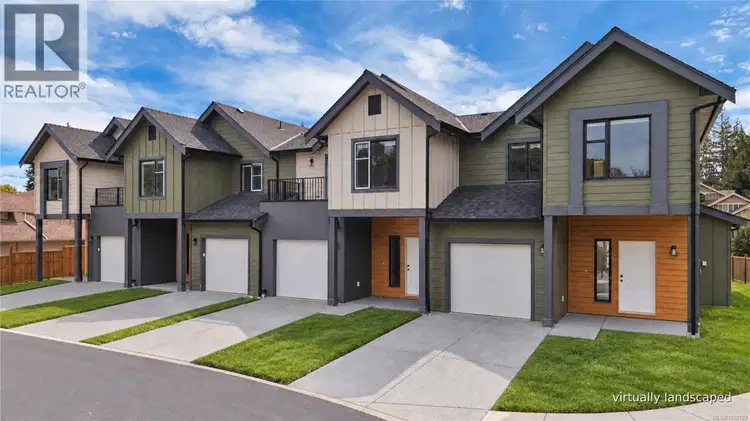
$679,900
$501/sqft
3 bd · 3 ba · 1,357 sqft
#110, 6004 Nelson Road
Nanaimo · Single Family
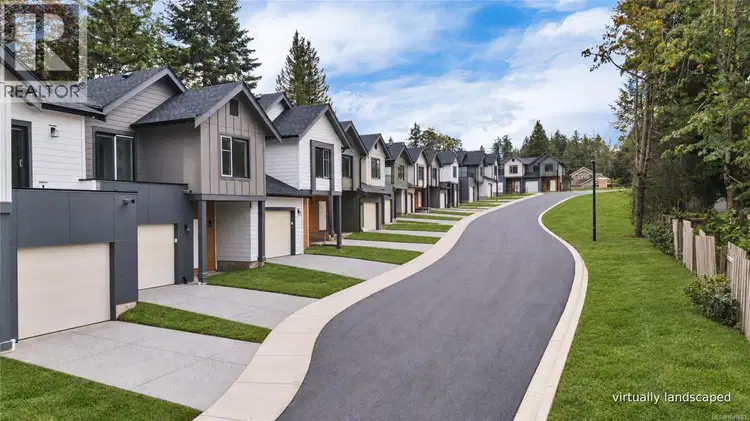
$679,900
$501/sqft
3 bd · 3 ba · 1,357 sqft
#107, 6004 Nelson Road
Nanaimo · Single Family
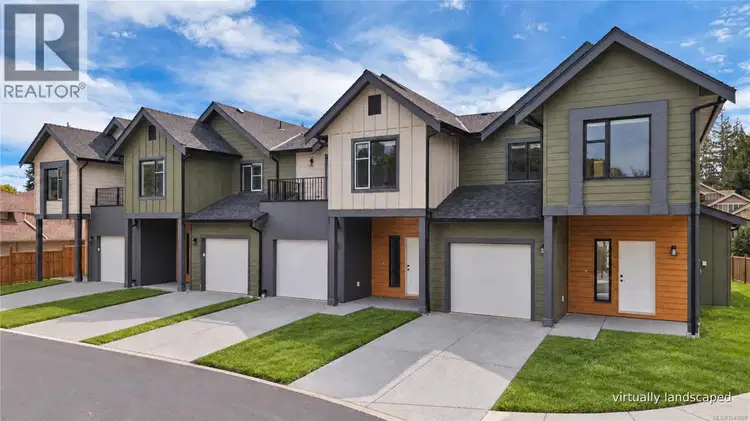
$689,900
$500/sqft
3 bd · 3 ba · 1,380 sqft
#108, 6004 Nelson Road
Nanaimo · Single Family
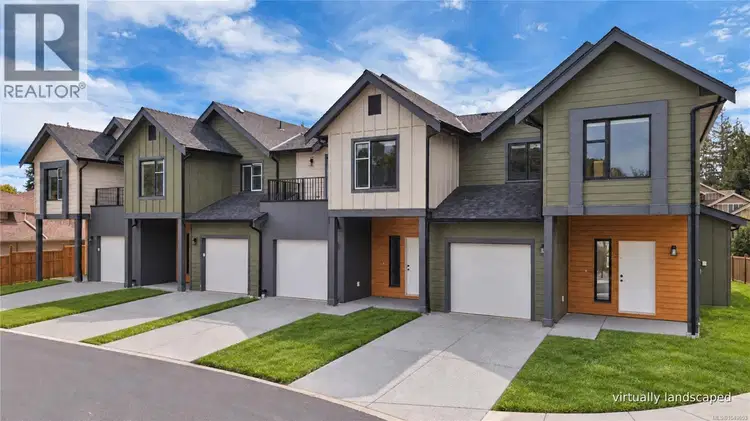
$679,900
$493/sqft
3 bd · 3 ba · 1,380 sqft
#101, 6004 Nelson Road
Nanaimo · Single Family
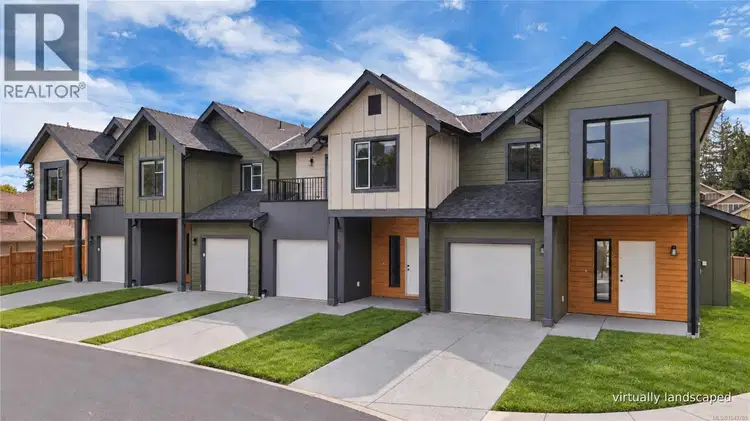
$679,900
$501/sqft
3 bd · 3 ba · 1,357 sqft
#103, 6004 Nelson Road
Nanaimo · Single Family
Welcome to Blackcomb Ridge, where kids can ride their bikes on a quiet road with no through traffic & everything your family needs is just minutes away! This beautifully maintained end unit townhome delivers the space & comfort of a single family home with the ease of low maintenance strata living. Offering 3 beds, 2 baths & approx. 1,222 sq. ft., the bright, open layout welcomes you with lofty 9 ft. ceilings, durable laminate flooring & a stylish kitchen featuring espresso cabinetry, tile backsplash, ample storage & bar seating. It is perfect for busy mornings, casual meals & entertaining. The spacious living area opens directly onto a private, southeast facing fenced yard & patio framed by greenery, with a lovely outlook toward Mt. Benson. It is a rare outdoor retreat ideal for kids, pets, gardening, summer BBQs or unwinding at the end of the day. Upstairs are 3 comfortable beds, convenient laundry & a generous primary with a walk through closet & cheater ensuite. Storage is outstanding thanks to an impressive 5 ft. crawl space of nearly 600 sq. ft., an exceptionally useful bonus for growing families. Thoughtful updates include a Bosch dishwasher, LG washer, Mysa smart thermostats & a 2024 hot water tank with warranty remaining. One assigned parking stall is just steps away, plus visitor parking. This welcoming, pet friendly community is close to Syuwenct Elementary School, shopping, restaurants, transit, trails & recreation. The completed Midtown Gateway adds even more convenience with improved connections through central Nanaimo, over 2 km of off street pathways, a public natural area & enhanced access to Beban Park. Bright, private, connected & truly family friendly, this standout end unit offers the lifestyle, storage & outdoor space that are so hard to find. All measurements are approx. & should be verified if important.

The information contained on this site is based in whole or in part on information that is provided by members of The Canadian Real Estate Association (CREA), who are responsible for its accuracy. CREA reproduces and distributes this information as a service for its members and assumes no responsibility for its accuracy.
Uses the posted 5-year rate (5.19%), 20% down and a 25-year amortization.
Estimates only. They leave out utilities, upkeep and closing costs.
Estimated travel times. Map data © OpenStreetMap contributors.
Most listed
Detached · 46%
Active listings within 3 km of this home.
Source: Statistics Canada, 2021 Census of Population. 755 dwellings.
Statistics Canada area 59210337 · Nanaimo
Source: Statistics Canada, 2021 Census Profile, dissemination area 59210337.
Pick the records you want. Ray Rasouli will email what the listing brokerage shares.
Availability is not guaranteed. Review documents with a professional.
For investors
Estimated rent from Statistics Canada rents for this area, scaled to the bedrooms. Gross yield is 12 months of that rent over the asking price, before costs.
Property tax
Municipal, regional, hospital and school rates combined.
Estimated by applying the municipal rate to the asking price. Your actual bill is based on the BC Assessment value, which is set separately and usually differs from the sale price. Home owner grants are not included.
Source: Province of British Columbia, Local Government Statistics Schedule 702, 2026. As of 2026-01-01
Climate
Ten year average, 2016–2025.
Averaged from the last ten complete years of Environment Canada observations at the nearest principal station, so it reflects the climate as it is now rather than a thirty year normal. Bright sunshine is the exception: it is no longer measured at these stations, so that figure is the long term average.
Source: Environment and Climate Change Canada, monthly climate summaries
Borrowing costs
The rates behind any payment estimate on this page.
These are benchmark rates, not mortgage quotes. Your rate depends on the lender, the term, and your file.
Source: Bank of Canada. As of 2026-09-29
Land and hazards
Provincial designations and mapped natural hazards at this location.
Based on where this point falls in provincial map layers, not a site survey or a formal hazard assessment. Confirm with the municipality, a professional, and your insurer before relying on it.
Source: BC Geographic Warehouse (Agricultural Land Commission, BC Wildfire Service)