- Active
#104 – 463 WADE Avenue
Penticton · Single Family
- Beds
- 2
- Baths
Penticton · Single Family
Listed by RE/MAX Penticton Realty · MLS® 10405494
There is more to this listing. Create a free account to see the exact location, taxes, room sizes and price history.
Sign in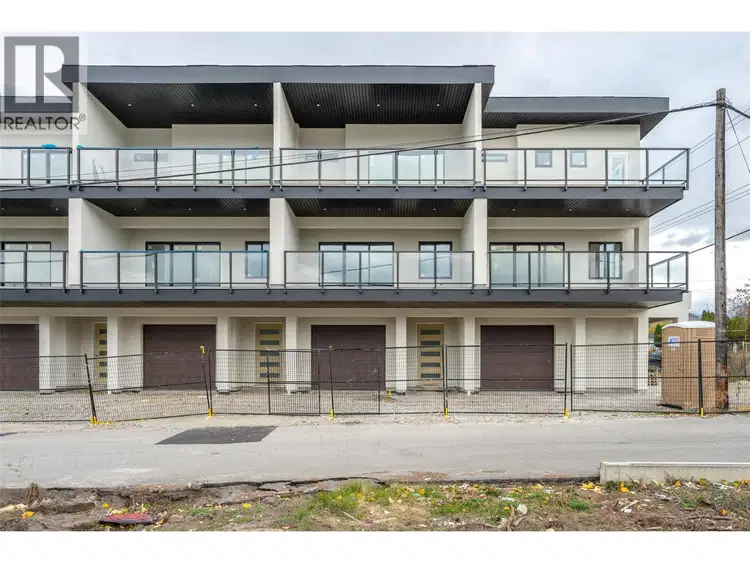
$619,000
$433/sqft
2 bd · 4 ba · 1,428 sqft
#102, 463 WADE Avenue
Penticton · Single Family
$629,000
$440/sqft
2 bd · 4 ba · 1,428 sqft
#101, 463 WADE Avenue
Penticton · Single Family
$619,000
$433/sqft
2 bd · 4 ba · 1,428 sqft
#103, 463 WADE Avenue
Penticton · Single Family
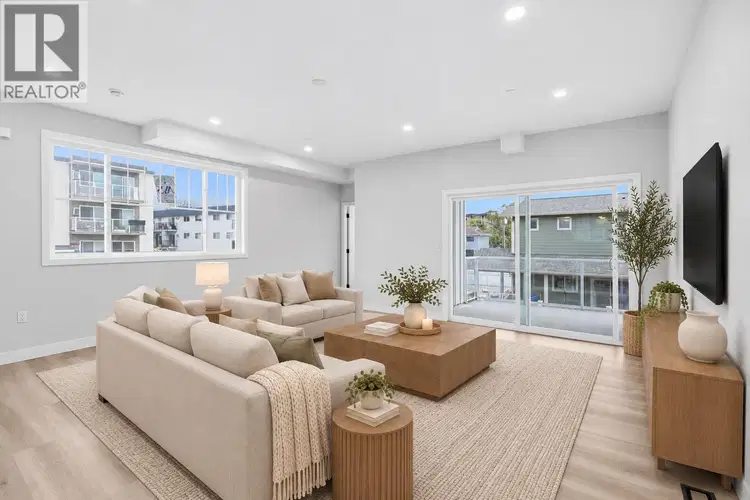
$579,900
$360/sqft
3 bd · 3 ba · 1,612 sqft
#110, 784 ARGYLE Street
Penticton · Single Family
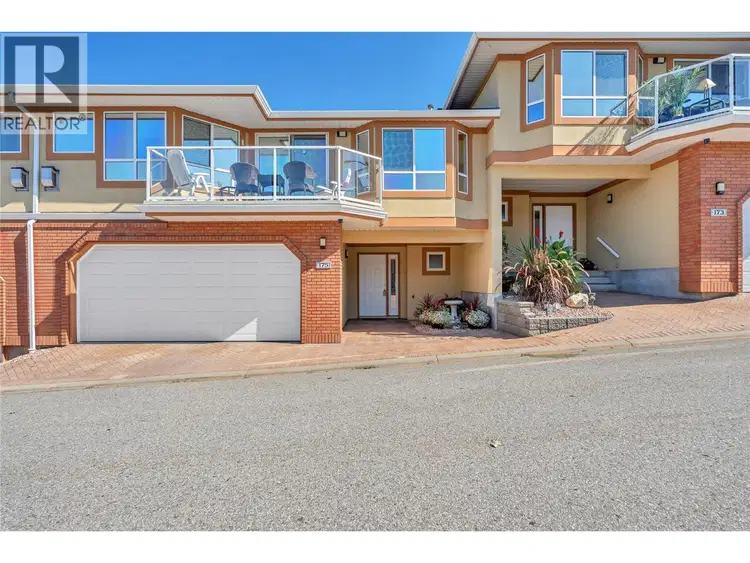
$679,900
$416/sqft
2 bd · 3 ba · 1,636 sqft
#175, 3948 Finnerty Road
Penticton · Single Family
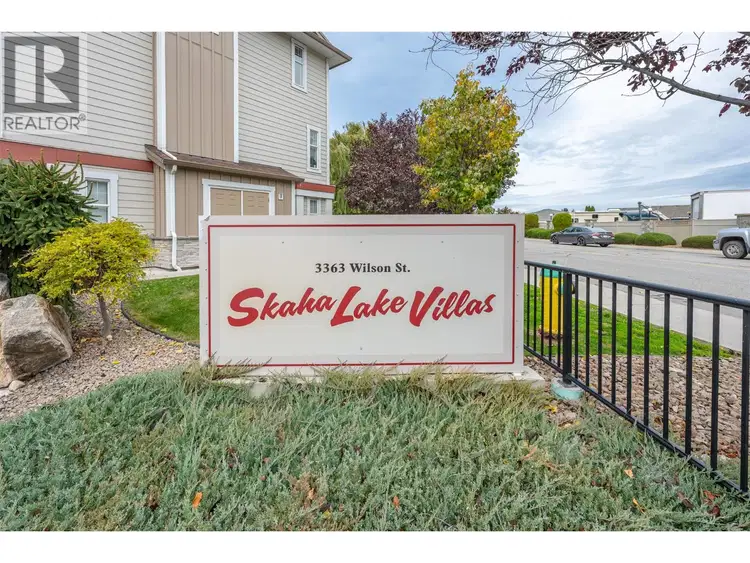
$495,000
$329/sqft
3 bd · 3 ba · 1,504 sqft
#119, 3363 Wilson Street
Penticton · Single Family
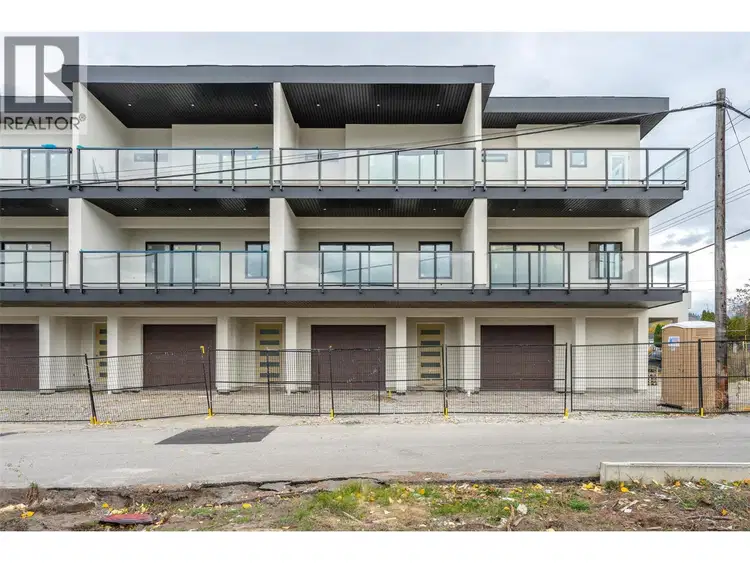
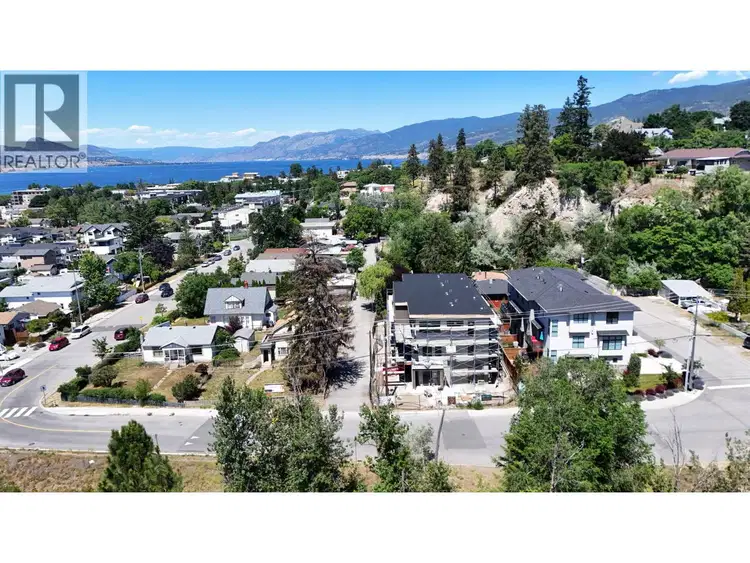
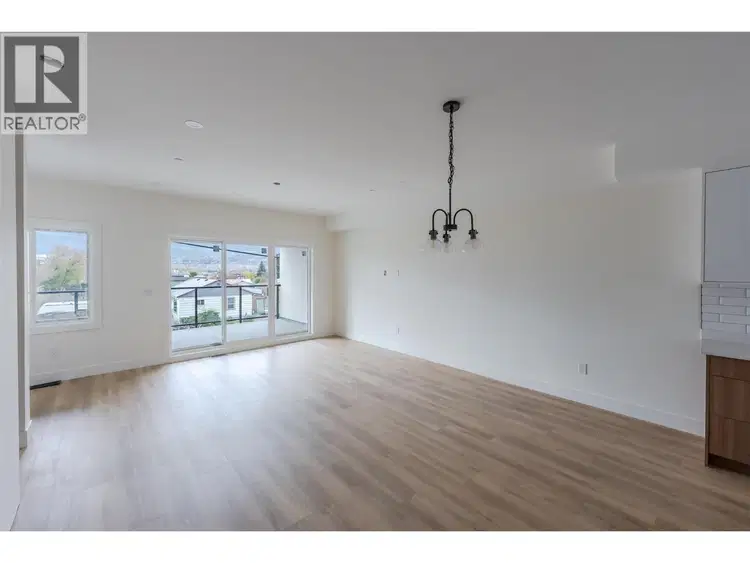
Five minutes on foot to Okanagan Lake, the same again to downtown Penticton. The Wade Residences is a boutique collection of just four modern townhomes by Conceptive Homes, now complete and ready for possession. Each home gives you 1,428 square feet across three levels, plus an attached garage and your own private driveway. The entry level opens to a flexible bonus room with powder room: home office, gym, den or guest space. The main floor is open-concept and full of light, with maple cabinetry, quartz countertops, a large central island, nine-foot ceilings, and a living area opening onto a twenty-foot covered deck with the barbecue already plumbed in. LG stainless appliances, vinyl plank and tile throughout. Upstairs are two bedrooms and the laundry. The primary takes the quiet back of the home with a walk-in closet and double-vanity ensuite, and a second covered deck runs the full width of the floor. What you cannot see matters just as much: insulated concrete party walls, so your neighbour stays a neighbour and not a soundtrack. A heat pump alongside the gas furnace, heat-recovery ventilation, radon mitigation, R32 walls. All backed by a 2-5-10 New Home Warranty. New construction puts the tax math on your side too: a qualifying first-time buyer takes the full GST back under the 2026 rebate and pays no Property Transfer Tax, roughly $41,000 that never leaves your pocket.

The information contained on this site is based in whole or in part on information that is provided by members of The Canadian Real Estate Association (CREA), who are responsible for its accuracy. CREA reproduces and distributes this information as a service for its members and assumes no responsibility for its accuracy.
Uses the posted 5-year rate (5.19%), 20% down and a 25-year amortization.
Estimates only. They leave out utilities, upkeep and closing costs.
Estimated travel times. Map data © OpenStreetMap contributors.
Most listed
Detached · 37%
Active listings within 3 km of this home.
Source: Statistics Canada, 2021 Census of Population. 215 dwellings.
Statistics Canada area 59070216 · Penticton
Source: Statistics Canada, 2021 Census Profile, dissemination area 59070216.
Pick the records you want. Ray Rasouli will email what the listing brokerage shares.
Availability is not guaranteed. Review documents with a professional.
Property tax
Municipal, regional, hospital and school rates combined.
Estimated by applying the municipal rate to the asking price. Your actual bill is based on the BC Assessment value, which is set separately and usually differs from the sale price. Home owner grants are not included.
Source: Province of British Columbia, Local Government Statistics Schedule 702, 2026. As of 2026-01-01
For investors
Estimated rent from Statistics Canada rents for this area, scaled to the bedrooms. Gross yield is 12 months of that rent over the asking price, before costs.
Borrowing costs
The rates behind any payment estimate on this page.
These are benchmark rates, not mortgage quotes. Your rate depends on the lender, the term, and your file.
Source: Bank of Canada. As of 2026-10-29
Land and hazards
Provincial designations and mapped natural hazards at this location.
Based on where this point falls in provincial map layers, not a site survey or a formal hazard assessment. Confirm with the municipality, a professional, and your insurer before relying on it.
Source: BC Geographic Warehouse (Agricultural Land Commission, BC Wildfire Service)