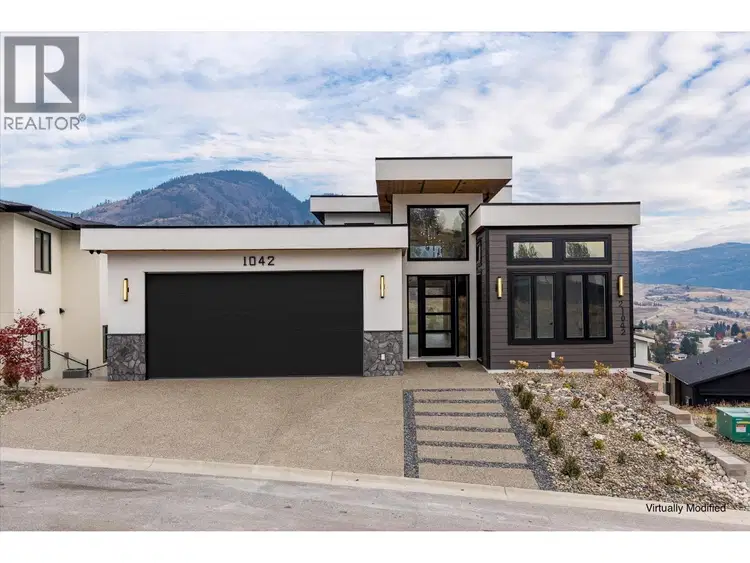
- Active
1042 Carnoustie Drive
Kelowna · Single Family
- Beds
- 7
- Baths
Kelowna · Single Family
Listed by Sotheby's International Realty Canada · MLS® 10404962
There is more to this listing. Create a free account to see the exact location, taxes, room sizes and price history.
Sign in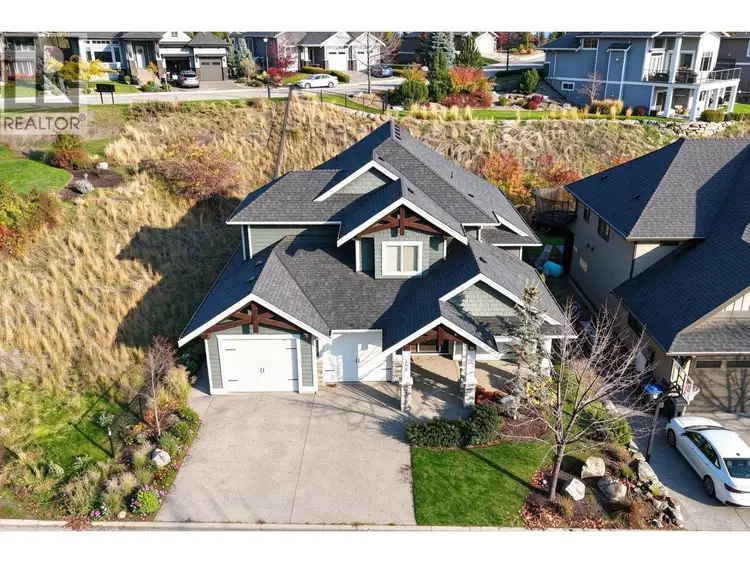
$1,459,000
$449/sqft
5 bd · 4 ba · 3,248 sqft
183 Lost Creek Court
Kelowna · Single Family
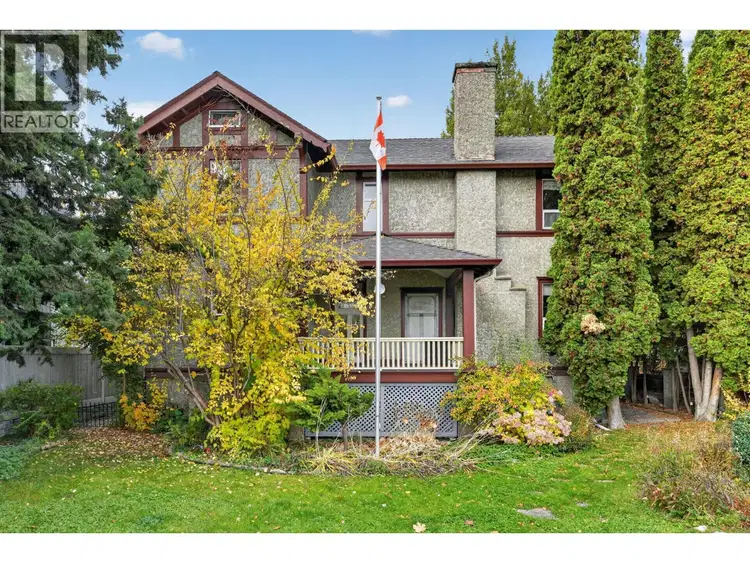
$1,575,000
$338/sqft
6 bd · 4 ba · 4,658 sqft
2178 Pandosy Street
Kelowna · Single Family
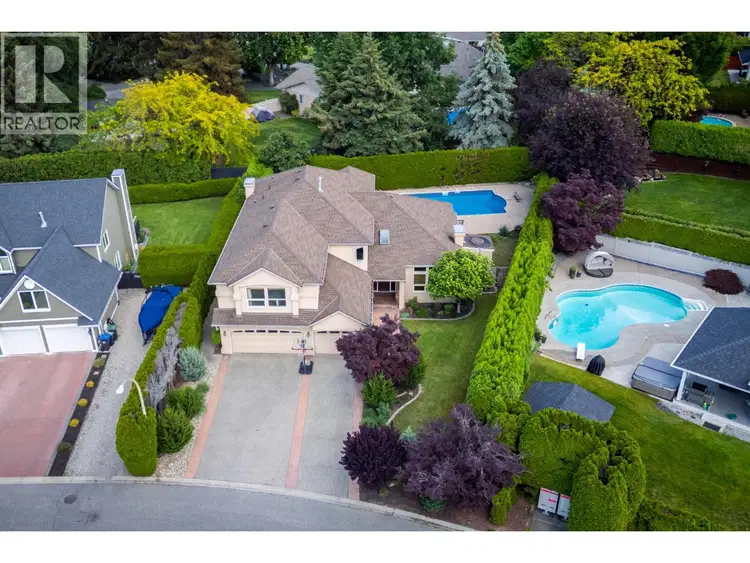
$1,550,000
$468/sqft
5 bd · 3 ba · 3,312 sqft
492 Carona Crescent
Kelowna · Single Family
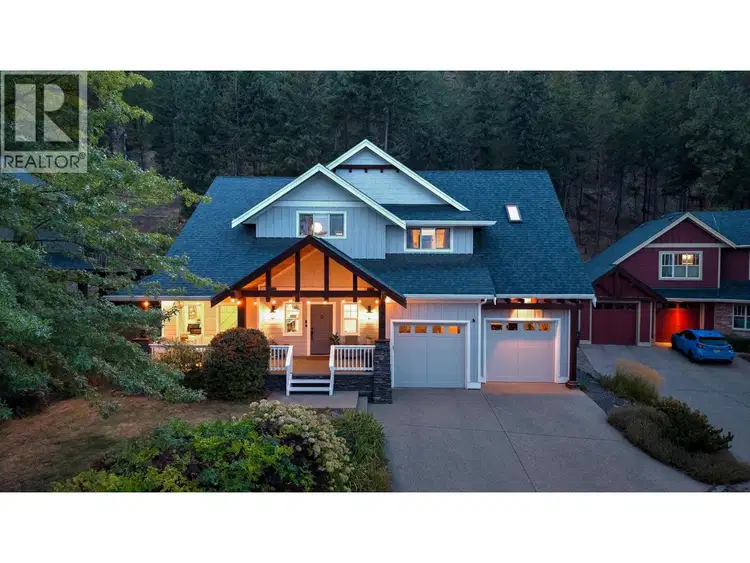
$1,469,000
$355/sqft
5 bd · 4 ba · 4,134 sqft
178 Terrace Hill Court
Kelowna · Single Family
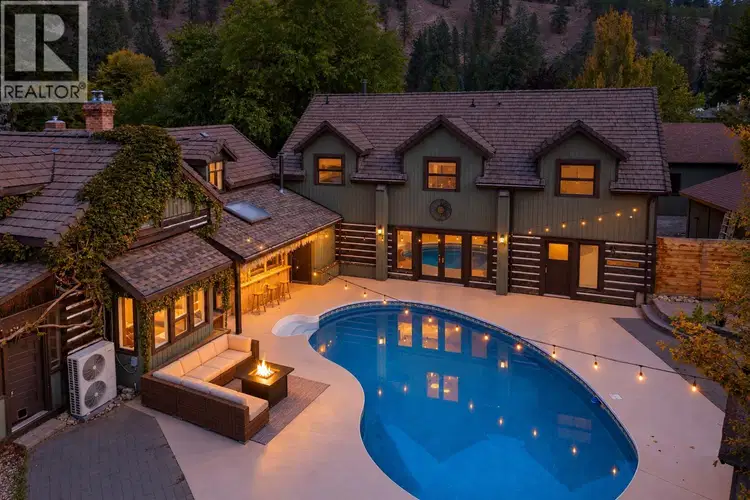
$1,699,000
$293/sqft
7 bd · 5 ba · 5,789 sqft
863 Coronado Crescent
Kelowna · Single Family
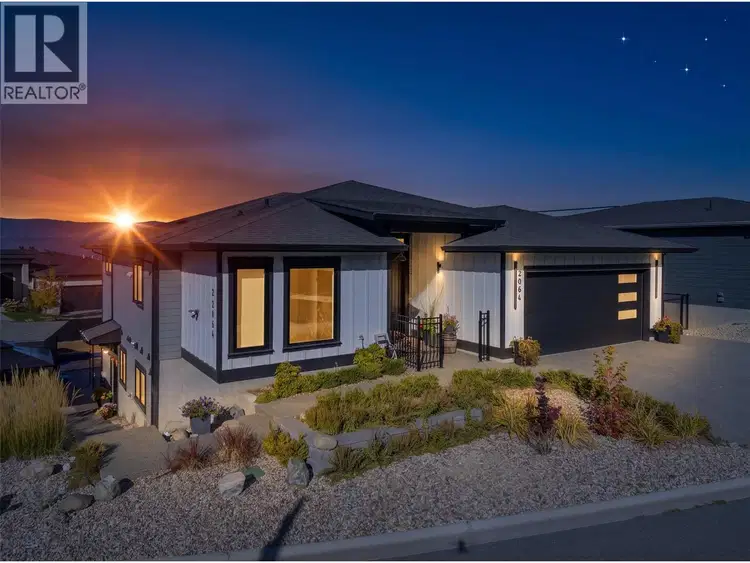
$1,670,000
$464/sqft
4 bd · 4 ba · 3,601 sqft
2064 Ryegrass Road
Kelowna · Single Family
Set on a quiet no-through road, this brand-new contemporary home makes a striking first impression with clean architectural lines, stone accents and expansive windows framing beautiful southeastern valley views. Inside, soaring 16-foot ceilings and an open-concept design create an exceptional setting for everyday living and entertaining. The kitchen features premium appliances, a six-burner gas range, generous island and separate spice kitchen. The adjoining dining and great room open to a covered deck, extending the living space outdoors. A dedicated office with its own entrance offers flexibility for working from home, while a mudroom and laundry connect to the double garage with epoxy flooring. The spacious primary suite enjoys direct deck access, a feature wall, individual bedside lighting controls and a beautiful ensuite with dual vanities, soaker tub, walk-in shower and illuminated walk-in closet. The walkout lower level is designed for entertaining, with a generous recreation room, wet bar, dedicated movie theatre and two additional bedrooms. One bedroom features a private ensuite and beautiful valley views, while the other offers separate exterior access. A full bathroom serves the recreation area. Surround sound, smart staircase lighting and central vacuum provide added convenience. Outside, a covered patio overlooks a level lawn, complemented by low-maintenance xeriscaping. A legal two-bedroom suite offers excellent mortgage-helper potential with a full kitchen, dishwasher, split-bedroom layout, large windows and private walkout access. Minutes from Kelowna International Airport and renowned golf courses, and approximately 35 minutes to Big White Ski Resort, this home brings together contemporary design, exceptional entertaining spaces and the flexibility to accommodate a variety of lifestyles. GST Applicable.

The information contained on this site is based in whole or in part on information that is provided by members of The Canadian Real Estate Association (CREA), who are responsible for its accuracy. CREA reproduces and distributes this information as a service for its members and assumes no responsibility for its accuracy.
Uses the posted 5-year rate (5.19%), 20% down and a 25-year amortization.
Estimates only. They leave out utilities, upkeep and closing costs.
Estimated travel times. Map data © OpenStreetMap contributors.
Most listed
Detached · 67%
Active listings within 3 km of this home.
Source: Statistics Canada, 2021 Census of Population. 535 dwellings.
Statistics Canada area 59350221 · Kelowna
Source: Statistics Canada, 2021 Census Profile, dissemination area 59350221.
Pick the records you want. Ray Rasouli will email what the listing brokerage shares.
Availability is not guaranteed. Review documents with a professional.
For investors
Estimated rent from Statistics Canada rents for this area, scaled to the bedrooms. Gross yield is 12 months of that rent over the asking price, before costs.
Climate
Ten year average, 2016–2025.
Averaged from the last ten complete years of Environment Canada observations at the nearest principal station, so it reflects the climate as it is now rather than a thirty year normal. Bright sunshine is the exception: it is no longer measured at these stations, so that figure is the long term average.
Source: Environment and Climate Change Canada, monthly climate summaries
Property tax
Municipal, regional, hospital and school rates combined.
Estimated by applying the municipal rate to the asking price. Your actual bill is based on the BC Assessment value, which is set separately and usually differs from the sale price. Home owner grants are not included.
Source: Province of British Columbia, Local Government Statistics Schedule 702, 2026. As of 2026-01-01
Borrowing costs
The rates behind any payment estimate on this page.
These are benchmark rates, not mortgage quotes. Your rate depends on the lender, the term, and your file.
Source: Bank of Canada. As of 2026-10-29
Land and hazards
Provincial designations and mapped natural hazards at this location.
Based on where this point falls in provincial map layers, not a site survey or a formal hazard assessment. Confirm with the municipality, a professional, and your insurer before relying on it.
Source: BC Geographic Warehouse (Agricultural Land Commission, BC Wildfire Service)