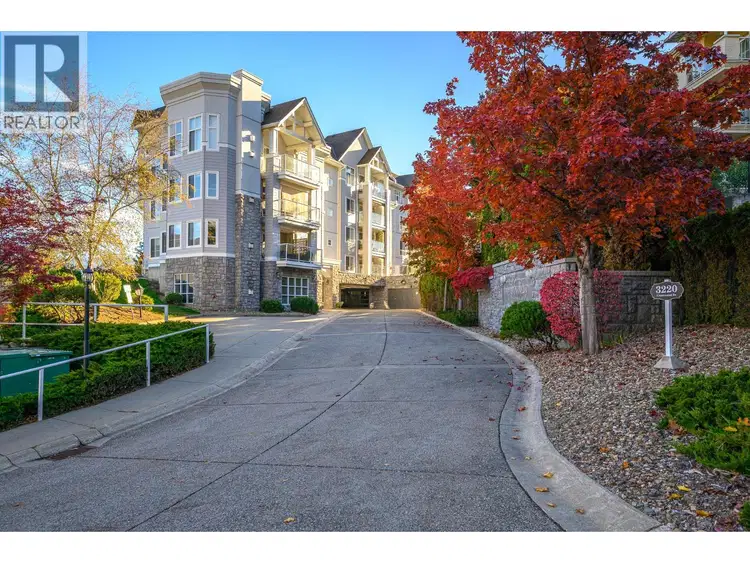
- Active
#106 – 3220 Centennial Drive
Vernon · Single Family
- Beds
- 2
- Baths
- 2
Vernon · Single Family
Listed by Royal LePage Downtown Realty · MLS® 10403793
There is more to this listing. Create a free account to see the exact location, taxes, room sizes and price history.
Sign in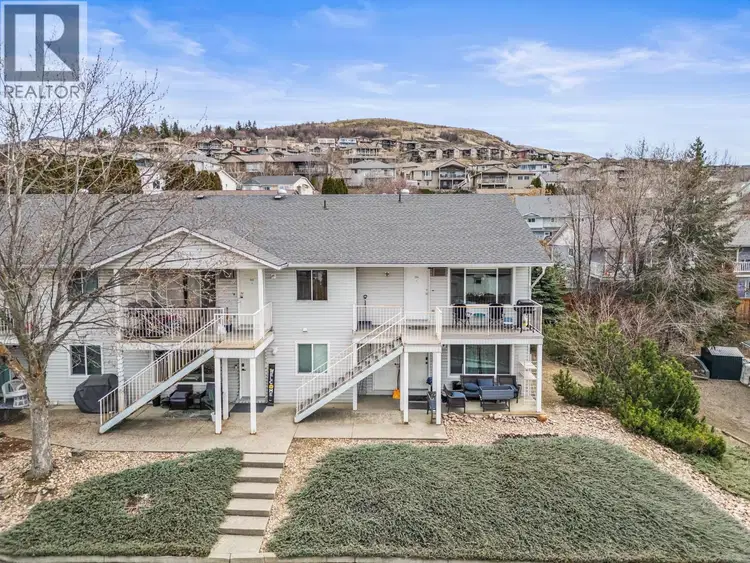
$300,000
$370/sqft
2 bd · 1 ba · 810 sqft
#204, 1041 Middleton Way
Vernon · Single Family
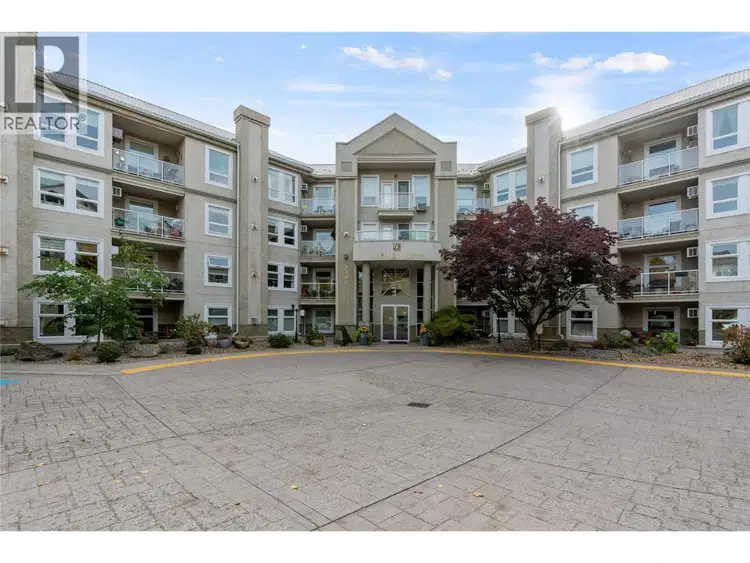
$309,000
$273/sqft
2 bd · 2 ba · 1,132 sqft
#303, 3300 Centennial Drive
Vernon · Single Family
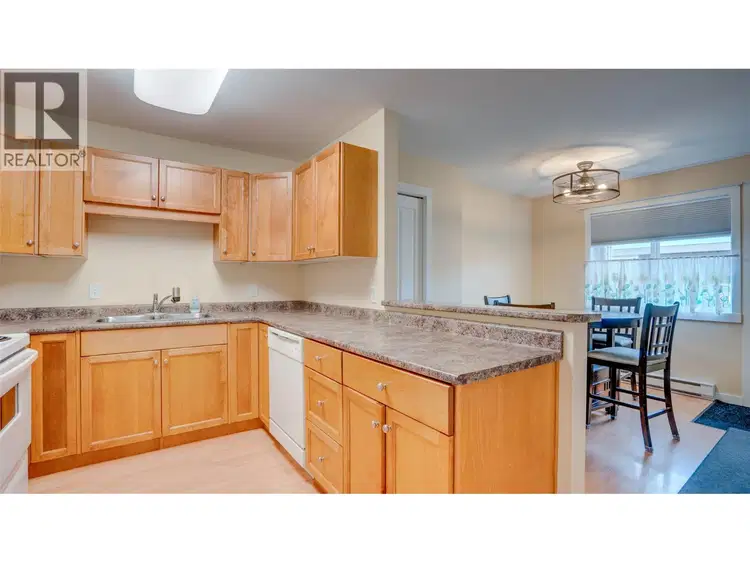
$379,900
$375/sqft
2 bd · 2 ba · 1,012 sqft
#99, 4740 20 Street
Vernon · Single Family
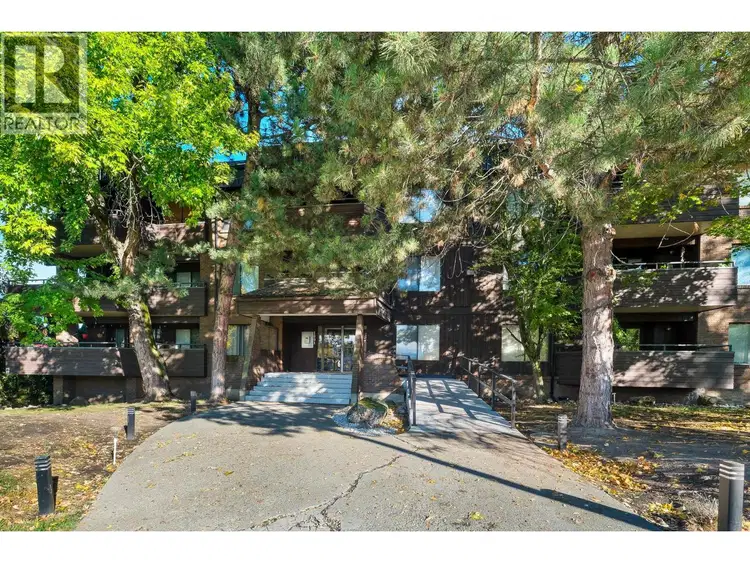
$289,900
$372/sqft
1 bd · 1 ba · 779 sqft
#303, 1801 32 Street
Vernon · Single Family
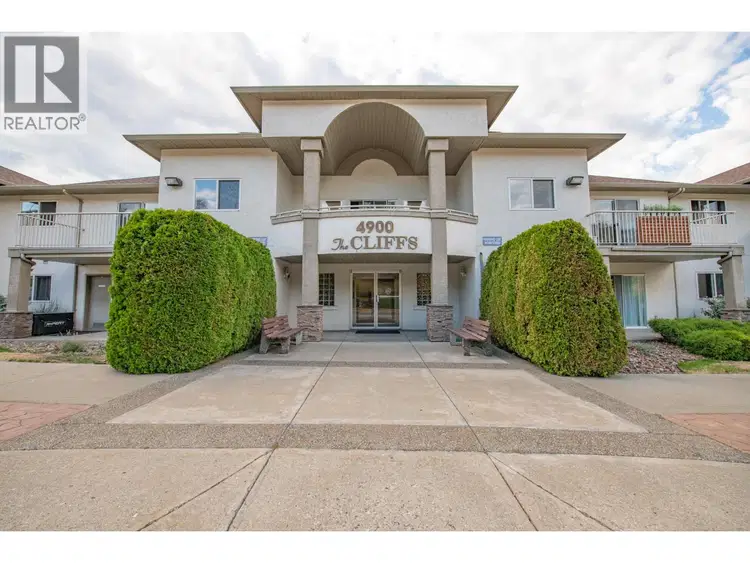
$419,900
$364/sqft
2 bd · 2 ba · 1,152 sqft
#215, 4900 Okanagan Avenue
Vernon · Single Family
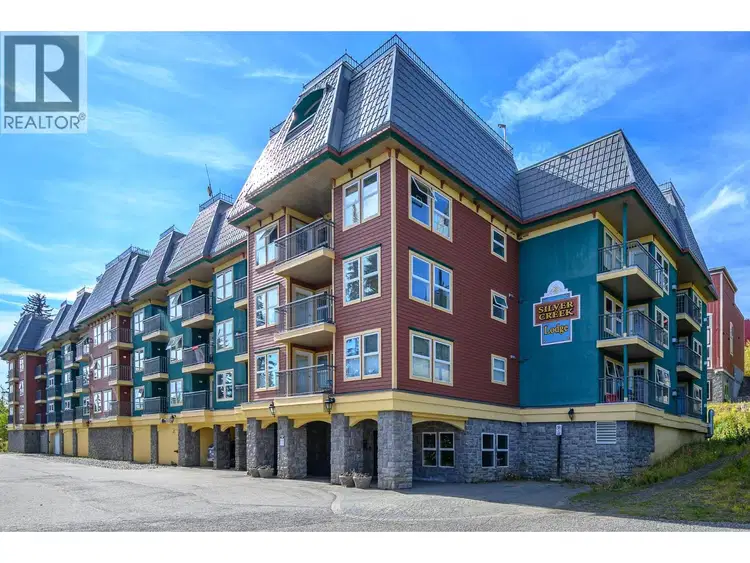
$359,000
$769/sqft
0 bd · 1 ba · 467 sqft
#368, 155 Silver Lode Lane
Vernon · Single Family
Bright & Spacious 2 Bedroom Condo! Enjoy comfortable condo living in this well-maintained 2 bedroom, 2 bathroom home in The Shaunessy, a building with no age restrictions. Ideally located just a 5-minute walk to FreshCo, Nature’s Fare, restaurants, banks, and all the amenities of downtown, with public transit just a minute away. Step inside to discover a bright and inviting home with a functional layout designed for comfortable everyday living. The kitchen offers plenty of cabinetry and counter space, including an extended counter perfect for meal prep or casual dining at the eating bar. The living room is warm and welcoming, featuring a cozy electric fireplace and sliding glass doors that open onto a generous patio with room for your BBQ, patio furniture, and flower pots, all overlooking a courtyard with lovely views of the surrounding hills. Inside the thoughtfully designed layout features bedrooms on opposite sides of the unit for added privacy. The spacious primary bedroom offers a walk-in closet and ensuite with a shower/tub combination, while the second bedroom is conveniently located near the full main bathroom and offers flexibility for guests or a home office. In-suite laundry with built-in shelving adds valuable storage and everyday convenience. A rare and valuable bonus, this home comes with TWO parking stalls! There’s also a separate storage unit conveniently located just down the hall on the same floor. Well cared for and move-in ready, this is a fantastic opportunity to enjoy a convenient lifestyle close to everything you need! 2 cats or 1 cat &/or 1 dog, dog not to exceed 14"" at Shoulder. Some breed restrictions. Don't miss the virtual tour!

The information contained on this site is based in whole or in part on information that is provided by members of The Canadian Real Estate Association (CREA), who are responsible for its accuracy. CREA reproduces and distributes this information as a service for its members and assumes no responsibility for its accuracy.
Uses the posted 5-year rate (5.19%), 20% down and a 25-year amortization.
Estimates only. They leave out utilities, upkeep and closing costs.
Estimated travel times. Map data © OpenStreetMap contributors.
Most listed
Detached · 30%
Active listings within 3 km of this home.
Source: Statistics Canada, 2021 Census of Population. 720 dwellings.
Statistics Canada area 59370276 · Vernon
Source: Statistics Canada, 2021 Census Profile, dissemination area 59370276.
Pick the records you want. Ray Rasouli will email what the listing brokerage shares.
Availability is not guaranteed. Review documents with a professional.
Property tax
Municipal, regional, hospital and school rates combined.
Estimated by applying the municipal rate to the asking price. Your actual bill is based on the BC Assessment value, which is set separately and usually differs from the sale price. Home owner grants are not included.
Source: Province of British Columbia, Local Government Statistics Schedule 702, 2026. As of 2026-01-01
For investors
Estimated rent from Statistics Canada rents for this area, scaled to the bedrooms. Gross yield is 12 months of that rent over the asking price, before costs.
Climate
Ten year average, 2016–2025.
Averaged from the last ten complete years of Environment Canada observations at the nearest principal station, so it reflects the climate as it is now rather than a thirty year normal.
Source: Environment and Climate Change Canada, monthly climate summaries
Land and hazards
Provincial designations and mapped natural hazards at this location.
Based on where this point falls in provincial map layers, not a site survey or a formal hazard assessment. Confirm with the municipality, a professional, and your insurer before relying on it.
Source: BC Geographic Warehouse (Agricultural Land Commission, BC Wildfire Service)
Borrowing costs
The rates behind any payment estimate on this page.
These are benchmark rates, not mortgage quotes. Your rate depends on the lender, the term, and your file.
Source: Bank of Canada. As of 2026-09-29