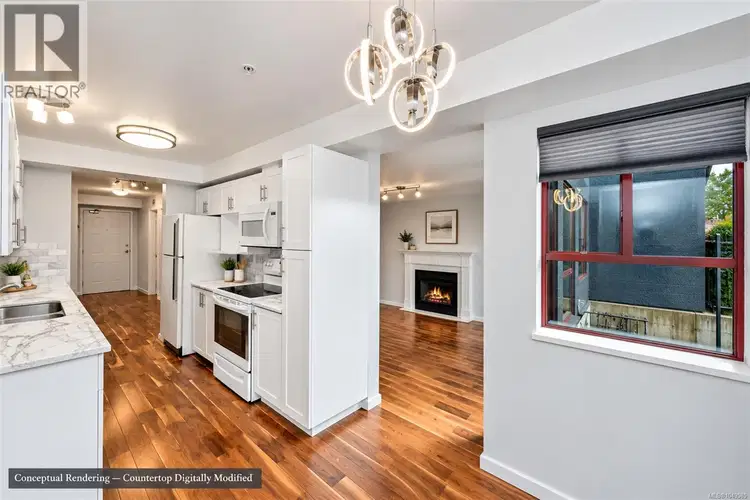
- Active
#106 – 520 Dunedin Street
Victoria · Single Family
- Beds
- 1
- Baths
Victoria · Single Family
Listed by Pemberton Holmes - Westshore · MLS® 1049585
There is more to this listing. Create a free account to see the exact location, taxes, room sizes and price history.
Sign in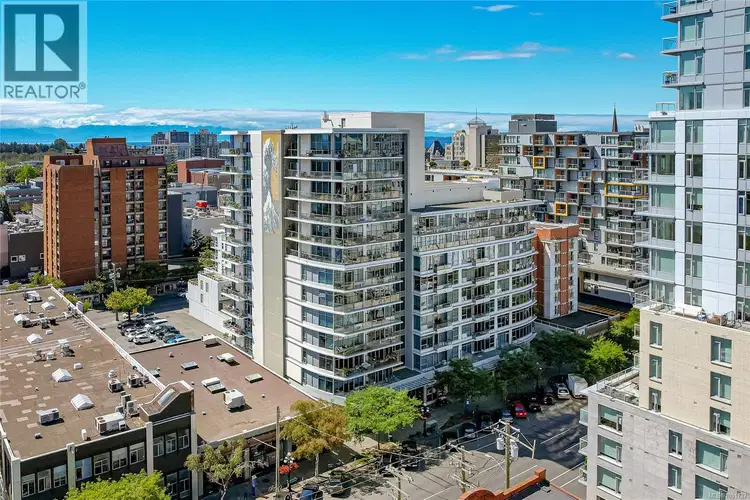
$499,000
$535/sqft
2 bd · 1 ba · 932 sqft
#701, 845 Yates Street
Victoria · Single Family
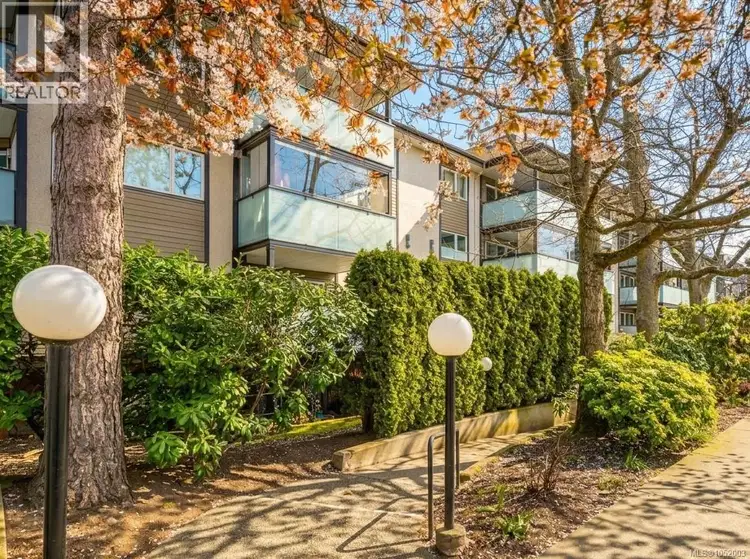
$399,980
$613/sqft
1 bd · 1 ba · 653 sqft
#411, 1619 Morrison Street
Victoria · Single Family
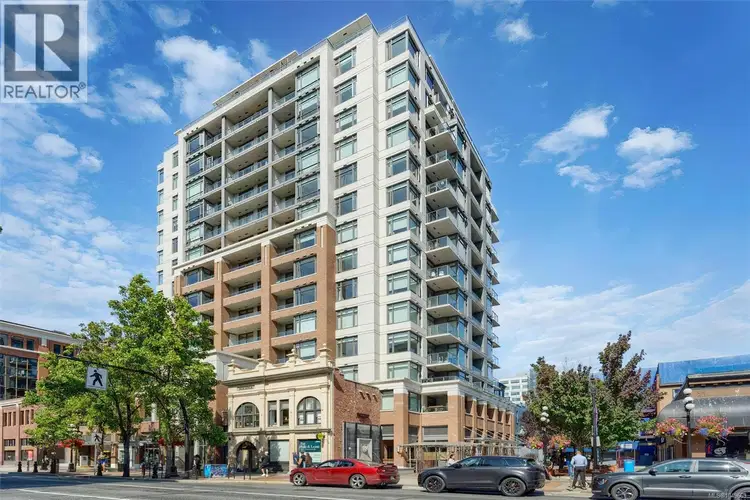
$342,000
$705/sqft
1 bd · 1 ba · 485 sqft
#204, 728 Yates Street
Victoria · Single Family
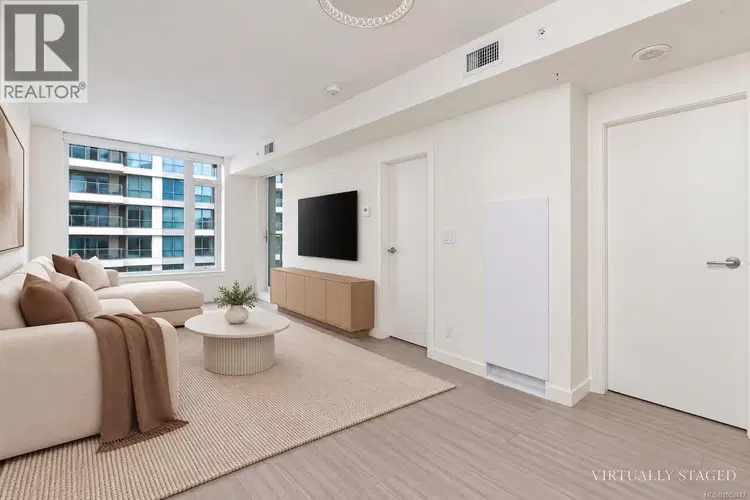
$425,000
$677/sqft
1 bd · 1 ba · 628 sqft
#501, 848 Yates Street
Victoria · Single Family
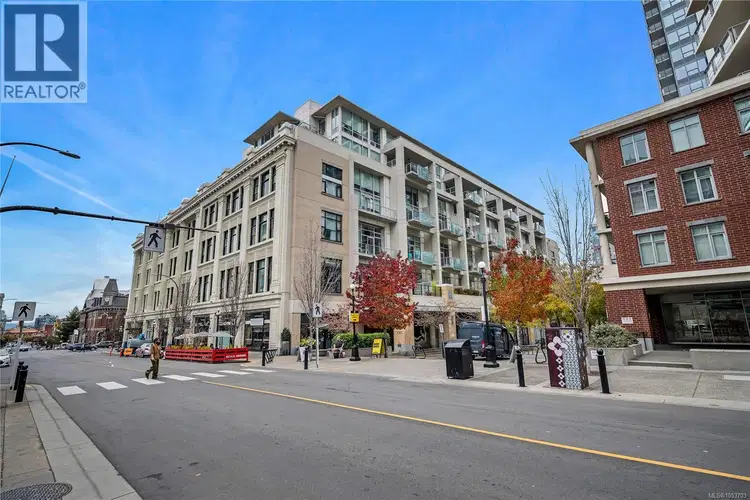
$429,900
$661/sqft
1 bd · 1 ba · 650 sqft
#327, 770 Fisgard Street
Victoria · Single Family
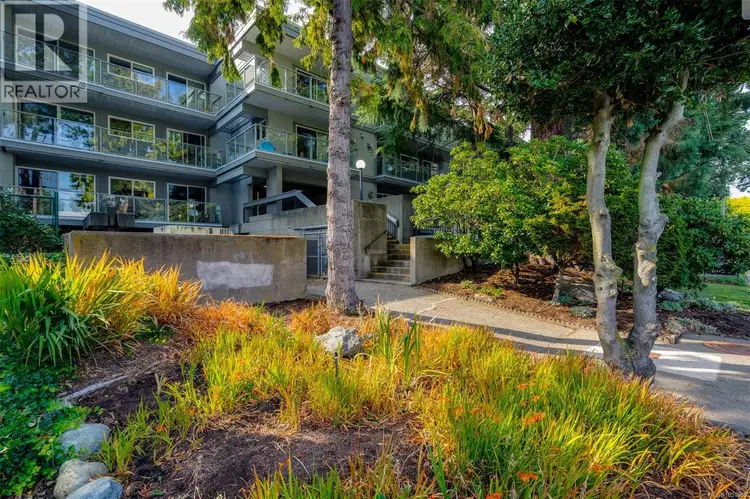
$449,900
$519/sqft
2 bd · 1 ba · 867 sqft
#206, 2022 Foul Bay Road
Victoria · Single Family
Picture your morning coffee in a dining nook where the windows look straight into the trees. That's the everyday feel of this ground floor 1 bed, 1 bath condo at Churchill Place in Burnside, with everything on one level and a no step entrance that makes coming and going easy. Hardwood floors run through the main living areas, and the living room centres on a gas fireplace with a tile surround. With gas included in the strata fee, it's ready for every rainy evening. A sliding door off the living room opens to a small fenced patio, a handy spot for a chair and some fresh air. The kitchen works hard for its size, with white shaker cabinets, a tile backsplash, quartz counters, a dishwasher and a garburator, plus a full pantry along the wall so the groceries all have a home and your prep space stays clear. The bedroom is a calm retreat with a window for natural light and its own walk-in closet, and the bathroom has a big walk-in glass shower and a wide framed mirror over the vanity. Laundry is right in the suite, so there's no hauling baskets down the hall. Coming through the front door, the foyer is roomier than you'd expect, with a mirrored closet and a little nook that fits a desk for working from home. Your underground parking stall is included, and the building has an elevator, secure bike storage and guest parking for when friends drop by. Pets welcome. Step outside and you're close to Mayfair Shopping Centre, Uptown, the Galloping Goose Trail and the Gorge Waterway, with downtown a short trip away. Errands, a bike ride or a stroll by the water all fit easily into the day. If you've been browsing Victoria condos, this one is worth seeing in person. *Some photos have been digitally altered to show potential design and layout changes.*

The information contained on this site is based in whole or in part on information that is provided by members of The Canadian Real Estate Association (CREA), who are responsible for its accuracy. CREA reproduces and distributes this information as a service for its members and assumes no responsibility for its accuracy.
Uses the posted 5-year rate (5.19%), 20% down and a 25-year amortization.
Estimates only. They leave out utilities, upkeep and closing costs.
Estimated travel times. Map data © OpenStreetMap contributors.
Most listed
Condo / Apartment · 63%
Active listings within 3 km of this home.
Source: Statistics Canada, 2021 Census of Population. 290 dwellings.
Statistics Canada area 59170384 · Victoria
Source: Statistics Canada, 2021 Census Profile, dissemination area 59170384.
Pick the records you want. Ray Rasouli will email what the listing brokerage shares.
Availability is not guaranteed. Review documents with a professional.
Climate
Ten year average, 2016–2025.
Averaged from the last ten complete years of Environment Canada observations at the nearest principal station, so it reflects the climate as it is now rather than a thirty year normal. Bright sunshine is the exception: it is no longer measured at these stations, so that figure is the long term average.
Source: Environment and Climate Change Canada, monthly climate summaries
For investors
Estimated rent from Statistics Canada rents for this area, scaled to the bedrooms. Gross yield is 12 months of that rent over the asking price, before costs.
Borrowing costs
The rates behind any payment estimate on this page.
These are benchmark rates, not mortgage quotes. Your rate depends on the lender, the term, and your file.
Source: Bank of Canada. As of 2026-10-29
Property tax
Municipal, regional, hospital and school rates combined.
Estimated by applying the municipal rate to the asking price. Your actual bill is based on the BC Assessment value, which is set separately and usually differs from the sale price. Home owner grants are not included.
Source: Province of British Columbia, Local Government Statistics Schedule 702, 2026. As of 2026-01-01
Land and hazards
Provincial designations and mapped natural hazards at this location.
Based on where this point falls in provincial map layers, not a site survey or a formal hazard assessment. Confirm with the municipality, a professional, and your insurer before relying on it.
Source: BC Geographic Warehouse (Agricultural Land Commission, BC Wildfire Service)