- Active
1064 Cordero Crescent
Campbell River · Single Family
- Beds
- 3
- Baths
Campbell River · Single Family
Listed by Royal LePage Advance Realty · MLS® 1053378
There is more to this listing. Create a free account to see the exact location, taxes, room sizes and price history.
Sign in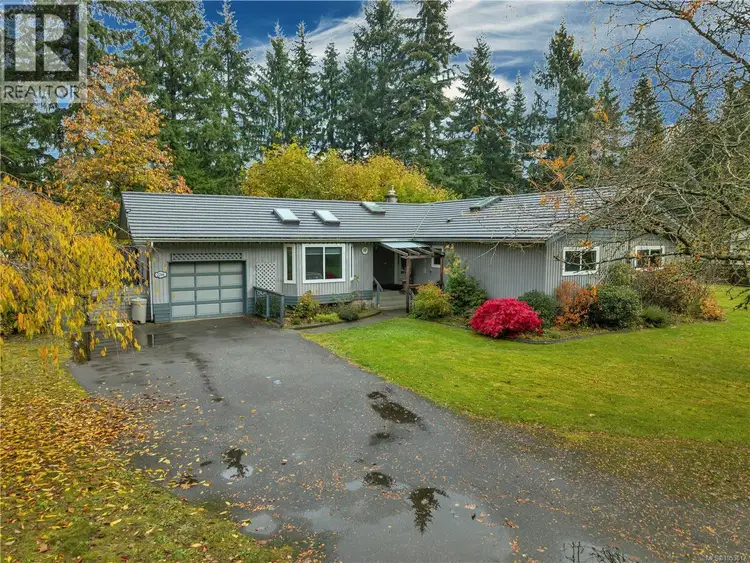
$949,000
$584/sqft
3 bd · 2 ba · 1,626 sqft
2266 Glenmore Road
Campbell River · Single Family
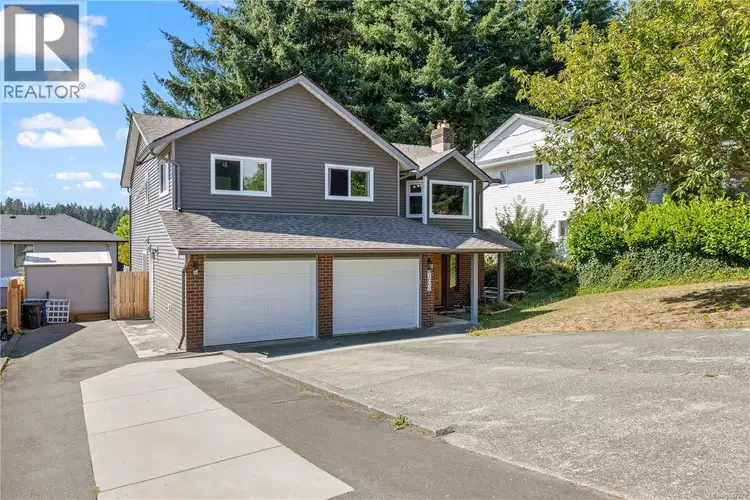
$809,000
$365/sqft
4 bd · 3 ba · 2,219 sqft
848 Superior Drive
Campbell River · Single Family
$644,900
$585/sqft
3 bd · 2 ba · 1,103 sqft
32 Oregon Road
Campbell River · Single Family
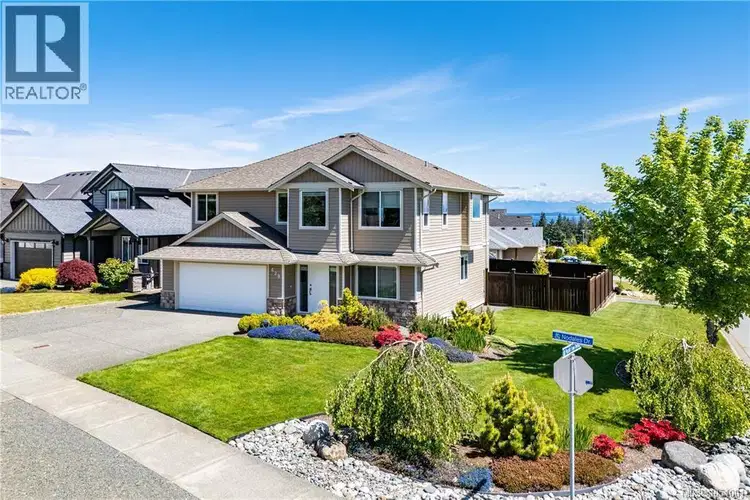
$912,000
$379/sqft
5 bd · 3 ba · 2,407 sqft
628 Nodales Drive
Campbell River · Single Family
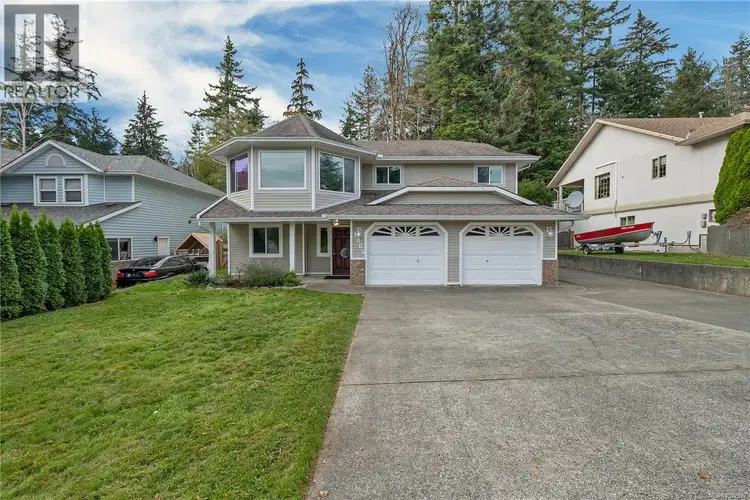
$800,000
$331/sqft
4 bd · 3 ba · 2,416 sqft
1065 Springbok Road
Campbell River · Single Family
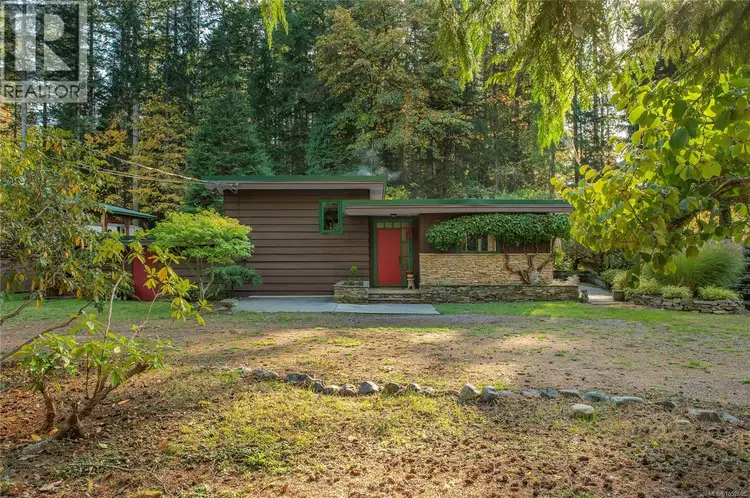
$949,000
$923/sqft
2 bd · 1 ba · 1,028 sqft
2691 Campbell River Road
Campbell River · Single Family
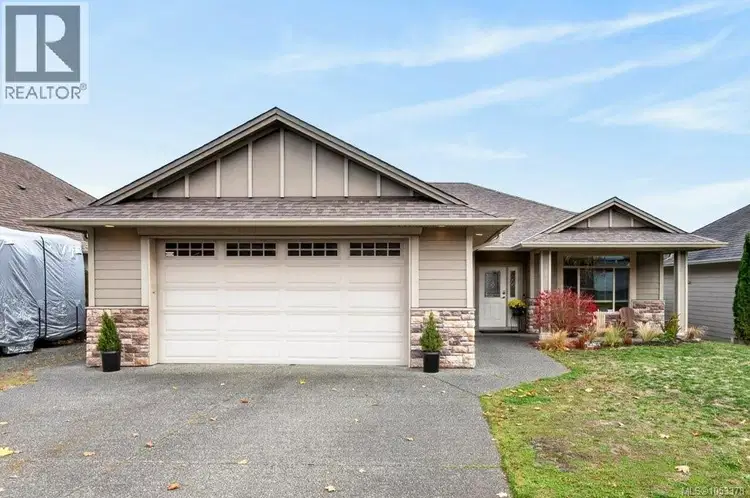
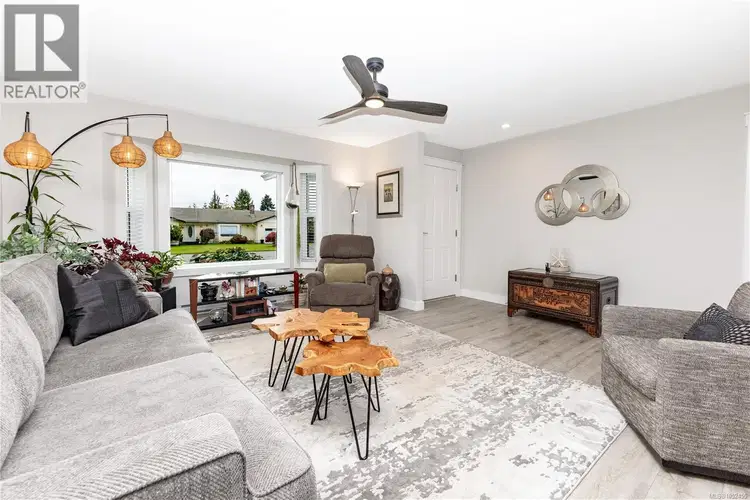
Welcoming rancher at the south end of town, ready for a family or couple to make their own! Easy access to all commuting corridors into town as well as to Jubilee Parkway and new development nearby includes a commercial space which is underway and will be anchored by a large grocery store – just minutes away! An alcove leads to the front door, with a welcoming covered porch beside the entry perfectly positioned to enjoy the southern exposure in all seasons. Under-soffit lighting along the garage adds ambiance and safety. At the front of the home a frosted glass door opens into the private den. A centre hallway leads to the open concept living space with cozy kitchen, living room and dining room. The large, angled island features a double sink, dishwasher, power outlet, and bar seating, in the same walnut finish wood as the kitchen cabinetry. In the corner is a pantry with a door. The living and dining rooms look out over the backyard, with a sliding door from the dining area leading out to a deck which has stairs into the yard. A second hallway from the entryway leads to the bedrooms, with the large primary at the back of the home. The primary offers a three piece ensuite with shower and large vanity, as well as a walk in closet. A four piece bathroom with a shower/tub combo sits at the centre of the home and a laundry/mudroom is across the hall with access to the double garage. The flooring throughout the home is an attractive wood laminate, with tile in the kitchen, bathrooms and laundry room. The 9ft ceilings create a nice feeling of spaciousness in the home. There is a 4ft insulated and lit cement crawl space, accessed from the garage. The home has been wired for security, including windows, doors and a shatter monitor in the ceiling. Updates include a 2-year-old hot water tank, recent service on the heat pump and an 8-year-old roof. This is a level lot with a fully fenced back yard. Walking distance to the trails in Willow Creek Park.

The information contained on this site is based in whole or in part on information that is provided by members of The Canadian Real Estate Association (CREA), who are responsible for its accuracy. CREA reproduces and distributes this information as a service for its members and assumes no responsibility for its accuracy.
Uses the posted 5-year rate (5.19%), 20% down and a 25-year amortization.
Estimates only. They leave out utilities, upkeep and closing costs.
Estimated travel times. Map data © OpenStreetMap contributors.
Most listed
Detached · 48%
Active listings within 3 km of this home.
Source: Statistics Canada, 2021 Census of Population. 650 dwellings.
Statistics Canada area 59240225 · Campbell River
Source: Statistics Canada, 2021 Census Profile, dissemination area 59240225.
Pick the records you want. Ray Rasouli will email what the listing brokerage shares.
Availability is not guaranteed. Review documents with a professional.
Property tax
Municipal, regional, hospital and school rates combined.
Estimated by applying the municipal rate to the asking price. Your actual bill is based on the BC Assessment value, which is set separately and usually differs from the sale price. Home owner grants are not included.
Source: Province of British Columbia, Local Government Statistics Schedule 702, 2026. As of 2026-01-01
For investors
Estimated rent from Statistics Canada rents for this area, scaled to the bedrooms. Gross yield is 12 months of that rent over the asking price, before costs.
Land and hazards
Provincial designations and mapped natural hazards at this location.
Based on where this point falls in provincial map layers, not a site survey or a formal hazard assessment. Confirm with the municipality, a professional, and your insurer before relying on it.
Source: BC Geographic Warehouse (Agricultural Land Commission, BC Wildfire Service)
Borrowing costs
The rates behind any payment estimate on this page.
These are benchmark rates, not mortgage quotes. Your rate depends on the lender, the term, and your file.
Source: Bank of Canada. As of 2026-10-29