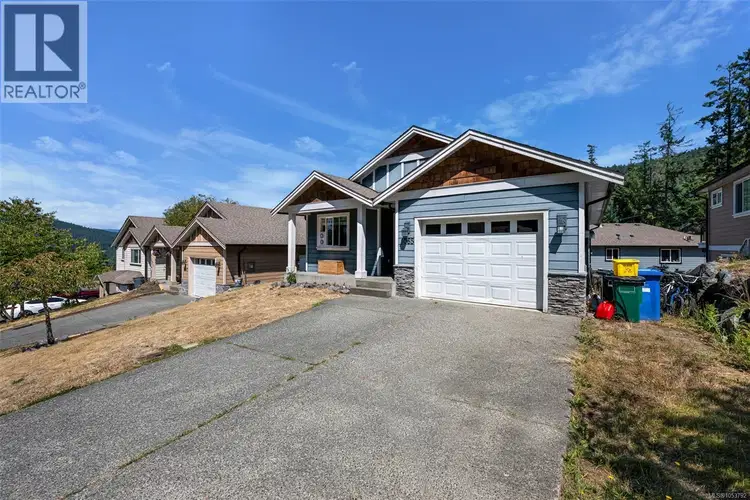
- Active
1065 Fitzgerald Road
Shawnigan Lake · Single Family
- Beds
- 4
- Baths
Shawnigan Lake · Single Family
Listed by Newport Realty Ltd. · MLS® 1053792
There is more to this listing. Create a free account to see the exact location, taxes, room sizes and price history.
Sign in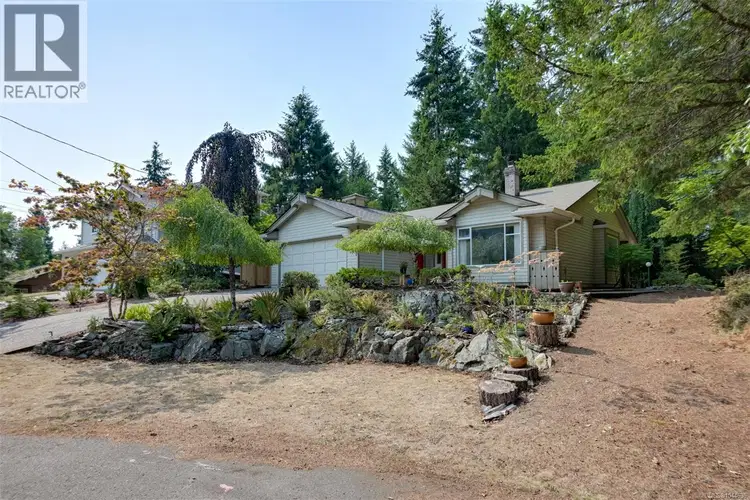
$685,000
$484/sqft
2 bd · 2 ba · 1,415 sqft
2370 Larsen Road
Shawnigan Lake · Single Family
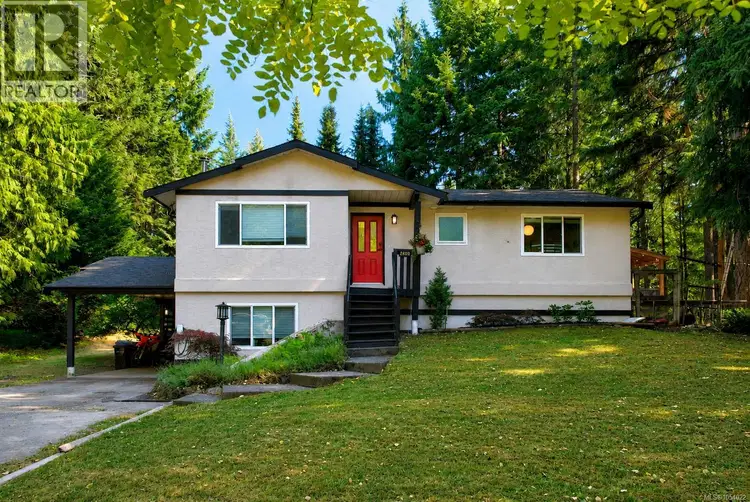
$749,900
$357/sqft
5 bd · 2 ba · 2,102 sqft
2400 Ravenhill Road
Shawnigan Lake · Single Family
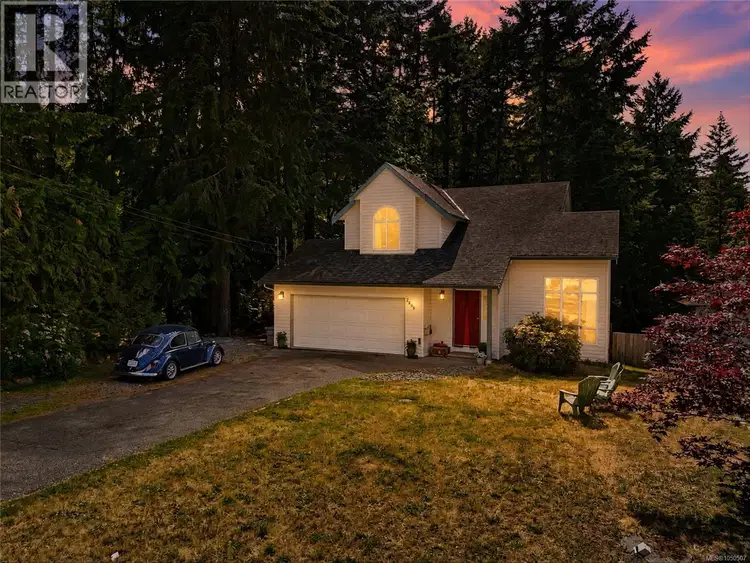
$799,900
$335/sqft
3 bd · 3 ba · 2,390 sqft
2466 Galland Road
Shawnigan Lake · Single Family
$699,999
$354/sqft
3 bd · 3 ba · 1,977 sqft
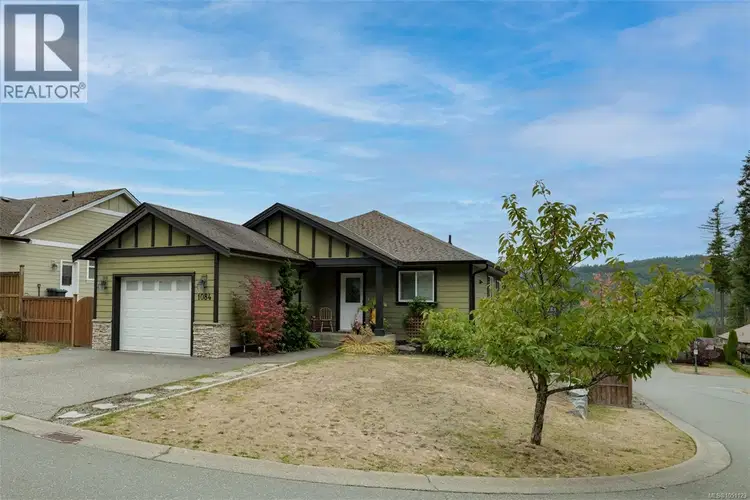
1084 Lisa Close
Shawnigan Lake · Single Family
$649,000
$743/sqft
2 bd · 1 ba · 874 sqft
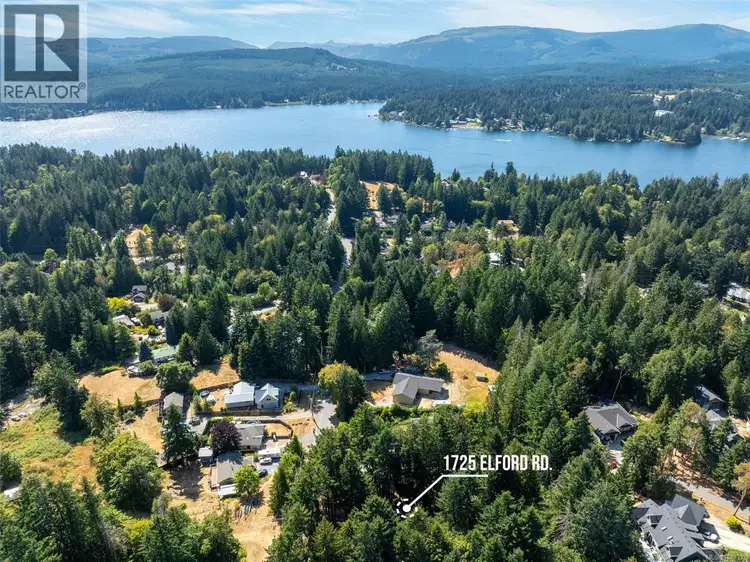
1725 Elford Road
Shawnigan Lake · Single Family
$749,000
$515/sqft
3 bd · 3 ba · 1,453 sqft
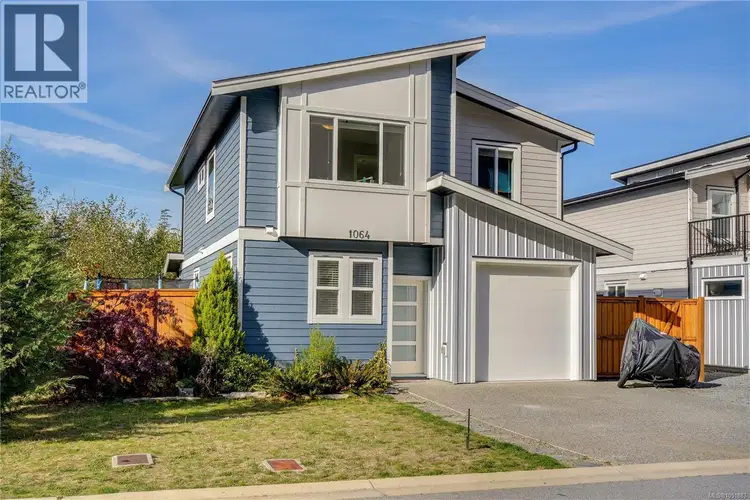
1064 Gammon Way
Shawnigan Lake · Single Family
The Estates at Shawnigan Station - come see this affordable family home in a super location. Only a 30 minute commute (or less) to the Western Communities and minutes to hiking trails and the great outdoors. This 4 bedroom, 3 full bath home offers plenty of space for a growing family. The main floor entry at street level has an open floor plan with the kitchen and living room (with balcony views to the mountains) - great for entertaining! After the guests have left, the primary bedroom is steps away with its ensuite and walk in closet. A second bedroom/office and a second full bathroom are also conveniently located on this floor. Downstairs you will find bedrooms three and four, a family room and another 4 piece bathroom! This lower floor has 9 foot ceilings and a walk out to the rear yard. Other features include dark wood cabinetry, stainless appliances and a gas fireplace. This is a great community for families with busy lives.

The information contained on this site is based in whole or in part on information that is provided by members of The Canadian Real Estate Association (CREA), who are responsible for its accuracy. CREA reproduces and distributes this information as a service for its members and assumes no responsibility for its accuracy.
Uses the posted 5-year rate (5.19%), 20% down and a 25-year amortization.
Estimates only. They leave out utilities, upkeep and closing costs.
Estimated travel times. Map data © OpenStreetMap contributors.
Most listed
Detached · 73%
Active listings within 8 km of this home.
Source: Statistics Canada, 2021 Census of Population. 460 dwellings.
Statistics Canada area 59190201 · Cowichan Valley B
Source: Statistics Canada, 2021 Census Profile, dissemination area 59190201.
Pick the records you want. Ray Rasouli will email what the listing brokerage shares.
Availability is not guaranteed. Review documents with a professional.
For investors
Estimated rent from Statistics Canada rents for this area, scaled to the bedrooms. Gross yield is 12 months of that rent over the asking price, before costs.
Borrowing costs
The rates behind any payment estimate on this page.
These are benchmark rates, not mortgage quotes. Your rate depends on the lender, the term, and your file.
Source: Bank of Canada. As of 2026-10-29
Land and hazards
Provincial designations and mapped natural hazards at this location.
Based on where this point falls in provincial map layers, not a site survey or a formal hazard assessment. Confirm with the municipality, a professional, and your insurer before relying on it.
Source: BC Geographic Warehouse (Agricultural Land Commission, BC Wildfire Service)