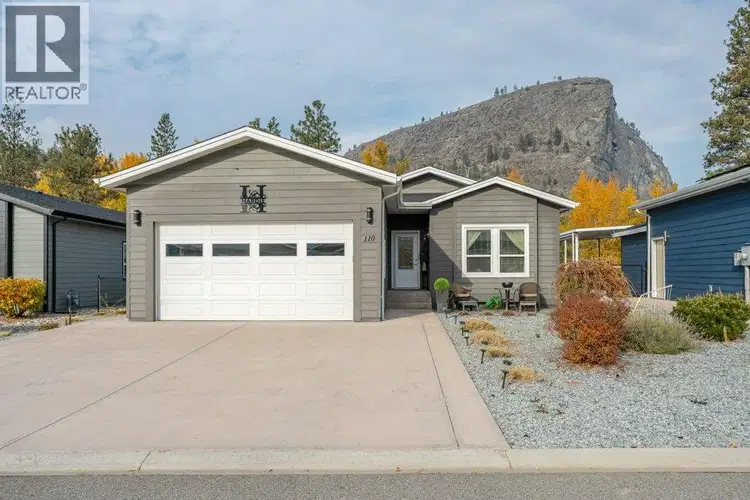
- Active
#110 – 8300 GALLAGHER LAKE FRONTAGE Road
Oliver · Single Family
- Beds
- 2
- Baths
Oliver · Single Family
Listed by RE/MAX Wine Capital Realty · MLS® 10405118
There is more to this listing. Create a free account to see the exact location, taxes, room sizes and price history.
Sign in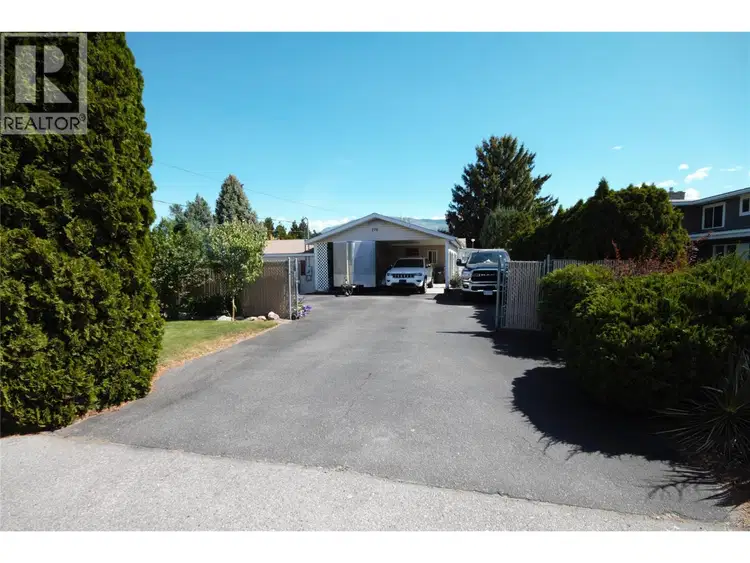
$634,900
$458/sqft
2 bd · 2 ba · 1,387 sqft
270 Road 2 Other
Oliver · Single Family
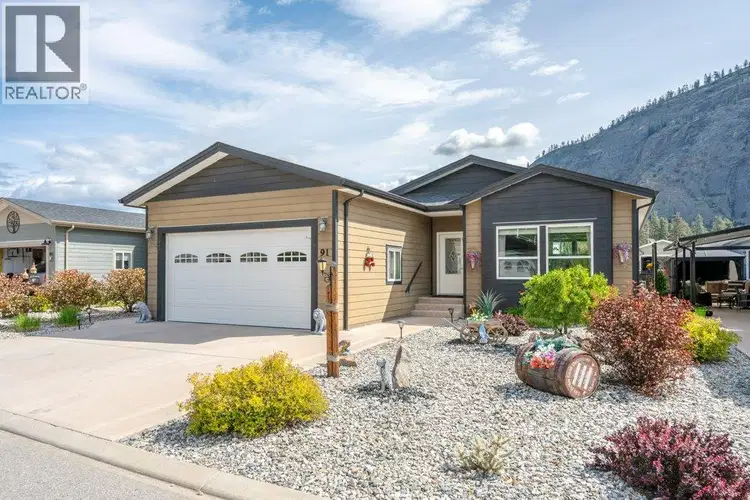
$515,000
$337/sqft
2 bd · 2 ba · 1,530 sqft
#91, 8300 GALLAGHER LAKE FRONTAGE Road
Oliver · Single Family
Nestled in desirable Gallagher Lake Village Park, this exceptional home backs onto the privacy of the north end with stunning mountain views. Built in 2018, this sought-after Carmi B floor plan offers 1498 sq ft, 2 BEDS plus a DEN & 2 BATHS. Step inside the welcoming foyer & spacious living room, perfect for entertaining or simply relaxing. The inviting interior features 9’ ceilings, vinyl plank flooring & abundant natural light. The beautifully appointed kitchen boasts skylights, stainless appliances, NEW Samsung Bespoke fridge, gas range, pantry, pull-out drawers, undercabinet lighting & a spacious island. The dining area easily accommodates gatherings, with additional pantry storage. Spacious primary suite features a walk-in closet & 4-pce ensuite with dual vanities & walk-in shower. A second bedroom is conveniently located beside the main 4-pce bath, while the generous den offers flexibility for guests, an office or hobbies. Additional features include a separate laundry room with sink, on-demand hot water & an attached double garage with jack-shaft door system & 100-amp service. Enjoy an impressive outdoor living space with gazebo, retractable awning, gas BBQ hookup, private hot tub, garden shed, fully fenced yard & gate access to green space. Easy care, zero-maintenance landscaping & an additional front patio make Okanagan living easy. No age restrictions, 2 pets allowed. Leasehold, no PTT or GST. Pad rent $750/month includes water, sewer & garbage. Come take a look!

The information contained on this site is based in whole or in part on information that is provided by members of The Canadian Real Estate Association (CREA), who are responsible for its accuracy. CREA reproduces and distributes this information as a service for its members and assumes no responsibility for its accuracy.
Uses the posted 5-year rate (5.19%), 20% down and a 25-year amortization.
Estimates only. They leave out utilities, upkeep and closing costs.
Estimated travel times. Map data © OpenStreetMap contributors.
Most listed
Detached · 47%
Active listings within 8 km of this home.
Source: Statistics Canada, 2021 Census of Population. 450 dwellings.
Statistics Canada area 59070277 · Okanagan-Similkameen C
Source: Statistics Canada, 2021 Census Profile, dissemination area 59070277.
Pick the records you want. Ray Rasouli will email what the listing brokerage shares.
Availability is not guaranteed. Review documents with a professional.
Property tax
Municipal, regional, hospital and school rates combined.
Estimated by applying the municipal rate to the asking price. Your actual bill is based on the BC Assessment value, which is set separately and usually differs from the sale price. Home owner grants are not included.
Source: Province of British Columbia, Local Government Statistics Schedule 702, 2026. As of 2026-01-01
For investors
Estimated rent from Statistics Canada rents for this area, scaled to the bedrooms. Gross yield is 12 months of that rent over the asking price, before costs.
Borrowing costs
The rates behind any payment estimate on this page.
These are benchmark rates, not mortgage quotes. Your rate depends on the lender, the term, and your file.
Source: Bank of Canada. As of 2026-10-29
Land and hazards
Provincial designations and mapped natural hazards at this location.
Based on where this point falls in provincial map layers, not a site survey or a formal hazard assessment. Confirm with the municipality, a professional, and your insurer before relying on it.
Source: BC Geographic Warehouse (Agricultural Land Commission, BC Wildfire Service)