- Active
#110 – 9399 Odlin Road
West Cambie, Richmond · Apartment/Condo
- Beds
- 2
- Baths
- 2
- Sqft
- 829
- Built
- 2011
Listed by Royal Regal Realty Ltd. · MLS® R3157222
There is more to this listing. Create a free account to see the exact location, taxes, room sizes and price history.
Sign inListing history
Price history and sold data need a free account
See price changes and nearby sales with a free account.
About this home
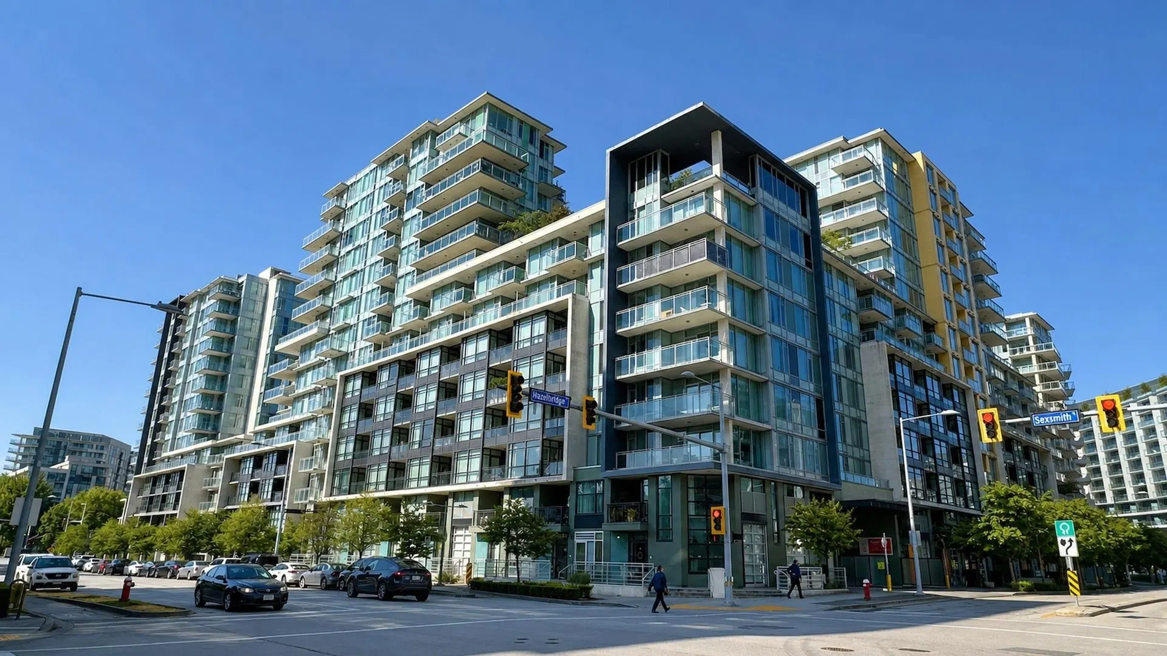
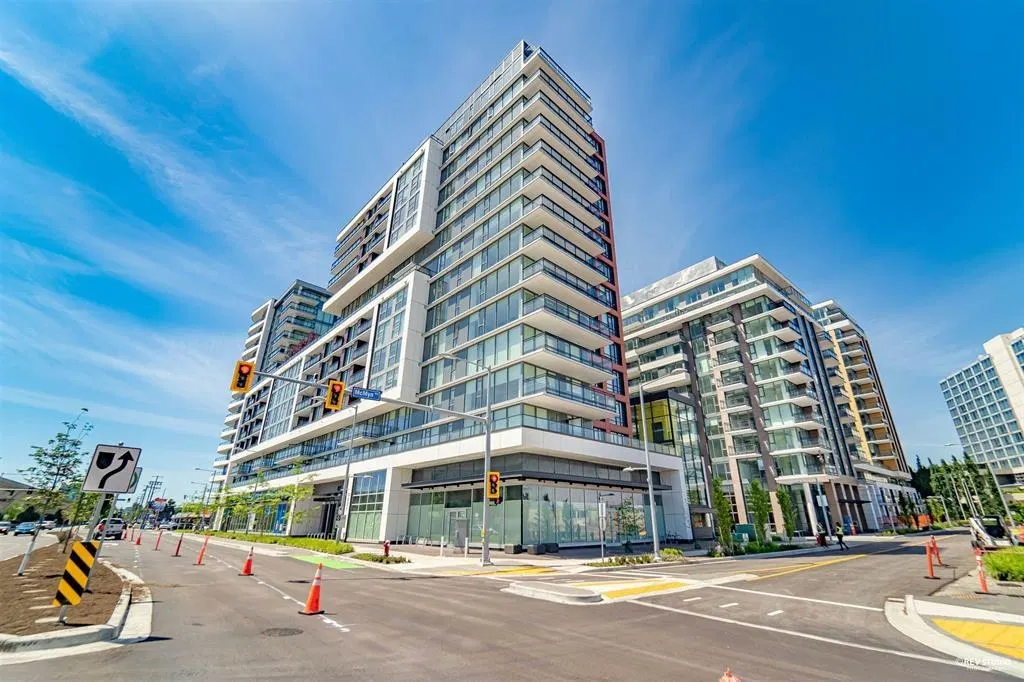
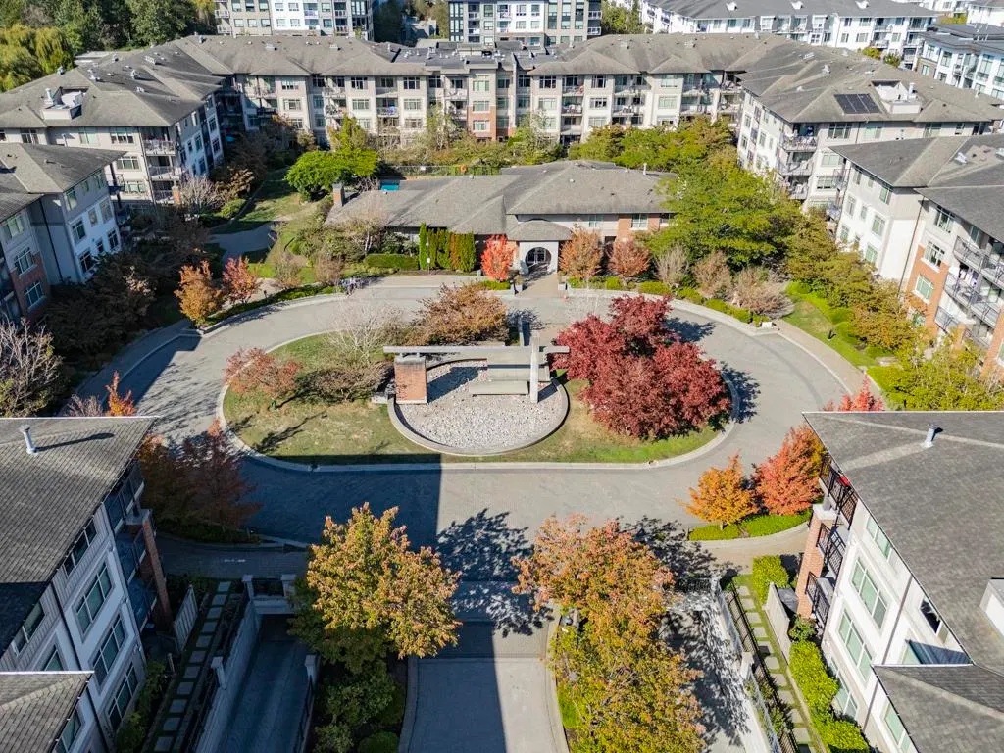
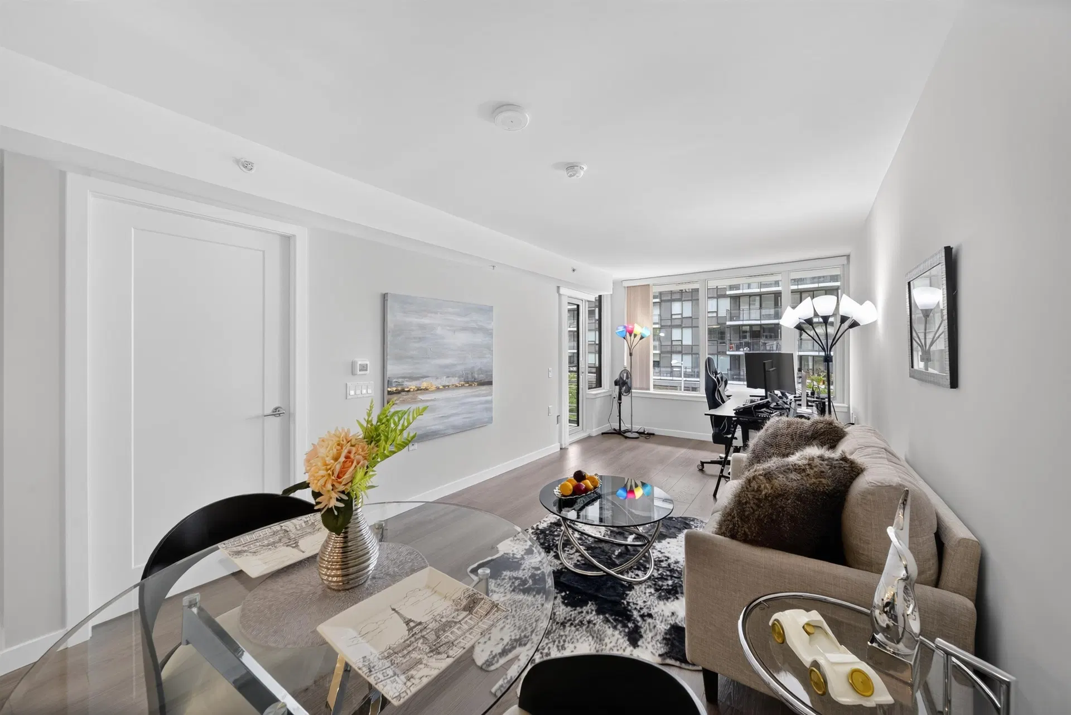
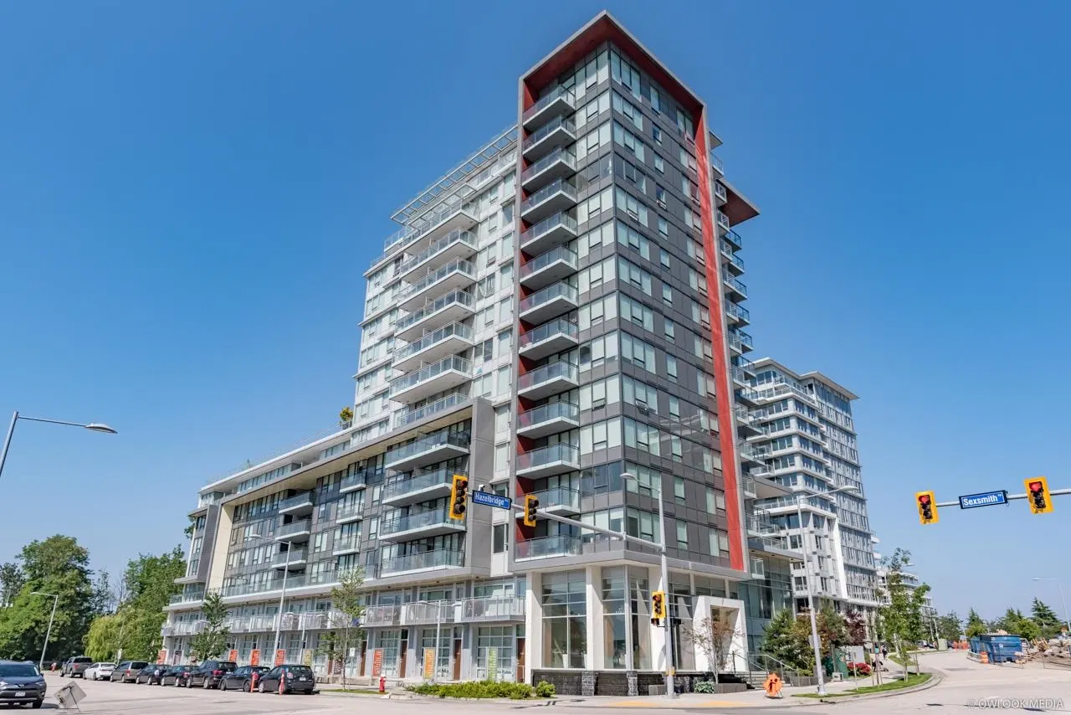
Welcome to Richmond Mayfair Place by Polygon, located in the vibrant Alexandra Gardens neighbourhood. Designed by award-winning architect Robert Ciccozzi, these beautiful 2-bedroom residences blend Georgian-inspired charm with modern comfort, with floorplan of 829 sf and a decend size of private balcony. The private clubhouse offers resort-style living with a sparkling outdoor pool and whirlpool spa.
Home facts
- Bedrooms
- 2
- Bathrooms
- 2 full
- Interior
- 829 sq ft
- Year built
- 2011
- Pets · restrictions
- Allowed
- Storey
- 1
- Parking
- 1
- Property type
- Apartment/Condo
- Basement
- None
- Garage
- Yes
- Carport
- No
- Area
- Richmond
- Sub-area
- West Cambie
- Listed
- Hidden until you accept the VOW terms
- Structure
- Multi Family
- PID
- Hidden until you accept the VOW terms
Highlights
- Balcony
- Pool
- Hot tub
- Meeting/Party Room
Features and inclusions
- Appliances
- Washer/Dryer, Dishwasher, Refrigerator, Stove
- Heating
- Heat Pump
- Cooling
- Central Air, Air Conditioning
- Flooring
- Hidden until you accept the VOW terms
- Construction
- Hidden until you accept the VOW terms
- Roof
- Hidden until you accept the VOW terms
- Parking
- Underground
- Interior features
- Elevator, Guest Suite
Board rules show these details to signed-in buyers who accept the VOW terms.
This representation is based in whole or in part on data generated by the Chilliwack & District Real Estate Board, Fraser Valley Real Estate Board or Real Estate Board of Greater Vancouver which assumes no responsibility for its accuracy.
Monthly and upfront costs
Uses the posted 5-year rate (5.19%), 20% down and a 25-year amortization.
Monthly ownership costs
- Principal and interest
- $3,081
- Property tax
- $192/mo
- Home insurance
- $150/mo
- Estimated monthly total
- $3,423
Purchase snapshot
- List price
- $650,000
- Down payment
- $130,000 (20%)
- Estimated mortgage
- $520,000
Estimates only. They leave out utilities, upkeep and closing costs.
Borrowing costs
What money costs right now
The rates behind any payment estimate on this page.
- Prime rate
- 4.45%
- Variable mortgages are quoted against this.
- 5 year bond yield
- 3.68%
- Fixed mortgage pricing follows this.
- Policy rate
- 2.25%
- Set by the Bank of Canada.
These are benchmark rates, not mortgage quotes. Your rate depends on the lender, the term, and your file.
Source: Bank of Canada. As of 2026-09-29
Property tax
What the tax bill looks like
Municipal, regional, hospital and school rates combined.
- Estimated annual tax
- $2,300
- At 3.5384 per $1,000 of assessed value.
Estimated by applying the municipal rate to the asking price. Your actual bill is based on the BC Assessment value, which is set separately and usually differs from the sale price. Home owner grants are not included.
Source: Province of British Columbia, Local Government Statistics Schedule 702, 2026. As of 2026-01-01
Space and layout
Room sizes and building details need a free account
See room sizes, the floor-by-floor split, construction and the lot with a free account.
Home value
Home value figures need a free account
See how this home is valued with a free account.
Documents
Pick the records you want. Ray Rasouli will email what the listing brokerage shares.
Availability is not guaranteed. Review documents with a professional.