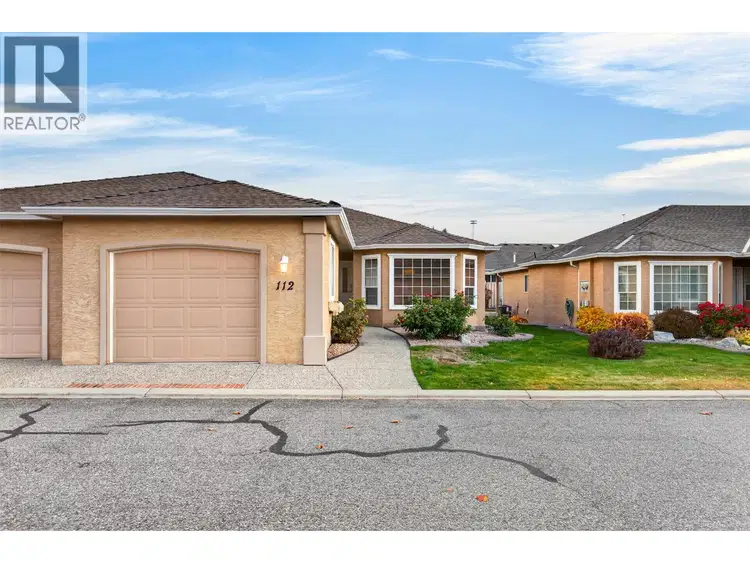
- Active
#112 – 2250 Louie Drive
Westbank · Single Family
- Beds
- 2
- Baths
- 2
Westbank · Single Family
Listed by REMAX Kelowna · MLS® 10405337
There is more to this listing. Create a free account to see the exact location, taxes, room sizes and price history.
Sign in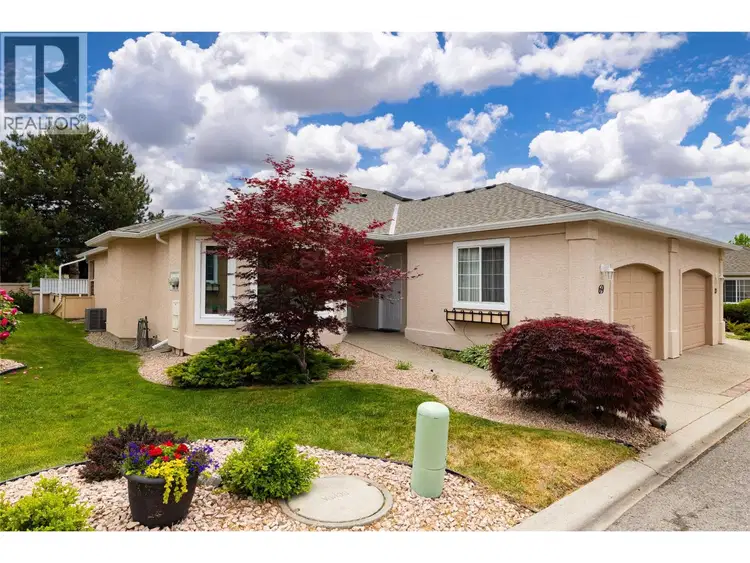
$432,900
$335/sqft
2 bd · 2 ba · 1,291 sqft
#69, 2250 Louie Drive
Westbank · Single Family
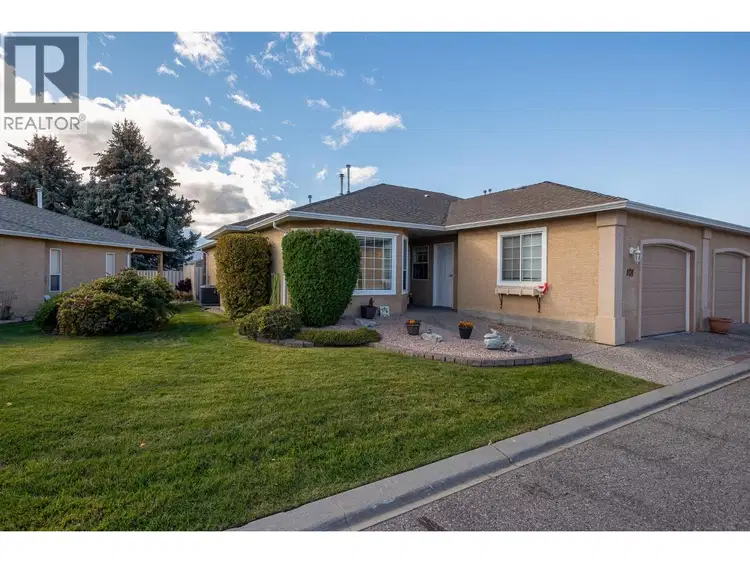
$429,000
$329/sqft
2 bd · 2 ba · 1,305 sqft
#101, 2250 Louie Drive
Westbank · Single Family
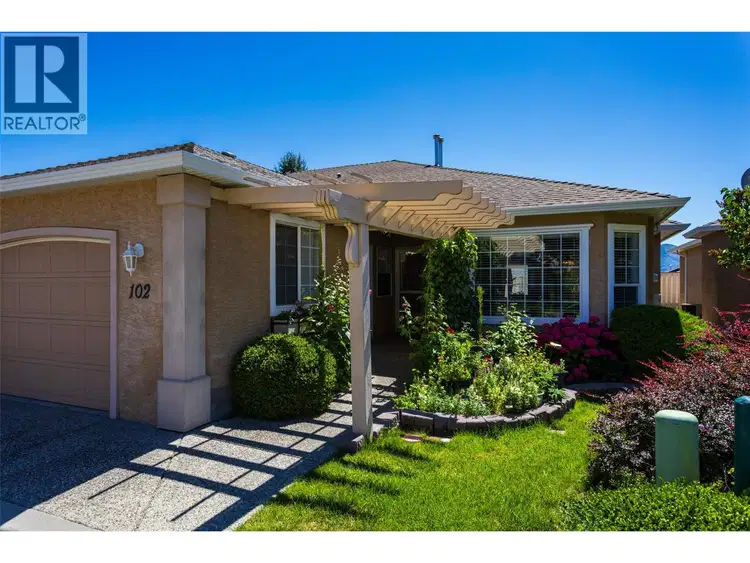
$433,000
$331/sqft
2 bd · 2 ba · 1,310 sqft
#102, 2250 Louie Drive
Westbank · Single Family
Lovely, renovated, and beautifully maintained, this 2-bed/2-bath home in Westlake Gardens delivers comfort, style, and an easy Westbank lifestyle. With 1,164 sqft of well-designed living space, the home features updated flooring, fresh paint, modern baseboards, quartz countertops, and a bright kitchen with a large island, stainless appliances, and a handy office/coffee nook. The living room feels warm and inviting with its gas fireplace and vaulted ceilings, while the generous primary bedroom offers a big walk-in closet and convenient pocket-door ensuite access. A separate laundry room, newer window coverings, and a full-footprint 3’ crawl space for storage add everyday practicality. Enjoy year-round comfort with the newer high-efficiency furnace, AC heat pump, and hot water tank. Outside, the private NE-facing patio is peacefully buffered from road noise. A single garage with storage space, attic access, window, and newer opener completes the package. Westlake Gardens offers guest parking, a nearby clubhouse, and unbeatable proximity to shopping, groceries, golf, wineries, and beaches.

The information contained on this site is based in whole or in part on information that is provided by members of The Canadian Real Estate Association (CREA), who are responsible for its accuracy. CREA reproduces and distributes this information as a service for its members and assumes no responsibility for its accuracy.
Uses the posted 5-year rate (5.19%), 20% down and a 25-year amortization.
Estimates only. They leave out utilities, upkeep and closing costs.
Estimated travel times. Map data © OpenStreetMap contributors.
Most listed
Detached · 32%
Active listings within 3 km of this home.
Source: Statistics Canada, 2021 Census of Population. 635 dwellings.
Statistics Canada area 59350374 · Tsinstikeptum 9
Source: Statistics Canada, 2021 Census Profile, dissemination area 59350374.
Pick the records you want. Ray Rasouli will email what the listing brokerage shares.
Availability is not guaranteed. Review documents with a professional.
Borrowing costs
The rates behind any payment estimate on this page.
These are benchmark rates, not mortgage quotes. Your rate depends on the lender, the term, and your file.
Source: Bank of Canada. As of 2026-10-29
Land and hazards
Provincial designations and mapped natural hazards at this location.
Based on where this point falls in provincial map layers, not a site survey or a formal hazard assessment. Confirm with the municipality, a professional, and your insurer before relying on it.
Source: BC Geographic Warehouse (Agricultural Land Commission, BC Wildfire Service)