- Active
1135 Braithwaite Drive
Cobble Hill · Single Family
- Beds
- 7
- Baths
- 4
- Sqft
- 3,612
- Built
- 1981
Listed by Royal LePage Coast Capital - Chatterton · MLS® 1039150
There is more to this listing. Create a free account to see the exact location, taxes, room sizes and price history.
Sign inAbout this home
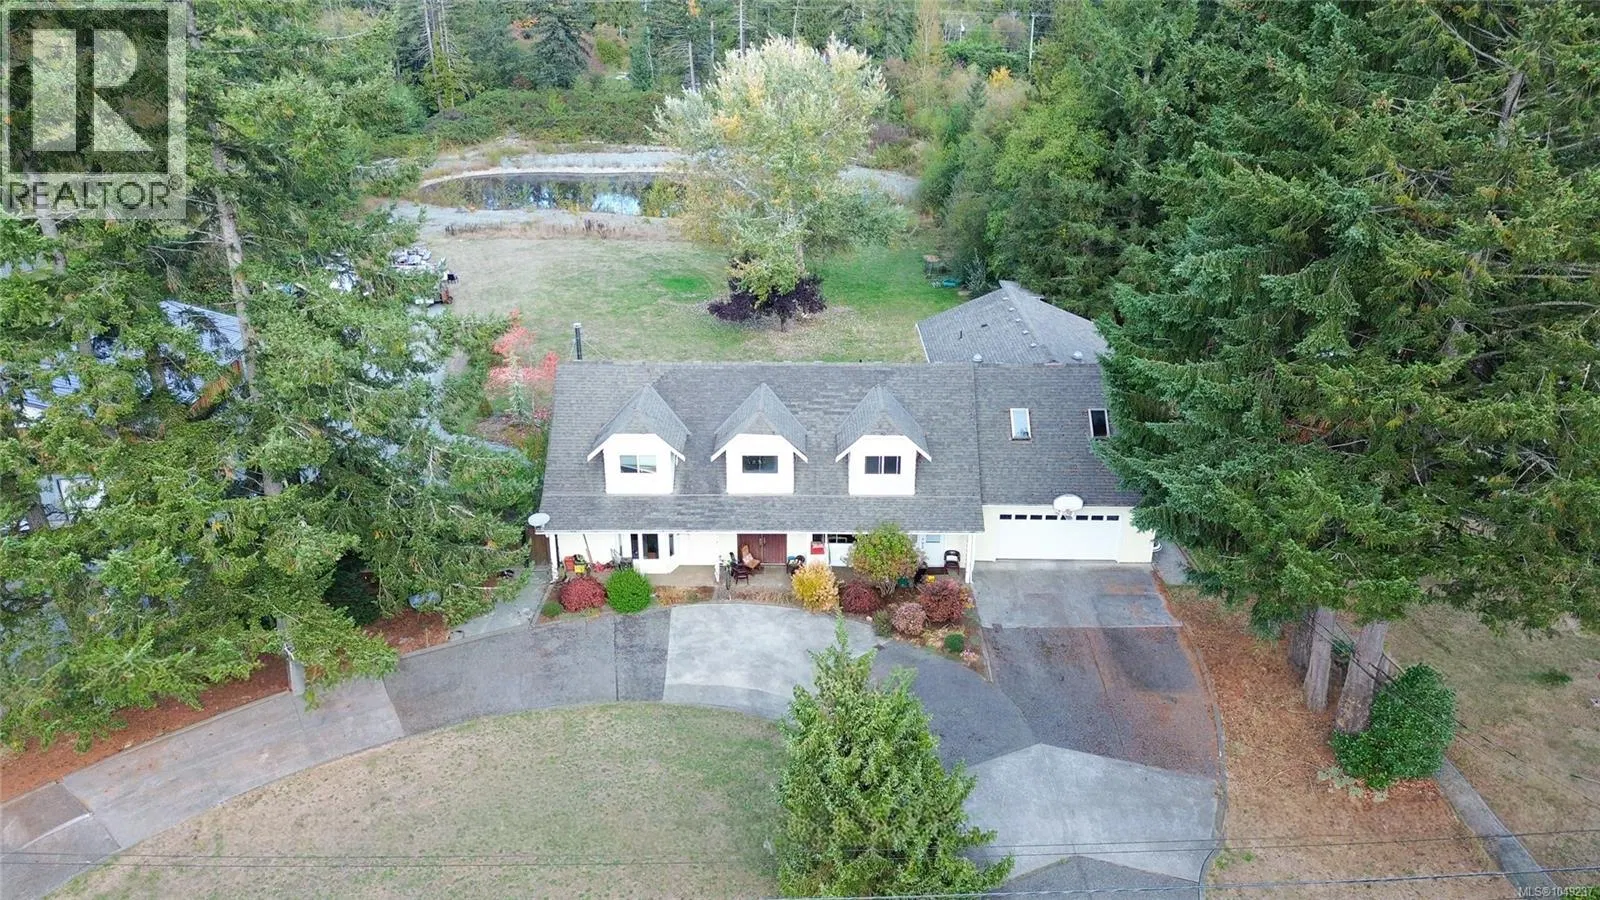
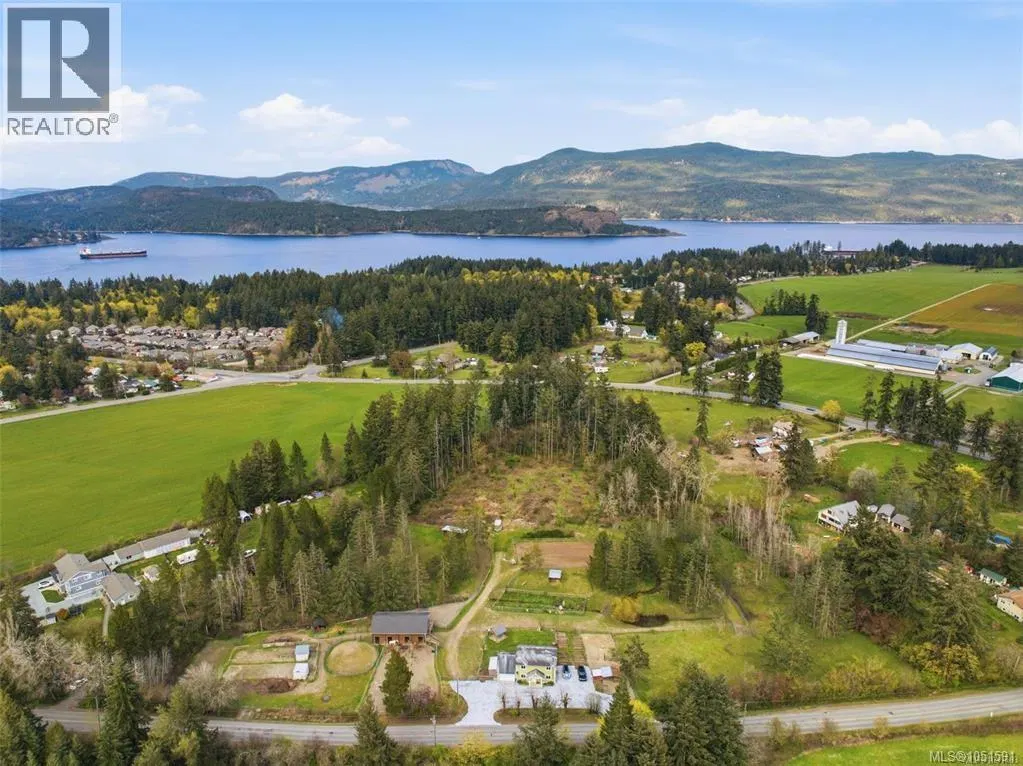
Two beautiful homes and a shop on 1.59 private acres. The main home offers 5 beds/2 baths including a walkout 2 bed/1 bath in-law suite. Upstairs provides 3 Beds/1bath with open concept layout, gas fireplace, large deck off dining room, new flooring & fresh paint throughout. Private backyard with fire pit. Second home built in 2021, offers 2-beds/2-baths with 12' vaulted ceilings, separately metered & equipped with mini-split heat pump, crawl space, oversized front covered deck, rear patio & a single carport. Ideal space for multi-generational families or rental income. The property is thoughtfully improved with a triple carport, a 200-amp detached shop with mezzanine & 14' door, storage sheds, raised garden beds, ample parking for RVs & boat, fully fenced & gated. Underground power, remote lighting, natural gas & water bibs throughout, newer over-sized septic system, a 6,500-watt generator and premium water quality round out this remarkably estate.
Home facts
- Bedrooms
- 7
- Bathrooms
- 4 full
- Interior
- 3,612 sq ft
- Year built
- 1981
- Parking
- 10
- Property type
- Single Family
- Garage
- Yes
- Carport
- Yes
- Fireplaces
- 2
- Area
- Cobble Hill
- Listed
- June 5, 2026
- Structure
- House
- PID
- 001-135-554
- Common interest
- Freehold
Highlights
- Patio
- Private yard
- High ceilings
- Fireplace
Features and inclusions
- Heating
- Heat Pump, Baseboard heaters, Electric, Natural gas, Wood
- Cooling
- Wall unit, Air Conditioned
- Parking
- Detached Garage, Garage, Carport, RV, Visitor Parking, Additional Parking
- Lot
- Acreage, Private setting, Other, Marine Oriented
Rooms and building
- Water
- Zoning
- Unknown

The information contained on this site is based in whole or in part on information that is provided by members of The Canadian Real Estate Association (CREA), who are responsible for its accuracy. CREA reproduces and distributes this information as a service for its members and assumes no responsibility for its accuracy.
Monthly and upfront costs
Uses the posted 5-year rate (5.19%), 20% down and a 25-year amortization.
Monthly ownership costs
- Principal and interest
- $7,346
- Property tax
- $450/mo
- Home insurance
- $150/mo
- Estimated monthly total
- $7,946
Purchase snapshot
- List price
- $1,549,900
- Down payment
- $309,980 (20%)
- Estimated mortgage
- $1,239,920
Estimates only. They leave out utilities, upkeep and closing costs.
Borrowing costs
What money costs right now
The rates behind any payment estimate on this page.
- Prime rate
- 4.45%
- Variable mortgages are quoted against this.
- 5 year bond yield
- 3.68%
- Fixed mortgage pricing follows this.
- Policy rate
- 2.25%
- Set by the Bank of Canada.
These are benchmark rates, not mortgage quotes. Your rate depends on the lender, the term, and your file.
Source: Bank of Canada. As of 2026-09-29
Neighbourhood
Estimated travel times. Map data © OpenStreetMap contributors.
Land and hazards
What the maps say about this land
Provincial designations and mapped natural hazards at this location.
- Wildfire interface
- Low risk
- In a mapped wildland-urban interface zone. Affects insurance and FireSmart requirements.
Based on where this point falls in provincial map layers, not a site survey or a formal hazard assessment. Confirm with the municipality, a professional, and your insurer before relying on it.
Source: BC Geographic Warehouse (Agricultural Land Commission, BC Wildfire Service)
Most listed
Detached · 89%
Who lives here
Documents
Pick the records you want. Ray Rasouli will email what the listing brokerage shares.
Availability is not guaranteed. Review documents with a professional.