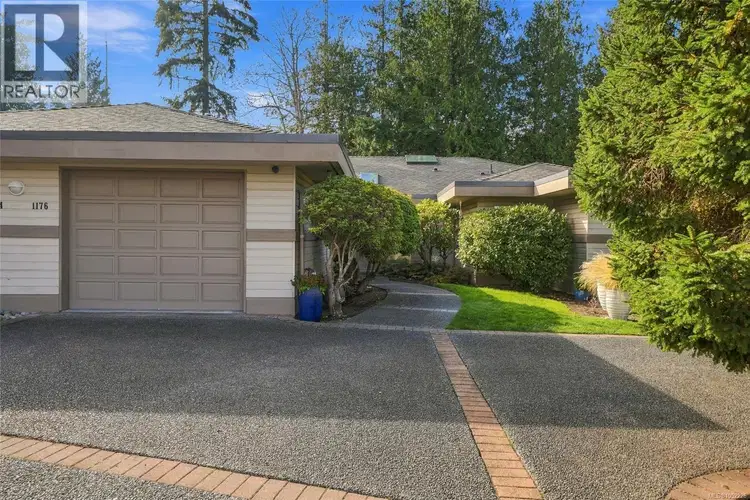
- Active
1176 Lee Road
Parksville · Single Family
- Beds
- 2
- Baths
Parksville · Single Family
Listed by Royal LePage Island Living (PK) · MLS® 1052226
There is more to this listing. Create a free account to see the exact location, taxes, room sizes and price history.
Sign inAn architect’s own home, thoughtfully reimagined for elegant West Coast living. With updates just completed, the owners are returning to Alberta—grandkids are calling! This bright 1,825 sq ft end-unit patio home backs directly onto Morningstar’s 13th hole. Wall-to-wall, full-height windows capture unobstructed fairway views, while towering trees create a peaceful backdrop with occasional visits from birds and deer. The exceptionally well-planned open layout makes entertaining effortless. A skylit kitchen features extensive shaker cabinetry with soft-close hardware, over 70 sq ft of quartz counters, retractable power/charging outlets and new Frigidaire Gallery stainless appliances, including a wine cooler. Patio doors lead to the BBQ and herb garden area. The dining room offers built-in storage, room for a large table and a Nelson Bubble Lamp. A new 36'' Napoleon gas fireplace with herringbone firebox, slate surround and solid maple mantel anchors the family room. Remote-operated blinds span the rear windows. Designer paint throughout, refined LED lighting and remodelled bathrooms add a polished finish. The generous primary bedroom includes a custom walk-in closet and skylit ensuite with a full-size tub and separate shower. Updated laundry cabinetry, a sink and built-in pantry provide practical storage, with space for an office. A newer boiler supplies in-floor heating. Approximately 385 sq ft of patios include a south-facing sitting area, complemented by irrigation. A rare dedicated driveway accommodates 2+ vehicles, while the single garage offers separate golf cart access, a workbench and attic storage. Recent strata upgrades include roof shingles, skylights, fencing, all three patio doors and some windows. An approximately eight-minute walk brings you to the marina, fisherman’s market and ocean. Thoughtful design, fairway views and coastal living come together here.

The information contained on this site is based in whole or in part on information that is provided by members of The Canadian Real Estate Association (CREA), who are responsible for its accuracy. CREA reproduces and distributes this information as a service for its members and assumes no responsibility for its accuracy.
Uses the posted 5-year rate (5.19%), 20% down and a 25-year amortization.
Estimates only. They leave out utilities, upkeep and closing costs.
Estimated travel times. Map data © OpenStreetMap contributors.
Most listed
Detached · 75%
Active listings within 3 km of this home.
Source: Statistics Canada, 2021 Census of Population. 245 dwellings.
Statistics Canada area 59210252 · Nanaimo G
Source: Statistics Canada, 2021 Census Profile, dissemination area 59210252.
Pick the records you want. Ray Rasouli will email what the listing brokerage shares.
Availability is not guaranteed. Review documents with a professional.
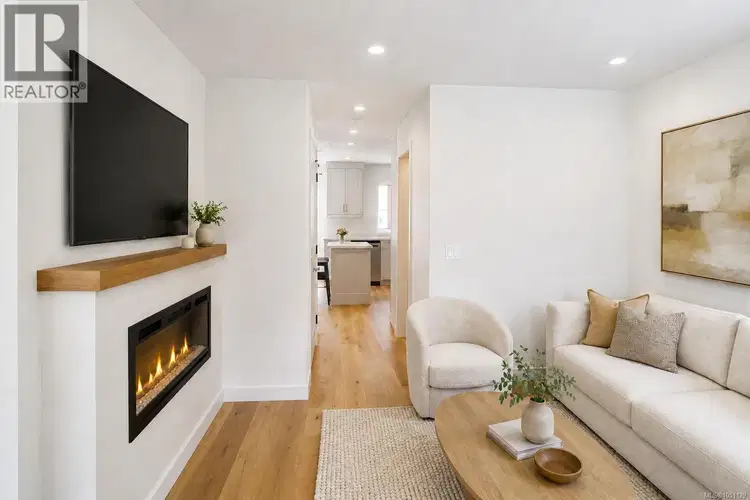
$699,900
$472/sqft
2 bd · 2 ba · 1,482 sqft
#34, 703 Turner Road
Parksville · Single Family
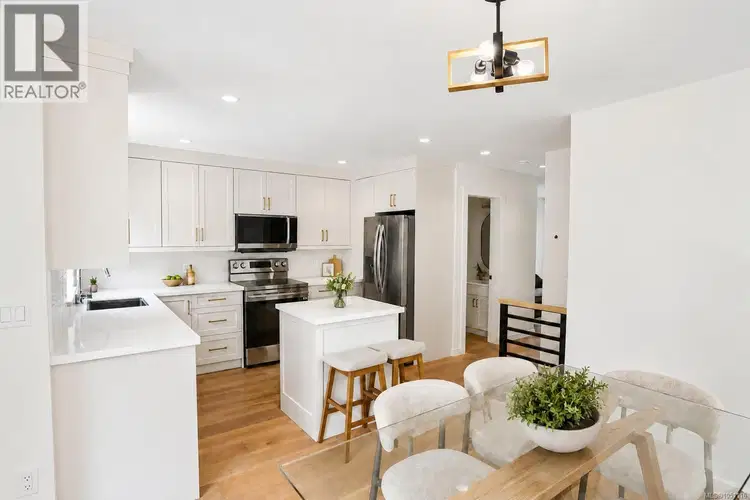
$699,900
$472/sqft
2 bd · 3 ba · 1,482 sqft
#32, 703 Turner Road
Parksville · Single Family
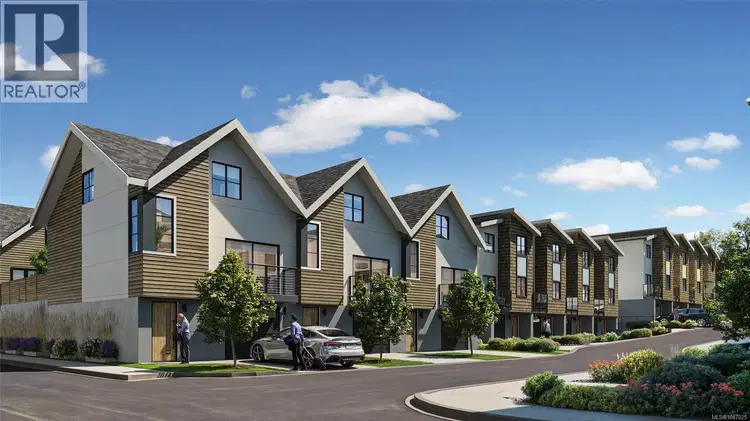
$699,900
$472/sqft
3 bd · 3 ba · 1,482 sqft
#40, 703 Turner Road
Parksville · Single Family
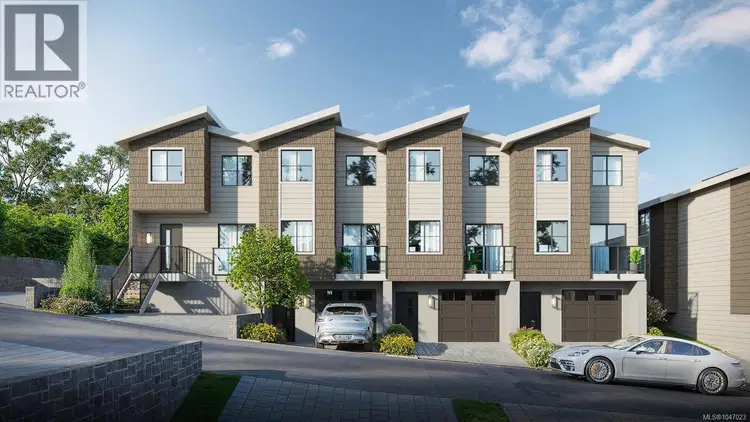
$789,900
$500/sqft
3 bd · 3 ba · 1,579 sqft
#38, 703 Turner Road
Parksville · Single Family
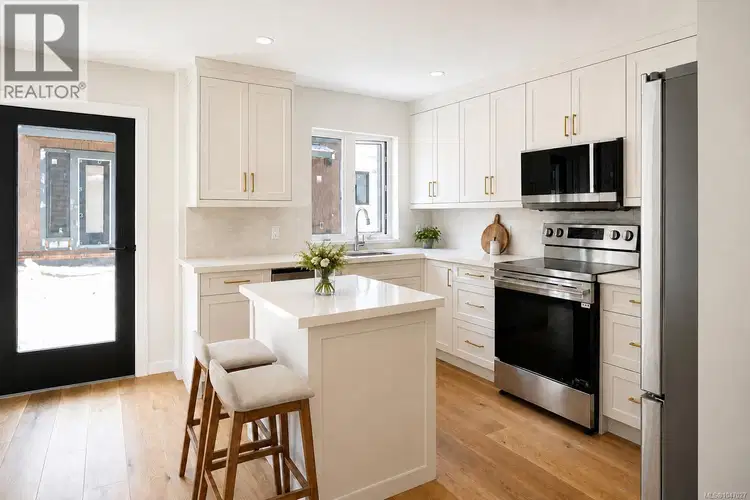
$789,900
$515/sqft
3 bd · 3 ba · 1,535 sqft
#44, 703 Turner Road
Parksville · Single Family
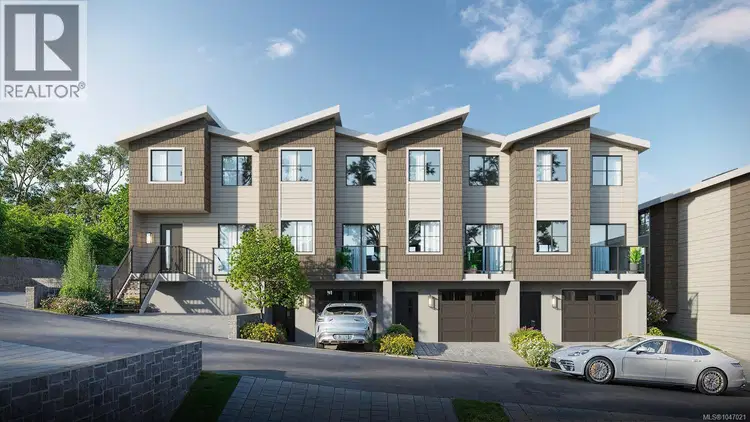
$719,900
$486/sqft
2 bd · 3 ba · 1,482 sqft
#6, 703 Turner Road
Parksville · Single Family
For investors
Estimated rent from Statistics Canada rents for this area, scaled to the bedrooms. Gross yield is 12 months of that rent over the asking price, before costs.
Property tax
Municipal, regional, hospital and school rates combined.
Estimated by applying the municipal rate to the asking price. Your actual bill is based on the BC Assessment value, which is set separately and usually differs from the sale price. Home owner grants are not included.
Source: Province of British Columbia, Local Government Statistics Schedule 702, 2026. As of 2026-01-01
Land and hazards
Provincial designations and mapped natural hazards at this location.
Based on where this point falls in provincial map layers, not a site survey or a formal hazard assessment. Confirm with the municipality, a professional, and your insurer before relying on it.
Source: BC Geographic Warehouse (Agricultural Land Commission, BC Wildfire Service)
Borrowing costs
The rates behind any payment estimate on this page.
These are benchmark rates, not mortgage quotes. Your rate depends on the lender, the term, and your file.
Source: Bank of Canada. As of 2026-09-29