- Active
121 Denison Road
Oak Bay · Single Family
- Beds
- 4
- Baths
- 7
- Sqft
- 5,055
- Built
- 1978
Listed by The Agency · MLS® 1049252
There is more to this listing. Create a free account to see the exact location, taxes, room sizes and price history.
Sign inAbout this home
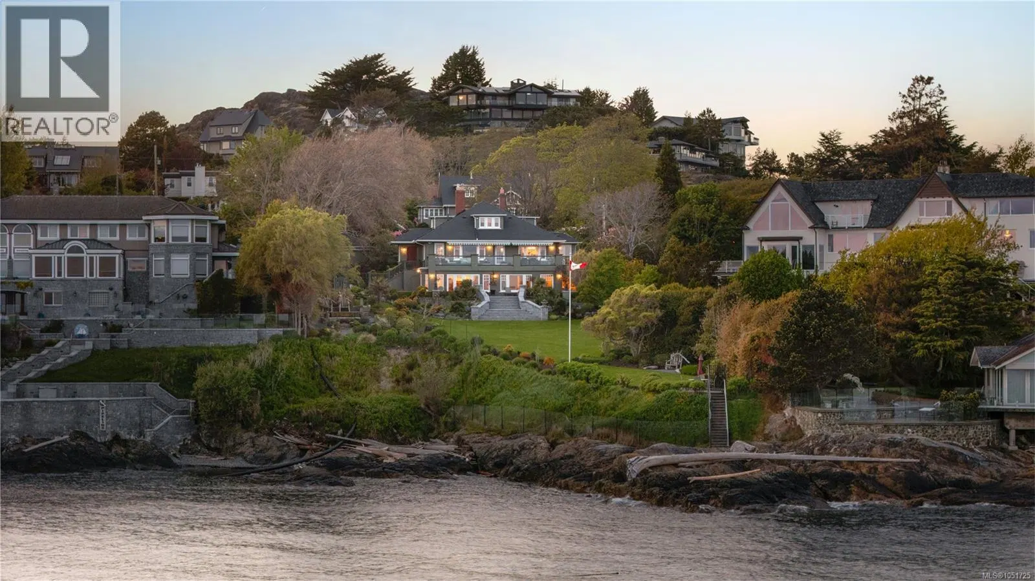
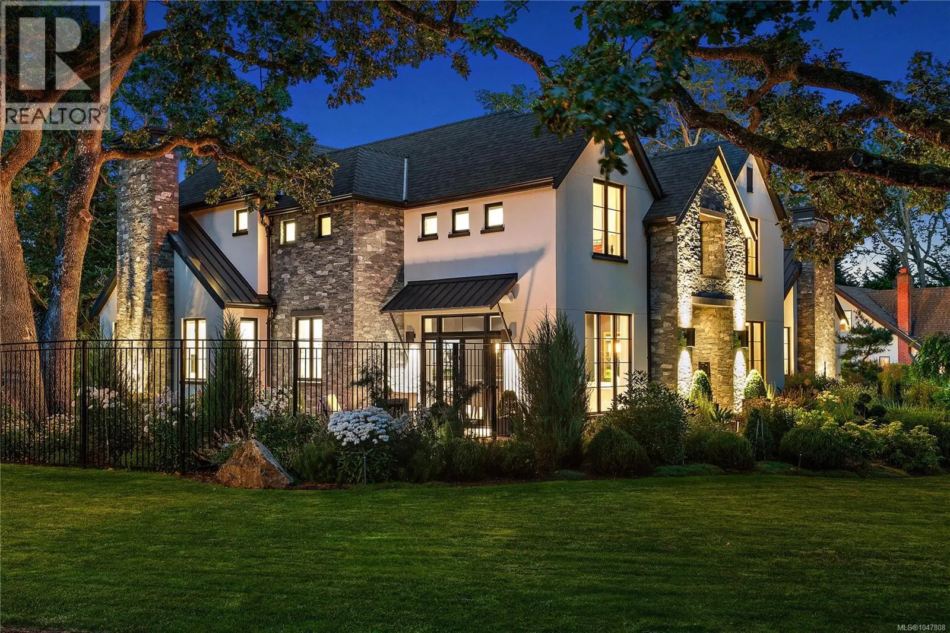
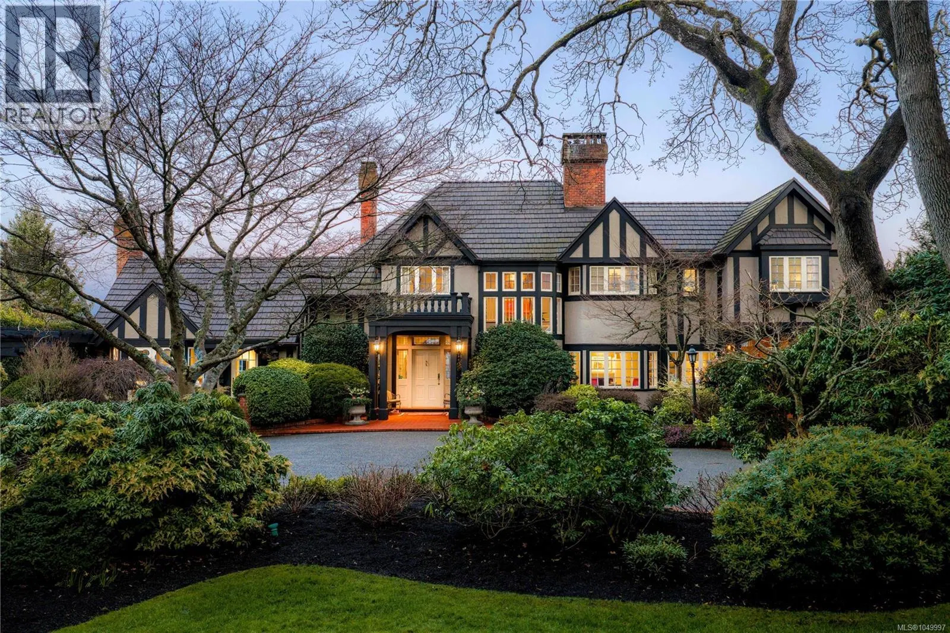
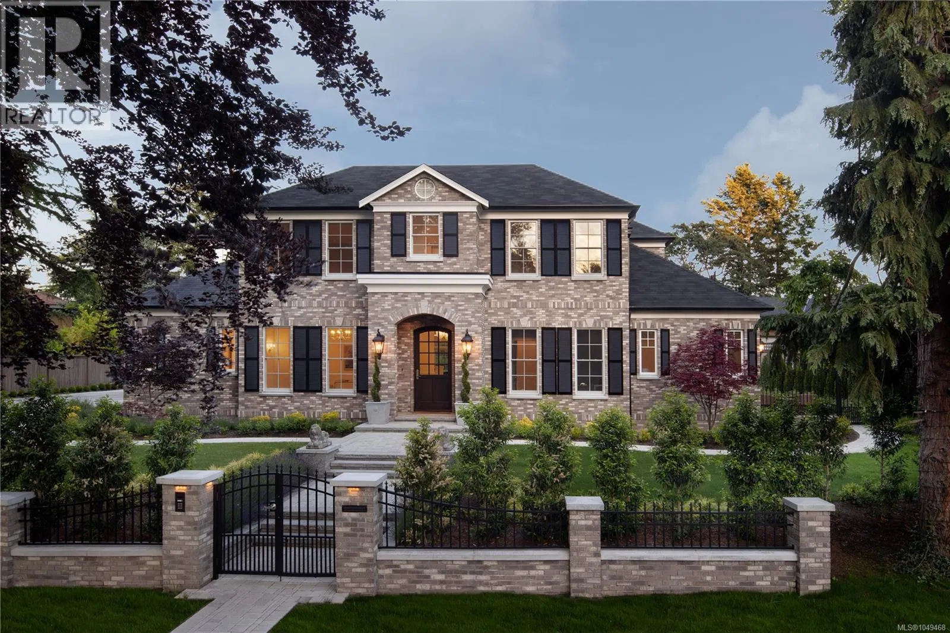
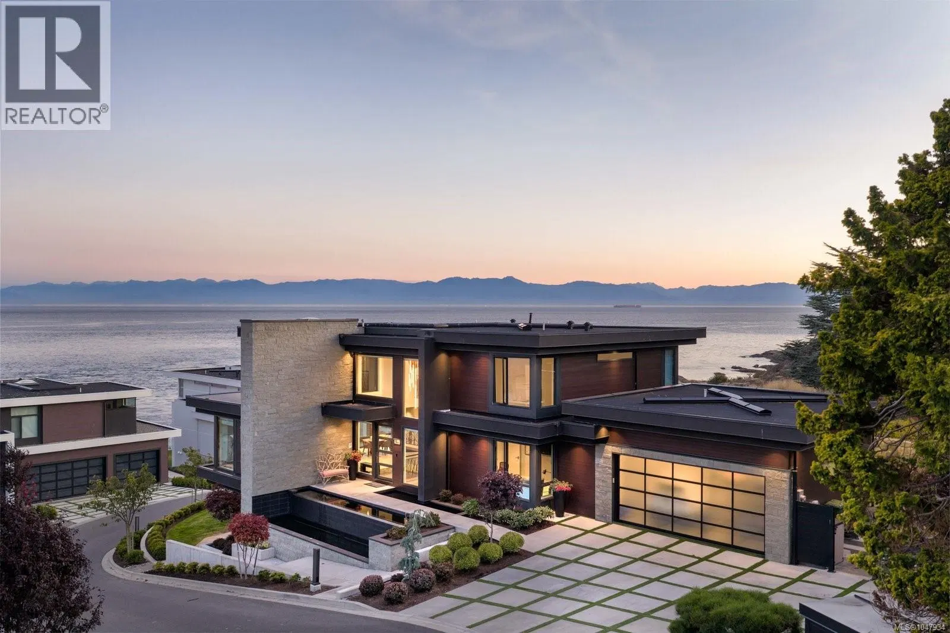
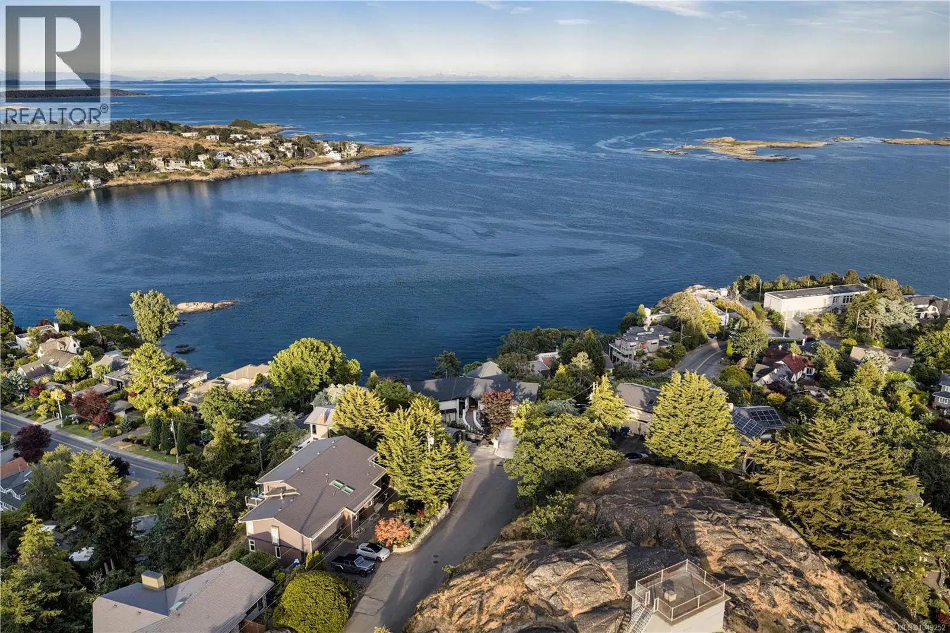
121 Denison Rd, ''King of The Hill'', is a rare and exceptional offering in South Oak Bay, positioned at the highest point in Oak Bay above McNeil Bay. From this elevated setting, the home enjoys unobstructed 270° views of the Olympic Mountains, Trial Island lighthouse, and Discovery and Trial Islands, with ever-changing marine activity including cruise ships, freighters, and whale-watching vessels. Located on a quiet, park-like cul-de-sac, the property offers outstanding privacy and tranquility. Originally built in the 1970s and meticulously maintained, the home was reimagined by Zebra Design to preserve its irreplaceable height—now restricted by current building codes—while ensuring ocean views from every principal room, including the garage. Designed with a focus on simplicity, livability, and entertaining, the home was constructed by GT-Mann Construction with an emphasis on uncompromising quality. Premium materials include top-grade framing, engineered beams enabling a pillarless design, triple-pane windows, and solid core doors. Extensive soundproofing minimizes both exterior and interior noise. Full Control4 automation manages lighting, climate, blinds, security, and more. Architectural details include shadow-line drywall finishes, a floating staircase with glass railings, and seamless indoor-outdoor living through expansive decks, gas fireplaces, and outdoor cooking areas. The low-maintenance exterior features acrylic stucco, metal detailing, and a standing seam metal roof. A concrete pool with LED lighting and retractable cover is complemented by a spa-like wellness area with sauna, gym, and yoga space—all oriented to the view. Custom Southshore cabinetry, a hidden pantry, and a striking temperature-controlled 400-bottle wine cellar complete the home, reflecting a cohesive commitment to design, quality, and its extraordinary coastal setting.
Home facts
- Bedrooms
- 4
- Bathrooms
- 7 full
- Interior
- 5,055 sq ft
- Lot size
- 16,640 sq ft
- Year built
- 1978
- Parking
- 3
- Property type
- Single Family
- Garage
- Yes
- Fireplaces
- 2
- Area
- Gonzales
- Style
- Contemporary
- Listed
- September 10, 2026
- Structure
- House
- PID
- 003-227-502
- Common interest
- Freehold
Highlights
- Ocean view
- Mountain view
- City view
- Gym
- Pool
- Sauna
Features and inclusions
- Appliances
- Washer, Refrigerator, Dishwasher, Range, Dryer, Microwave, Freezer, Oven - Built-In
- Heating
- Heat Pump, Baseboard heaters, Other
- Cooling
- Fully air conditioned
- Parking
- Attached Garage, Garage
- Lot
- Cul-de-sac, Private setting, Southern exposure, Irregular lot size, Rocky, Sloping, Other, Marine Oriented
Rooms and building
- Water
- Zoning
- Residential

The information contained on this site is based in whole or in part on information that is provided by members of The Canadian Real Estate Association (CREA), who are responsible for its accuracy. CREA reproduces and distributes this information as a service for its members and assumes no responsibility for its accuracy.
Monthly and upfront costs
Uses the posted 5-year rate (5.19%), 20% down and a 25-year amortization.
Monthly ownership costs
- Principal and interest
- $33,155
- Property tax
- $2,042/mo
- Home insurance
- $150/mo
- Estimated monthly total
- $35,346
Purchase snapshot
- List price
- $6,995,000
- Down payment
- $1,399,000 (20%)
- Estimated mortgage
- $5,596,000
Estimates only. They leave out utilities, upkeep and closing costs.
Borrowing costs
What money costs right now
The rates behind any payment estimate on this page.
- Prime rate
- 4.45%
- Variable mortgages are quoted against this.
- 5 year bond yield
- 3.68%
- Fixed mortgage pricing follows this.
- Policy rate
- 2.25%
- Set by the Bank of Canada.
These are benchmark rates, not mortgage quotes. Your rate depends on the lender, the term, and your file.
Source: Bank of Canada. As of 2026-09-29
Property tax
What the tax bill looks like
Municipal, regional, hospital and school rates combined.
- Estimated annual tax
- $38,318
- At 5.4779 per $1,000 of assessed value.
Estimated by applying the municipal rate to the asking price. Your actual bill is based on the BC Assessment value, which is set separately and usually differs from the sale price. Home owner grants are not included.
Source: Province of British Columbia, Local Government Statistics Schedule 702, 2026. As of 2026-01-01
Neighbourhood
Estimated travel times. Map data © OpenStreetMap contributors.
Land and hazards
What the maps say about this land
Provincial designations and mapped natural hazards at this location.
- Wildfire interface
- Low risk
- In a mapped wildland-urban interface zone. Affects insurance and FireSmart requirements.
Based on where this point falls in provincial map layers, not a site survey or a formal hazard assessment. Confirm with the municipality, a professional, and your insurer before relying on it.
Source: BC Geographic Warehouse (Agricultural Land Commission, BC Wildfire Service)
Most listed
Detached · 46%
Who lives here
Documents
Pick the records you want. Ray Rasouli will email what the listing brokerage shares.
Availability is not guaranteed. Review documents with a professional.