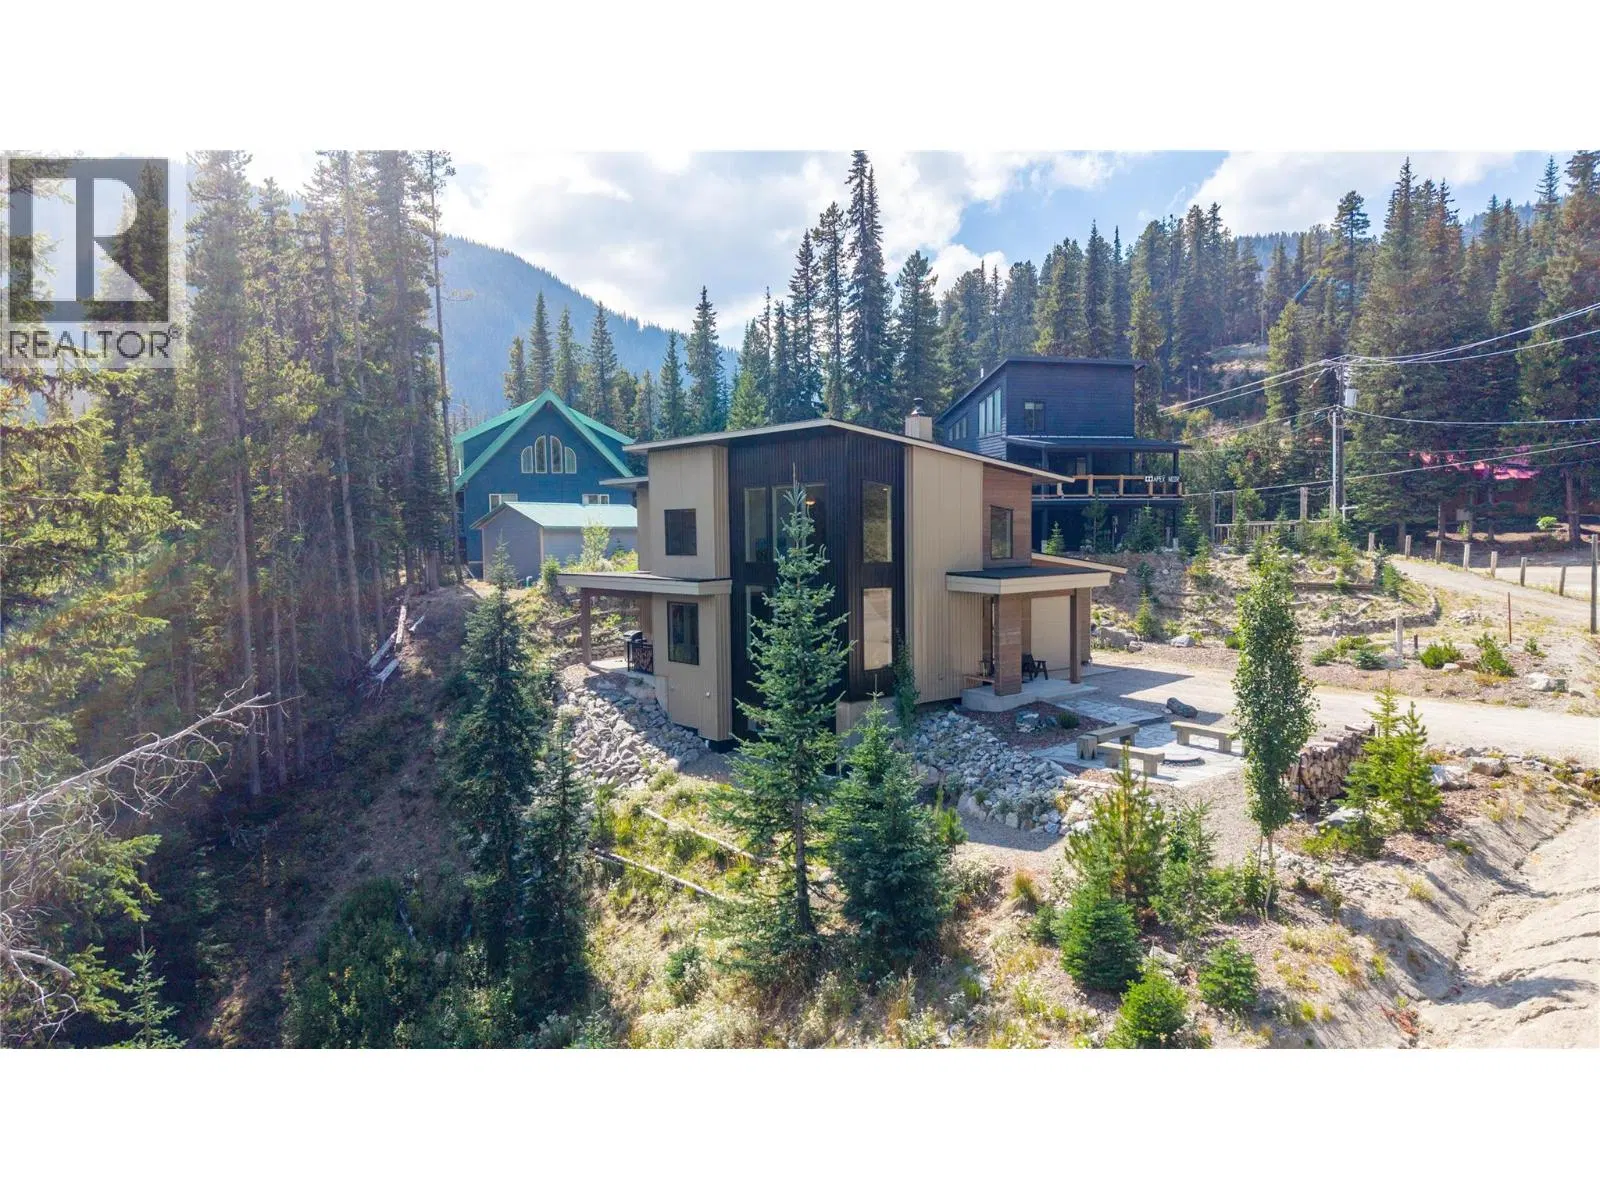
- Active
121 The Circle
Apex Mountain · Single Family
- Beds
- 5
- Baths
- 2
- Sqft
- 2,240
- Built
- 1970
Listed by RE/MAX Penticton Realty · MLS® 10393178
There is more to this listing. Create a free account to see the exact location, taxes, room sizes and price history.
Sign inAbout this home
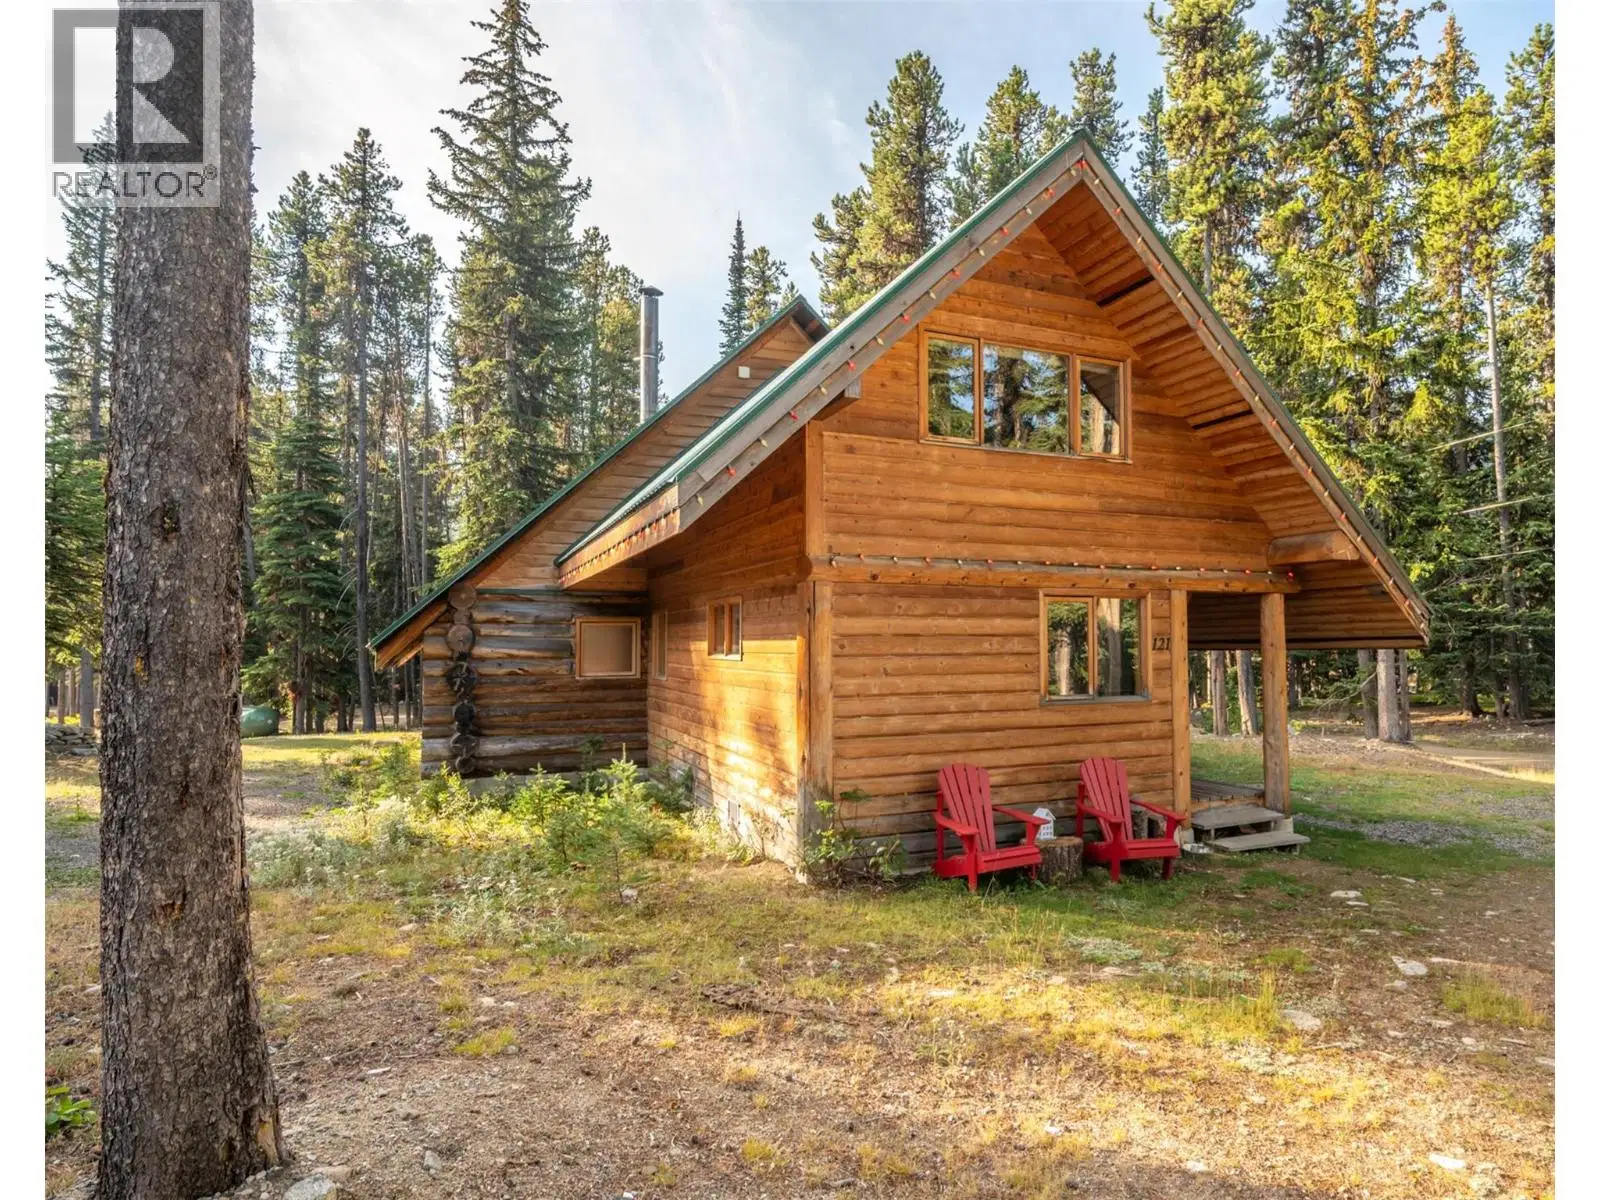
Classic log cabin at Apex Mountain Resort boasting 5 bedrooms and 2 bathrooms spread over 2,000 sq ft. The open kitchen, dining, and living room surround a custom wood stove, creating a cozy atmosphere. Brand new stainless steel appliances, including an oven with an induction cook top, fridge, washer, and dryer. The main level includes 2 bedrooms, a full bath, and laundry, while upstairs offers 2 additional bedrooms, a den, another bathroom, and an open games room. Enjoy snowshoeing and cross country trails right outside your door, with ski trail access to the village and lifts approx 200 meters away. Situated on a flat lot exceeding 1/3 of an acre, this charming cabin offers a perfect mountain getaway. All measurements are approximate. Call listing agent for additional information or to book your private viewing.
Home facts
- Bedrooms
- 5
- Bathrooms
- 1 full + 1 half
- Interior
- 2,240 sq ft
- Year built
- 1970
- Storeys
- 2
- Property type
- Single Family
- Basement
- Crawl space
- Fireplace
- 1
- Area
- Penticton Apex
- Style
- Log house/cabin
- Listed
- July 7, 2026
- Structure
- House
- PID
- 008-675-597
- Common interest
- Freehold
Highlights
- Trail access
Features and inclusions
- Appliances
- Washer, Refrigerator, Oven, Dryer, Microwave, See remarks
- Heating
- Baseboard heaters, Electric
- Roof
- Metal, Unknown
- Parking
- Other, RV, Additional Parking
- Lot
- Level lot, Private setting, Corner Site
- Community
- Rural Setting
Rooms and building
- Sewer
- Septic tank
- Water
- See Remarks

The information contained on this site is based in whole or in part on information that is provided by members of The Canadian Real Estate Association (CREA), who are responsible for its accuracy. CREA reproduces and distributes this information as a service for its members and assumes no responsibility for its accuracy.
Monthly and upfront costs
Uses the posted 5-year rate (5.19%), 20% down and a 25-year amortization.
Monthly ownership costs
- Principal and interest
- $4,261
- Property tax
- $258/mo
- Home insurance
- $150/mo
- Estimated monthly total
- $4,669
Purchase snapshot
- List price
- $899,000
- Down payment
- $179,800 (20%)
- Estimated mortgage
- $719,200
Estimates only. They leave out utilities, upkeep and closing costs.
Borrowing costs
What money costs right now
The rates behind any payment estimate on this page.
- Prime rate
- 4.45%
- Variable mortgages are quoted against this.
- 5 year bond yield
- 3.68%
- Fixed mortgage pricing follows this.
- Policy rate
- 2.25%
- Set by the Bank of Canada.
These are benchmark rates, not mortgage quotes. Your rate depends on the lender, the term, and your file.
Source: Bank of Canada. As of 2026-09-29
Neighbourhood
Estimated travel times. Map data © OpenStreetMap contributors.
Most listed
Townhouse · 31%
Who lives here
Documents
Pick the records you want. Ray Rasouli will email what the listing brokerage shares.
Availability is not guaranteed. Review documents with a professional.