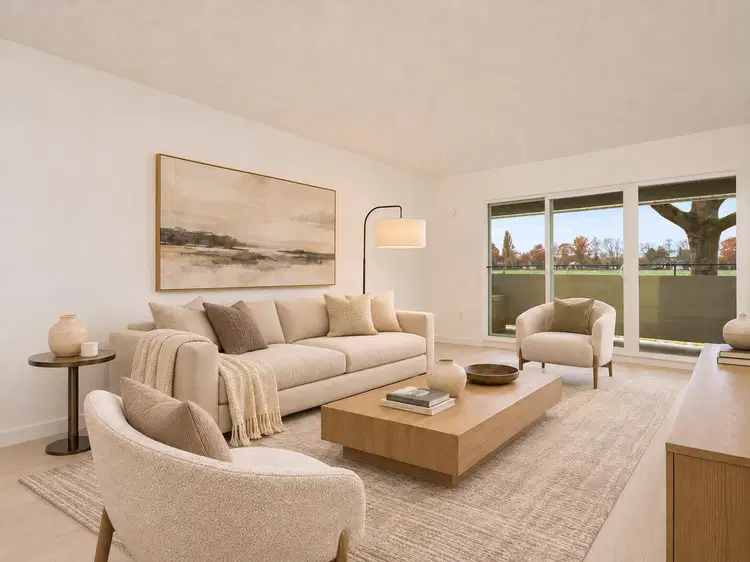
- Active
- New
#122 – 3451 Springfield Drive
Steveston North, Richmond · Apartment/Condo
- Beds
- 2
- Baths
Steveston North, Richmond · Apartment/Condo
Listed by Oakwyn Realty Ltd. · MLS® R3182778
There is more to this listing. Create a free account to see the exact location, taxes, room sizes and price history.
Sign inSee price changes and nearby sales with a free account.
Admiral Court is a fully rainscreened low-rise building steps from the park and Steveston Village. This updated 2-bed, 1.5-bath home features new appliances, flooring, plumbing, and electrical in an open floorplan with spacious rooms. Quietly situated across from the park with North Shore mountain views, this well-managed strata offers a great community of long-term residents. Enjoy an outdoor pool, garden, and workshop. Includes 1 parking stall and 1 storage locker. Rental-friendly (restrictions apply). Stroll along the Fraser River waterfront, explore Steveston Village shops and restaurants, or enjoy nearby parks, recreation, and transit. Close to Manoah Steves Elementary, Hugh Boyd Secondary, St. Joseph the Worker, and Richmond Christian School. Move-in ready. Book your private showing.
Board rules show these details to signed-in buyers who accept the VOW terms.
This representation is based in whole or in part on data generated by the Chilliwack & District Real Estate Board, Fraser Valley Real Estate Board or Real Estate Board of Greater Vancouver which assumes no responsibility for its accuracy.
Uses the posted 5-year rate (5.19%), 20% down and a 25-year amortization.
Estimates only. They leave out utilities, upkeep and closing costs.
See room sizes, the floor-by-floor split, construction and the lot with a free account.
See how this home is valued with a free account.
Estimated travel times. Map data © OpenStreetMap contributors.
Most listed
Detached · 60%
Active listings within 3 km of this home.
Source: Statistics Canada, 2021 Census of Population. 360 dwellings.
Statistics Canada area 59151091 · Richmond
Source: Statistics Canada, 2021 Census Profile, dissemination area 59151091.
Pick the records you want. Ray Rasouli will email what the listing brokerage shares.
Availability is not guaranteed. Review documents with a professional.
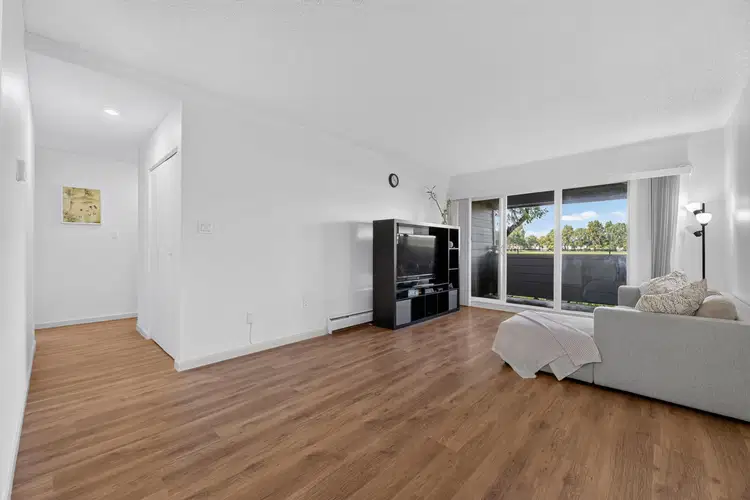
$488,000
$529/sqft
2 bd · 2 ba · 922 sqft
#119, 3451 Springfield Drive
Richmond · Apartment/Condo
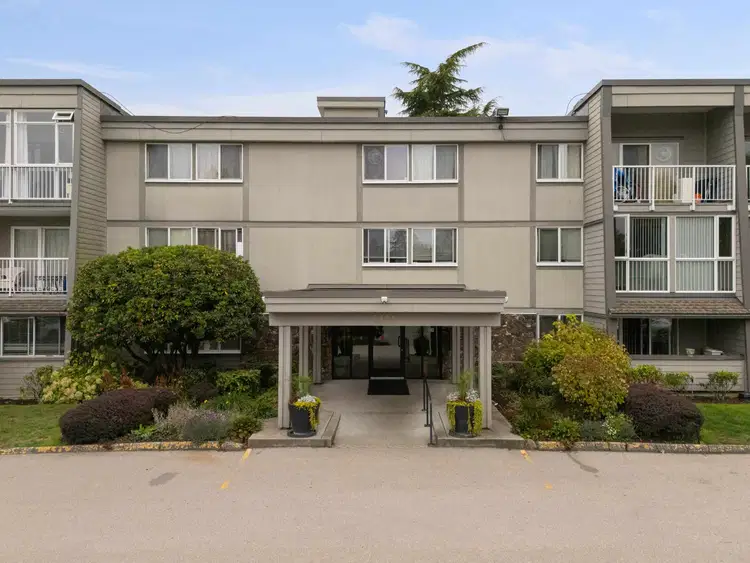
$470,000
$508/sqft
2 bd · 2 ba · 926 sqft
#206, 3451 Springfield Drive
Richmond · Apartment/Condo
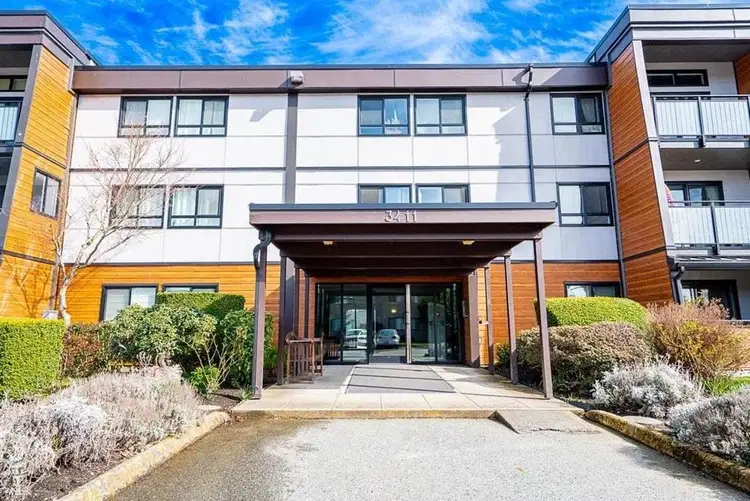
$400,000
$417/sqft
2 bd · 2 ba · 959 sqft
#308, 3411 Springfield Drive
Richmond · Apartment/Condo
Borrowing costs
The rates behind any payment estimate on this page.
These are benchmark rates, not mortgage quotes. Your rate depends on the lender, the term, and your file.
Source: Bank of Canada. As of 2026-10-29
Climate
Ten year average, 2016–2025.
Averaged from the last ten complete years of Environment Canada observations at the nearest principal station, so it reflects the climate as it is now rather than a thirty year normal. Bright sunshine is the exception: it is no longer measured at these stations, so that figure is the long term average.
Source: Environment and Climate Change Canada, monthly climate summaries
Property tax
Municipal, regional, hospital and school rates combined.
Estimated by applying the municipal rate to the asking price. Your actual bill is based on the BC Assessment value, which is set separately and usually differs from the sale price. Home owner grants are not included.
Source: Province of British Columbia, Local Government Statistics Schedule 702, 2026. As of 2026-01-01
For investors
Estimated rent from Statistics Canada rents for this area, scaled to the bedrooms. Gross yield is 12 months of that rent over the asking price, before costs.
Land and hazards
Provincial designations and mapped natural hazards at this location.
Based on where this point falls in provincial map layers, not a site survey or a formal hazard assessment. Confirm with the municipality, a professional, and your insurer before relying on it.
Source: BC Geographic Warehouse (Agricultural Land Commission, BC Wildfire Service)