- Active
122 Silver Street
New Denver · Single Family
- Beds
- 3
- Baths
- 2
- Sqft
- 2,012
- Built
- 1985
Listed by Fair Realty (Kaslo) · MLS® 10376636
There is more to this listing. Create a free account to see the exact location, taxes, room sizes and price history.
Sign inAbout this home
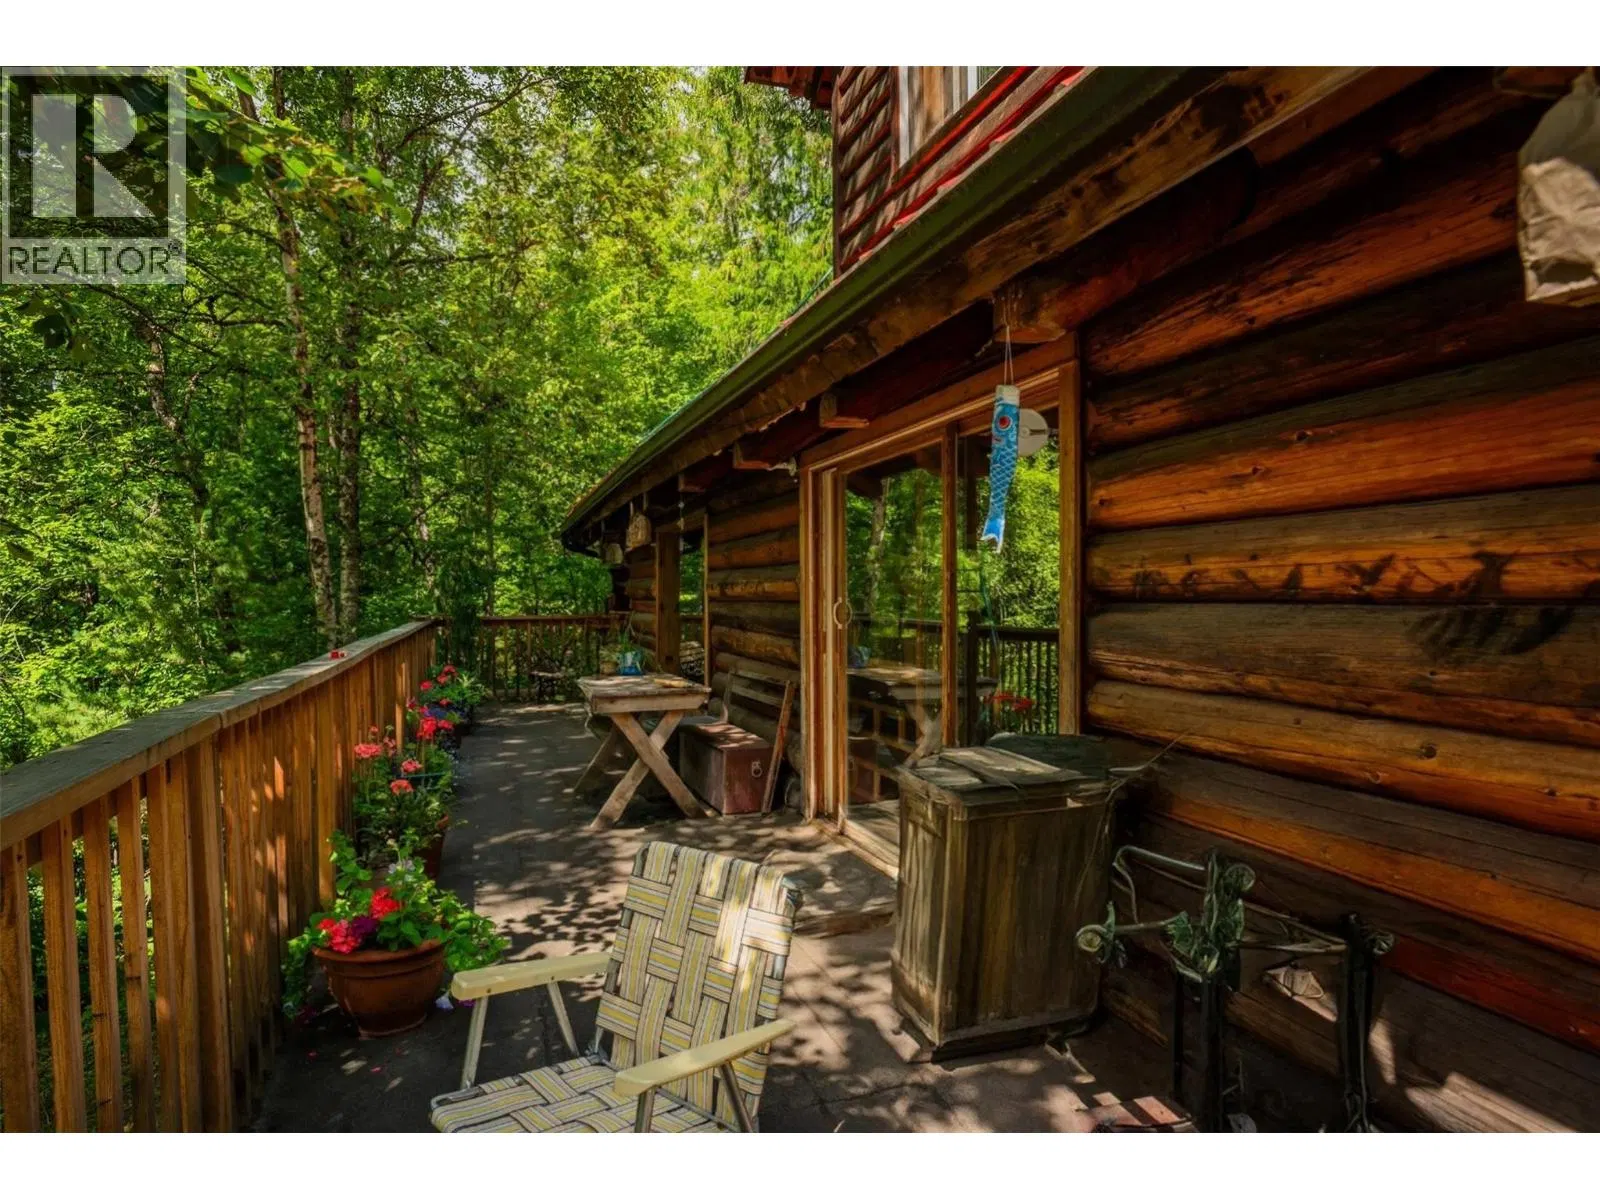
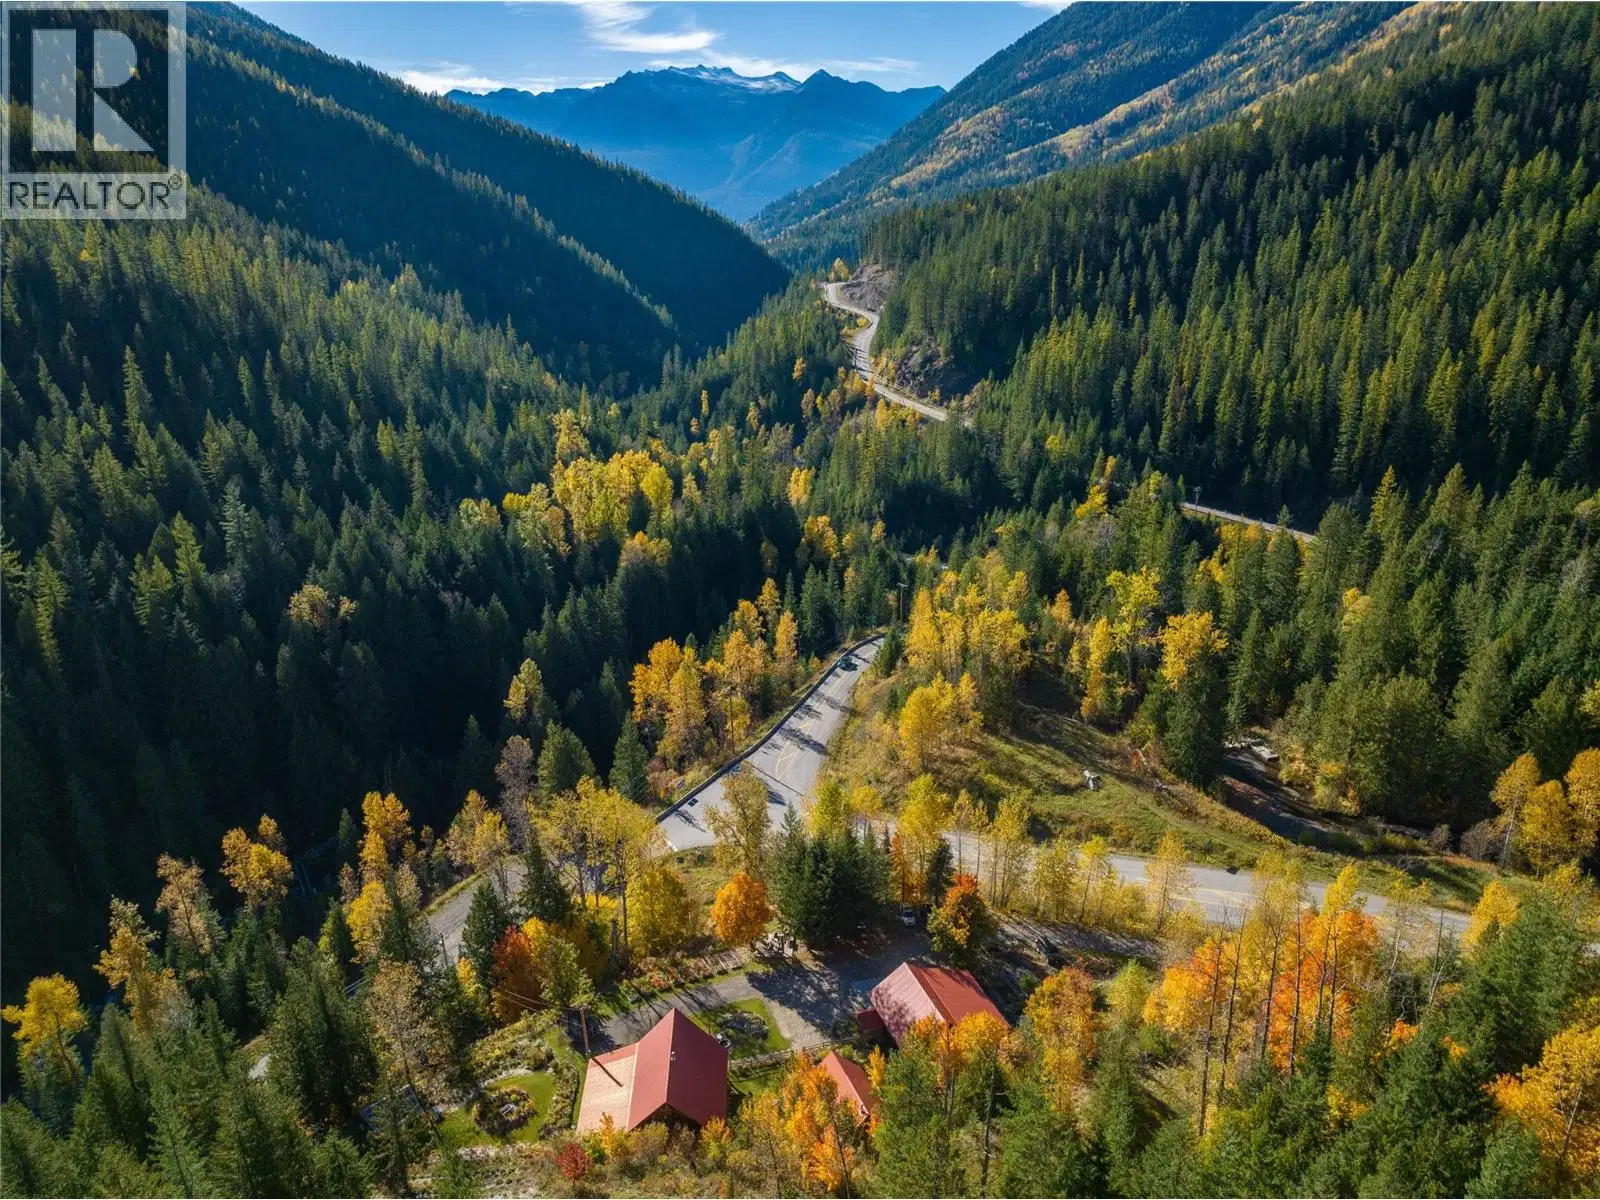
This is one of those properties that truly needs to be experienced in person. With front-row views of the New Denver Glacier, a private setting, and surrounded by crown land, it’s a property that’s difficult to capture in photos. Located just 10 minutes from downtown New Denver, 8 km from historic Sandon, and minutes from the Galena Trail, backcountry skiing, snowmobiling, hiking, and endless outdoor recreation, this property is perfectly situated for year-round adventure The 3-bedroom, 2-bathroom log home blends rustic character with thoughtful updates, including a new kitchen and flooring completed in 2021 and renovated bathrooms in 2023. Outside, established garden beds, a spacious greenhouse, and a 19’ x 27’ storage building support a self-sufficient lifestyle, while the impressive 28’ x 32’ detached garage with 14-foot ceilings and 10-foot doors offers exceptional space for vehicles, equipment, or a home-based business. Whether you’re looking for a full-time home, mountain retreat, or a property that combines privacy, recreation, and functionality, this is a place that must be seen to be fully appreciated.
Home facts
- Bedrooms
- 3
- Bathrooms
- 2 full
- Interior
- 2,012 sq ft
- Year built
- 1985
- Storey
- 1
- Parking
- 2
- Property type
- Single Family
- Garage
- Yes
- Fireplace
- 1
- Area
- New Denver Area
- Style
- Log house/cabin
- Listed
- February 27, 2026
- Structure
- House
- PID
- 011-324-821
- Common interest
- Freehold
Highlights
- Mountain view
Features and inclusions
- Appliances
- Refrigerator, Range - Gas, Dishwasher, Washer & Dryer
- Heating
- Baseboard heaters, Stove, Wood
- Roof
- Metal, Unknown
- Parking
- Detached Garage, Heated Garage
- Lot
- Private setting, Balcony
- Community
- Rural Setting
Rooms and building
- Sewer
- Septic tank
- Water
- Private UtilityWell
- Utilities
- Water, Sewer, Electricity

The information contained on this site is based in whole or in part on information that is provided by members of The Canadian Real Estate Association (CREA), who are responsible for its accuracy. CREA reproduces and distributes this information as a service for its members and assumes no responsibility for its accuracy.
Monthly and upfront costs
Uses the posted 5-year rate (5.19%), 20% down and a 25-year amortization.
Monthly ownership costs
- Principal and interest
- $4,484
- Property tax
- $275/mo
- Home insurance
- $150/mo
- Estimated monthly total
- $4,909
Purchase snapshot
- List price
- $946,000
- Down payment
- $189,200 (20%)
- Estimated mortgage
- $756,800
Estimates only. They leave out utilities, upkeep and closing costs.
Borrowing costs
What money costs right now
The rates behind any payment estimate on this page.
- Prime rate
- 4.45%
- Variable mortgages are quoted against this.
- 5 year bond yield
- 3.68%
- Fixed mortgage pricing follows this.
- Policy rate
- 2.25%
- Set by the Bank of Canada.
These are benchmark rates, not mortgage quotes. Your rate depends on the lender, the term, and your file.
Source: Bank of Canada. As of 2026-09-29
Property tax
What the tax bill looks like
Municipal, regional, hospital and school rates combined.
- Estimated annual tax
- $5,149
- At 5.4425 per $1,000 of assessed value.
Estimated by applying the municipal rate to the asking price. Your actual bill is based on the BC Assessment value, which is set separately and usually differs from the sale price. Home owner grants are not included.
Source: Province of British Columbia, Local Government Statistics Schedule 702, 2026. As of 2026-01-01
Neighbourhood
Estimated travel times. Map data © OpenStreetMap contributors.
Most listed
Detached · 58%
Who lives here
Documents
Pick the records you want. Ray Rasouli will email what the listing brokerage shares.
Availability is not guaranteed. Review documents with a professional.