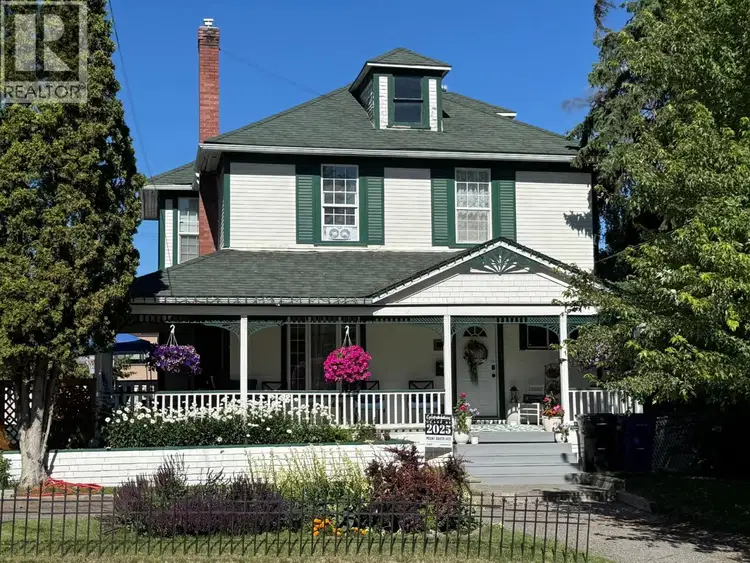
- Active
123 12th Avenue
Cranbrook · Single Family
- Beds
- 4
- Baths
Cranbrook · Single Family
Listed by RE/MAX Blue Sky Realty · MLS® 10403159
There is more to this listing. Create a free account to see the exact location, taxes, room sizes and price history.
Sign in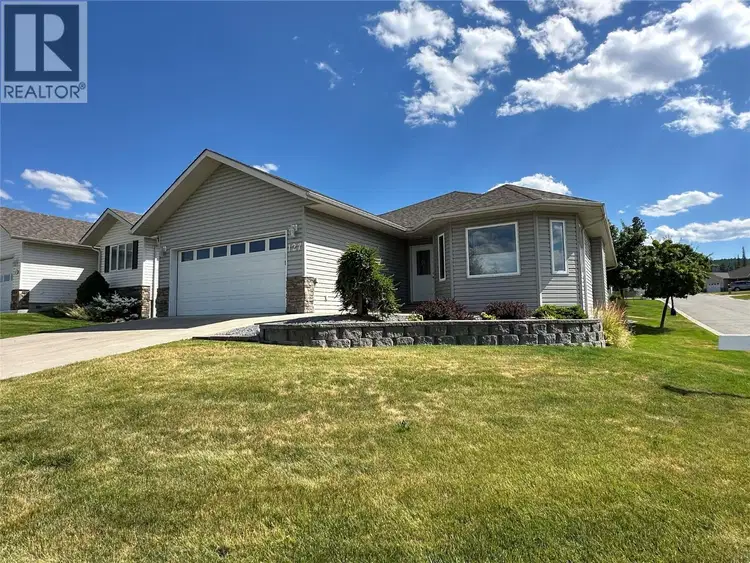
$649,000
$245/sqft
4 bd · 3 ba · 2,644 sqft
#127, 2100 13th Street
Cranbrook · Single Family
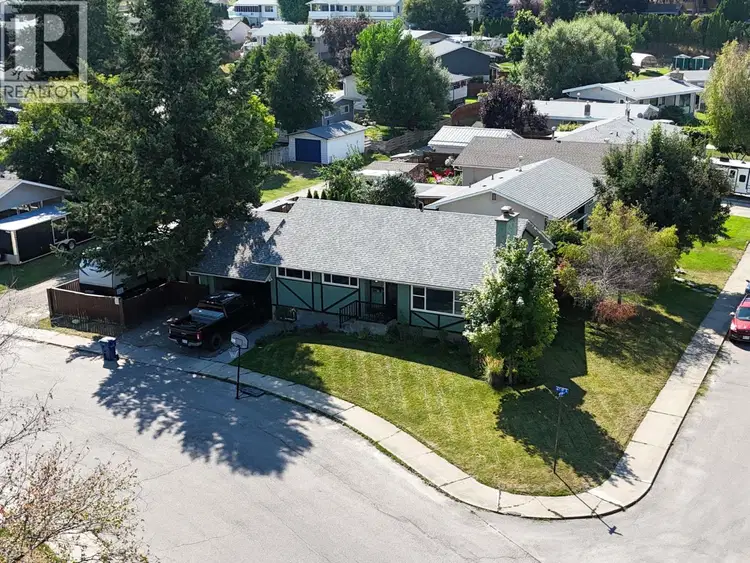
$529,000
$318/sqft
4 bd · 3 ba · 1,661 sqft
612 17TH Avenue
Cranbrook · Single Family
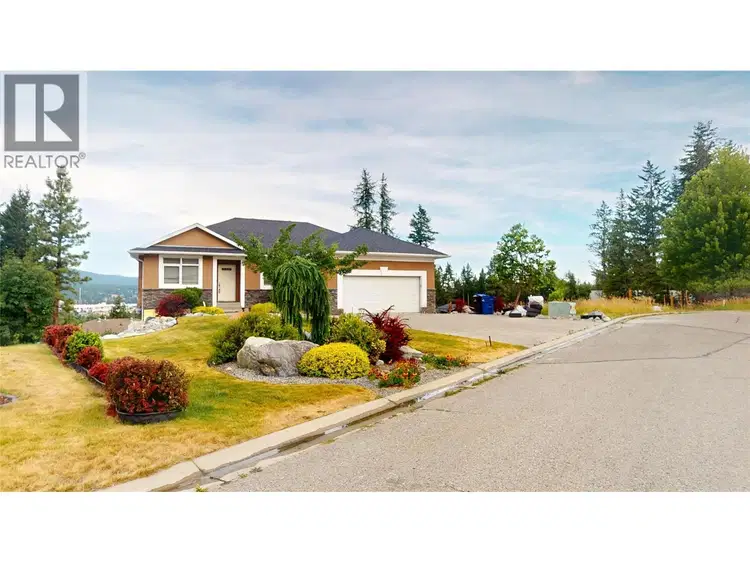
$689,000
$260/sqft
5 bd · 4 ba · 2,648 sqft
1631 Mt. Pyramid Crescent
Cranbrook · Single Family
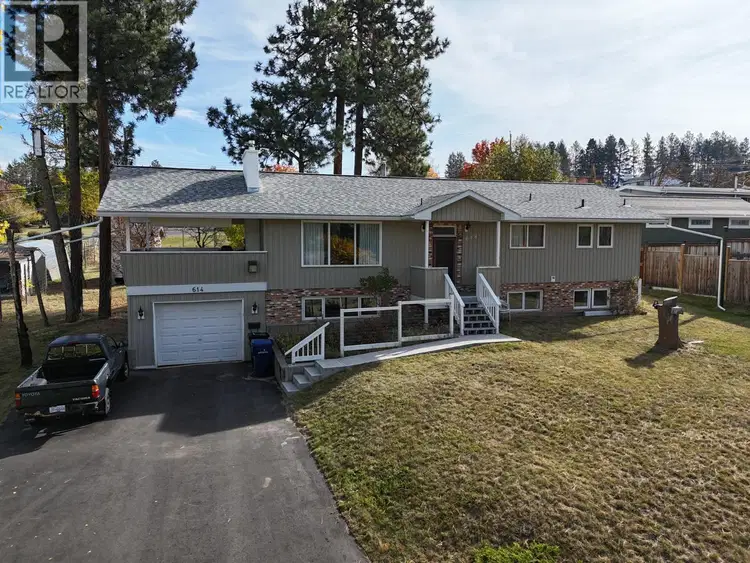
$639,900
$268/sqft
4 bd · 3 ba · 2,386 sqft
614 28th Avenue
Cranbrook · Single Family
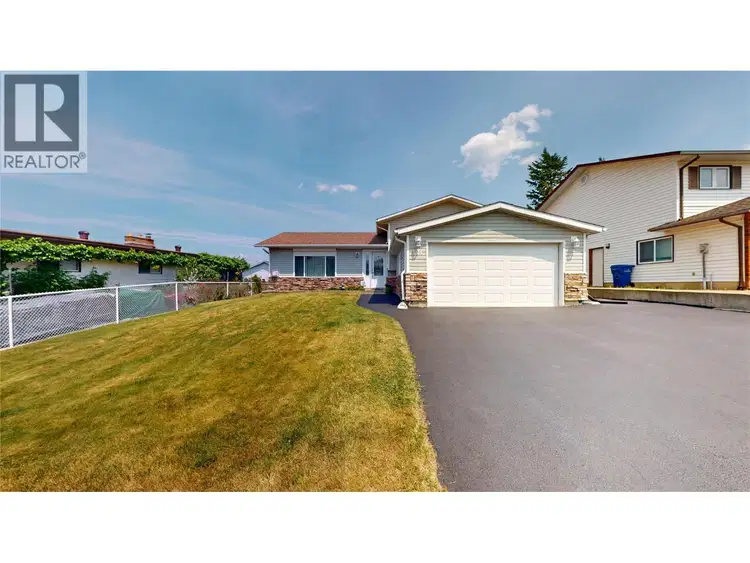
$629,900
$300/sqft
4 bd · 3 ba · 2,098 sqft
504 16th Street
Cranbrook · Single Family
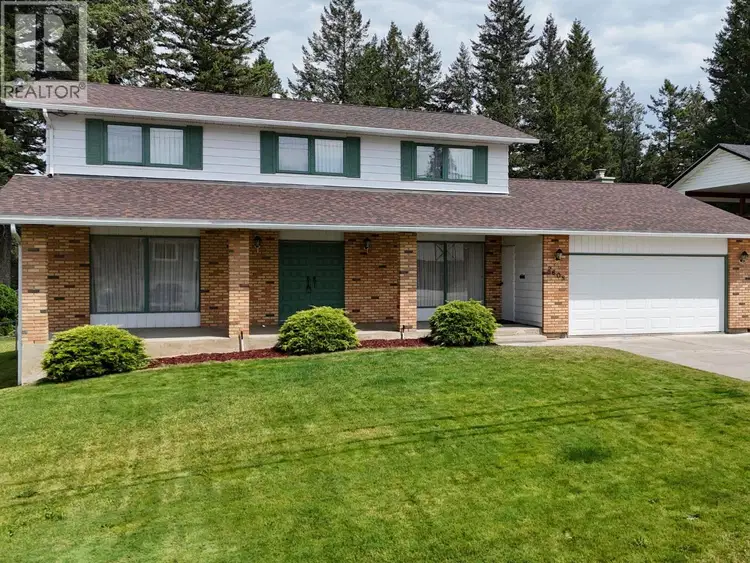
$649,000
$208/sqft
4 bd · 3 ba · 3,125 sqft
2608 2nd Street
Cranbrook · Single Family
A truly special piece of Cranbrook's history! This magnificent two-storey heritage home offers over 2,500 sq. ft. of character, warmth, and beautifully updated living space on an impressive double lot surrounded by mature trees and established gardens. A grand wraparound veranda welcomes you with the charm of a bygone era. The enchanting grounds feature flowering crabapple and apple trees, majestic maples, King Crimson maple, chokecherries, Black-Eyed Susans, Becky daisies, and an abundance of established perennials. Inside, a grand foyer, soaring ceilings, and heritage details set the tone. Every room has its own purpose, balancing elegant entertaining with comfortable everyday living. The redesigned kitchen features a generous centre island, gas cooktop, double ovens, soft-close cabinetry, upgraded dishwasher, and heated floors. It opens to a spacious formal dining room with a cozy electric fireplace, ideal for family dinners and holiday gatherings. The main floor also offers a generous family room, a recently upgraded bathroom area with one full and one half bath, and a practical boot and locker area at the side entrance. A newly built side deck, completed this past summer, offers another place to enjoy the beautiful surroundings. Upstairs are four well-appointed bedrooms and a full bathroom. Vaulted ceilings and updated windows throughout create a bright, airy atmosphere while complementing the home's original character. The unfinished basement holds a vintage bar dating to 1935, a half bathroom, ample storage, and laundry with a newly replaced washer and dryer. Rich in history, surrounded by beautiful gardens, and thoughtfully improved for modern living, this is more than a house. It's a home with personality, presence, and a story to tell. A rare opportunity to own a distinctive heritage property in the heart of Cranbrook!

The information contained on this site is based in whole or in part on information that is provided by members of The Canadian Real Estate Association (CREA), who are responsible for its accuracy. CREA reproduces and distributes this information as a service for its members and assumes no responsibility for its accuracy.
Uses the posted 5-year rate (5.19%), 20% down and a 25-year amortization.
Estimates only. They leave out utilities, upkeep and closing costs.
Estimated travel times. Map data © OpenStreetMap contributors.
Most listed
Detached · 51%
Active listings within 3 km of this home.
Source: Statistics Canada, 2021 Census of Population. 175 dwellings.
Statistics Canada area 59010191 · Cranbrook
Source: Statistics Canada, 2021 Census Profile, dissemination area 59010191.
Pick the records you want. Ray Rasouli will email what the listing brokerage shares.
Availability is not guaranteed. Review documents with a professional.
Property tax
Municipal, regional, hospital and school rates combined.
Estimated by applying the municipal rate to the asking price. Your actual bill is based on the BC Assessment value, which is set separately and usually differs from the sale price. Home owner grants are not included.
Source: Province of British Columbia, Local Government Statistics Schedule 702, 2026. As of 2026-01-01
For investors
Estimated rent from Statistics Canada rents for this area, scaled to the bedrooms. Gross yield is 12 months of that rent over the asking price, before costs.
Land and hazards
Provincial designations and mapped natural hazards at this location.
Based on where this point falls in provincial map layers, not a site survey or a formal hazard assessment. Confirm with the municipality, a professional, and your insurer before relying on it.
Source: BC Geographic Warehouse (Agricultural Land Commission, BC Wildfire Service)
Borrowing costs
The rates behind any payment estimate on this page.
These are benchmark rates, not mortgage quotes. Your rate depends on the lender, the term, and your file.
Source: Bank of Canada. As of 2026-10-29