- Active
1281 Hoskins Road
Seymour Arm · Single Family
- Beds
- 6
- Baths
- 2
- Sqft
- 2,079
- Built
- 1970
Listed by Royal LePage Access Real Estate · MLS® 10392676
There is more to this listing. Create a free account to see the exact location, taxes, room sizes and price history.
Sign inAbout this home
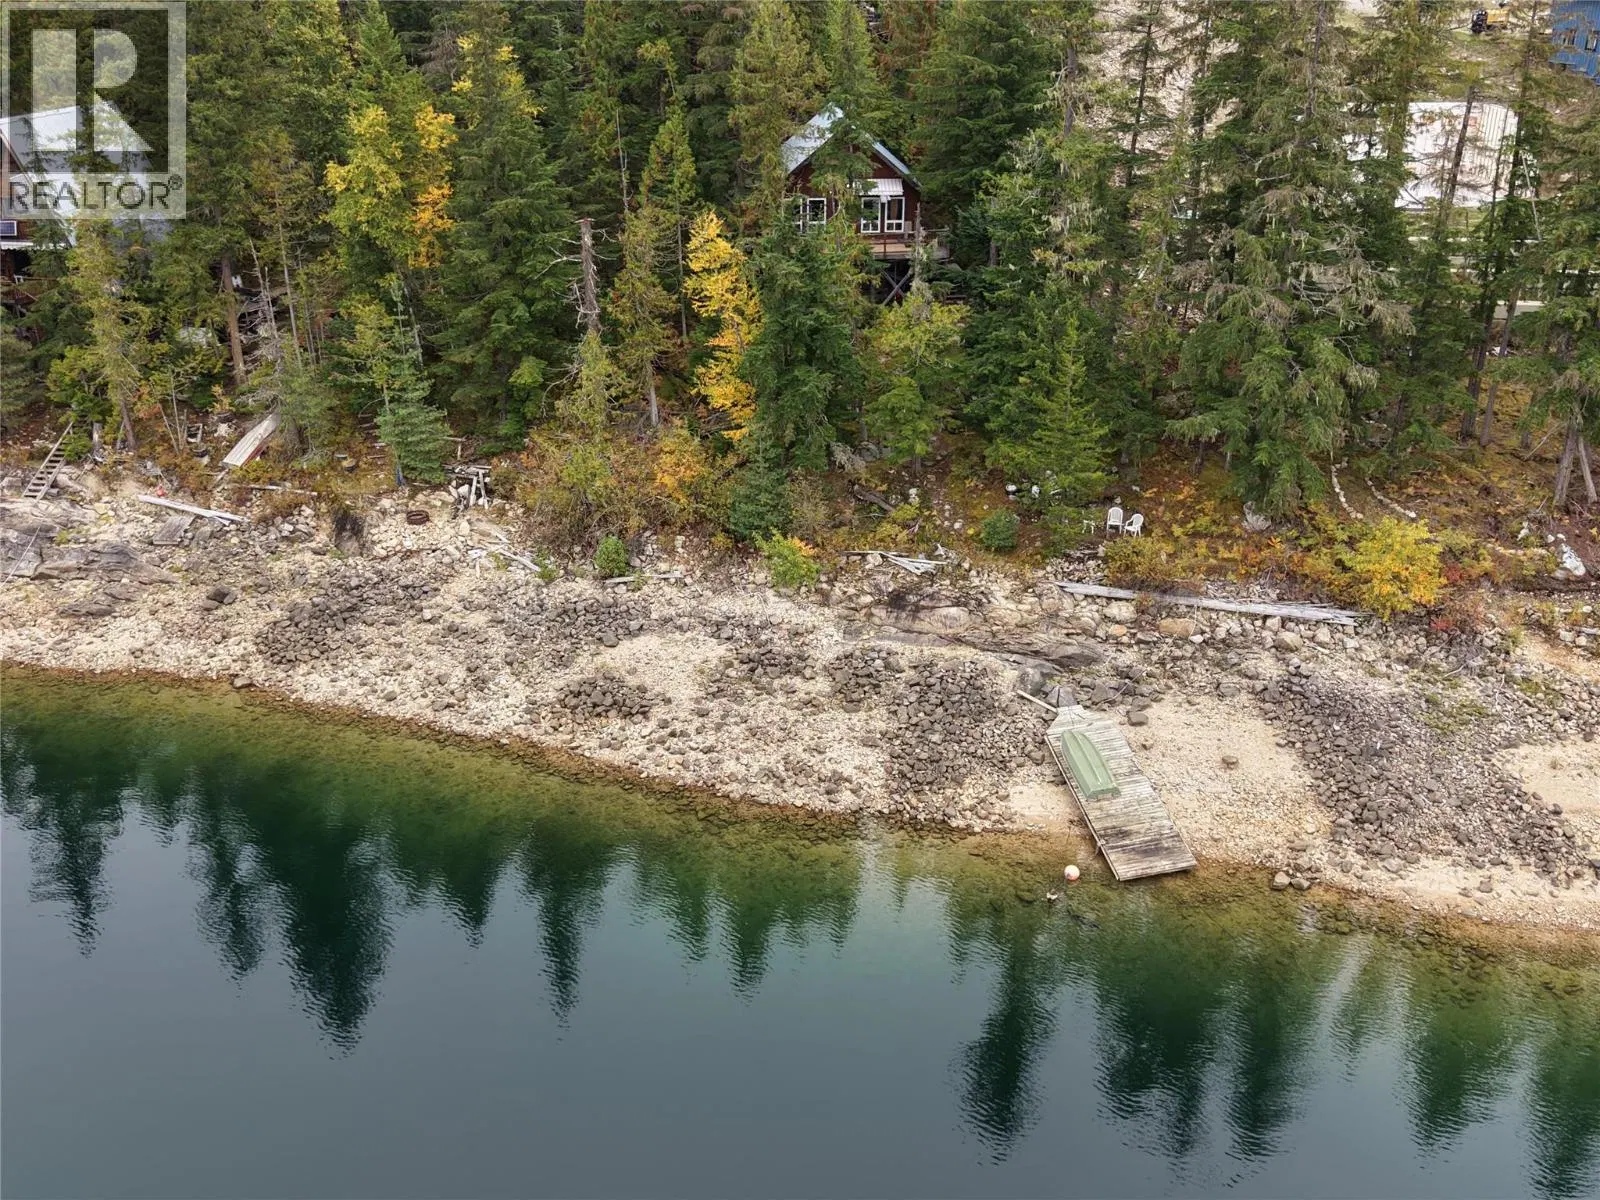
Escape to the off-grid charm of Seymour Arm with this well-loved, rustic cabin, positioned on a tranquil no-through road. Nestled on a private and treed 0.34-acre corner lot, you are surrounded by a mature canopy of lush foliage that provides a wonderful sense of seclusion, yet you remain just a short stroll from the stunning white sands of Silver Beach. Step inside to find 2,079 sq.ft. of cozy, character-filled living space that prioritizes connection and unpretentious comfort. The undeniable charm of this 6-bedroom, 2-full bath retreat is highlighted by beautiful exposed wood beams stretching across the high vaulted ceilings of the inviting living room, where a classic wood-burning fireplace creates the perfect atmosphere for gathering after a sun-soaked day on the lake. This quintessential cabin feel continues upstairs, with charming exposed beams featured in every bedroom. Embracing a self-sufficient lifestyle, the property is fully powered by a reliable solar energy system. Outside, a large back deck is perfectly suited for relaxed summer BBQs, while the sprawling natural grounds offer endless spots to set up a fire pit for roasting s'mores and stargazing under clear skies. A sea-can provides highly secure storage for all your water toys and recreational gear, complemented by a handy garden/utility shed. Whether you seek a family retreat or a shared summer getaway, this property offers the perfect blend of natural beauty and nostalgic lake-life serenity.
Home facts
- Bedrooms
- 6
- Bathrooms
- 2 full
- Interior
- 2,079 sq ft
- Year built
- 1970
- Storeys
- 2
- Property type
- Single Family
- Fireplace
- 1
- Area
- Shus./Anstey/Sey.
- Listed
- June 30, 2026
- Structure
- House
- PID
- 009-055-690
- Common interest
- Freehold
Highlights
- Mountain view
- High ceilings
- Fireplace
Features and inclusions
- Appliances
- Refrigerator, Range - Gas, Washer & Dryer
- Heating
- See remarks
- Flooring
- Mixed Flooring
- Roof
- Metal, Unknown
- Community
- Pets Allowed, Rentals Allowed
Rooms and building
- Sewer
- Septic tank
- Water
- Community Water User's Utility
- Utilities
- Water, Electricity

The information contained on this site is based in whole or in part on information that is provided by members of The Canadian Real Estate Association (CREA), who are responsible for its accuracy. CREA reproduces and distributes this information as a service for its members and assumes no responsibility for its accuracy.
Monthly and upfront costs
Uses the posted 5-year rate (5.19%), 20% down and a 25-year amortization.
Monthly ownership costs
- Principal and interest
- $2,128
- Property tax
- $133/mo
- Home insurance
- $150/mo
- Estimated monthly total
- $2,411
Purchase snapshot
- List price
- $449,000
- Down payment
- $89,800 (20%)
- Estimated mortgage
- $359,200
Estimates only. They leave out utilities, upkeep and closing costs.
Borrowing costs
What money costs right now
The rates behind any payment estimate on this page.
- Prime rate
- 4.45%
- Variable mortgages are quoted against this.
- 5 year bond yield
- 3.68%
- Fixed mortgage pricing follows this.
- Policy rate
- 2.25%
- Set by the Bank of Canada.
These are benchmark rates, not mortgage quotes. Your rate depends on the lender, the term, and your file.
Source: Bank of Canada. As of 2026-09-29
Neighbourhood
Estimated travel times. Map data © OpenStreetMap contributors.
Land and hazards
What the maps say about this land
Provincial designations and mapped natural hazards at this location.
- Floodplain
- Mapped floodplain
- Sits in a provincially mapped floodplain. Expect flood-related insurance and financing conditions.
- Wildfire interface
- Extreme risk
- In a mapped wildland-urban interface zone. Affects insurance and FireSmart requirements.
Based on where this point falls in provincial map layers, not a site survey or a formal hazard assessment. Confirm with the municipality, a professional, and your insurer before relying on it.
Source: BC Geographic Warehouse (Agricultural Land Commission, BC Wildfire Service)
Most listed
Detached · 56%
Who lives here
Documents
Pick the records you want. Ray Rasouli will email what the listing brokerage shares.
Availability is not guaranteed. Review documents with a professional.