- Active
#13 – 220 Kettleview Road
Big White · Single Family
- Beds
- 3
- Baths
- 3
- Sqft
- 2,024
- Built
- 2001
Listed by Sotheby's International Realty Canada · MLS® 10381316
There is more to this listing. Create a free account to see the exact location, taxes, room sizes and price history.
Sign inAbout this home
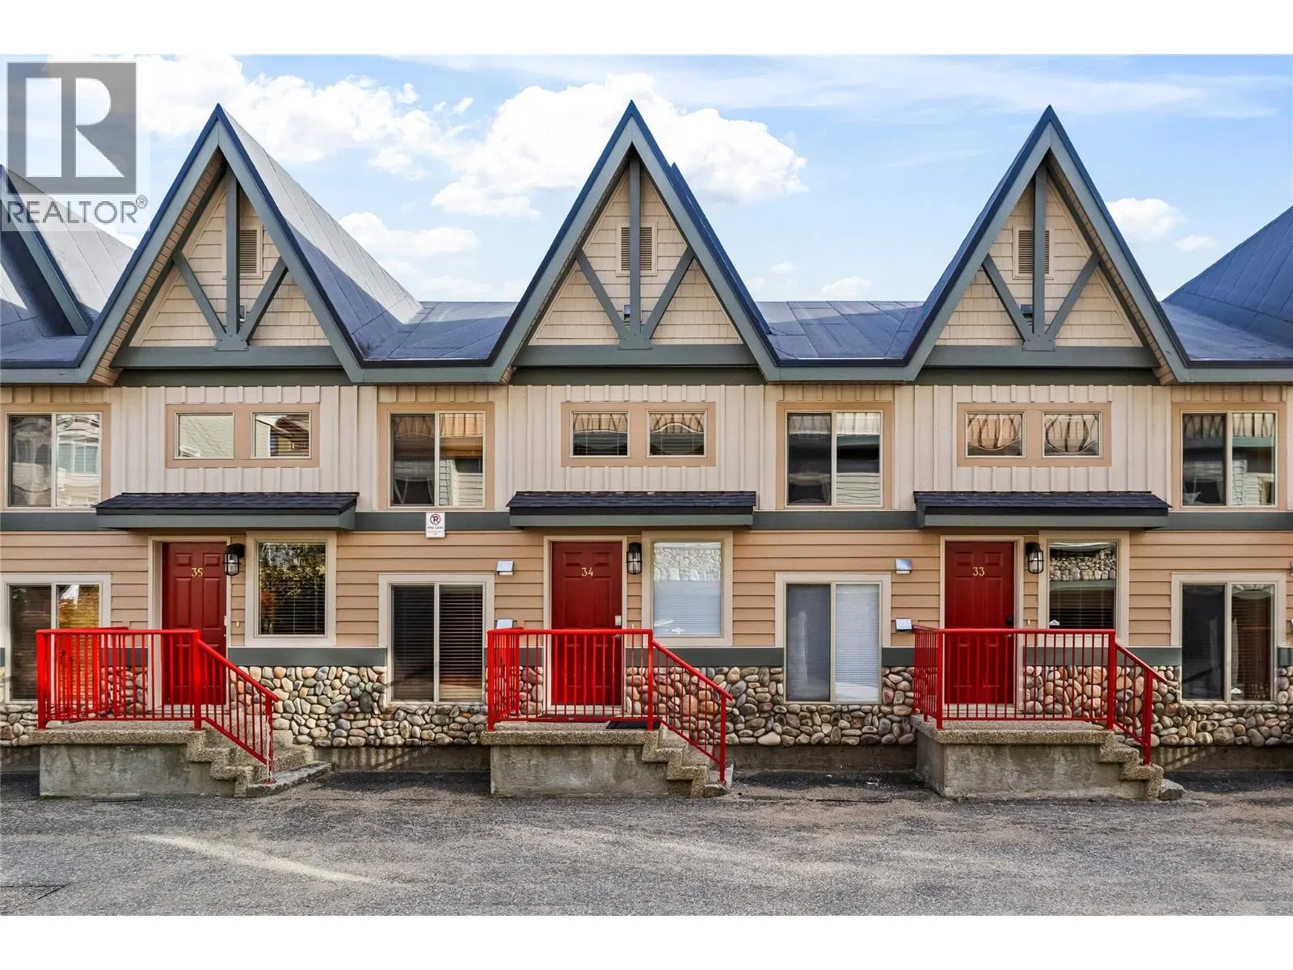
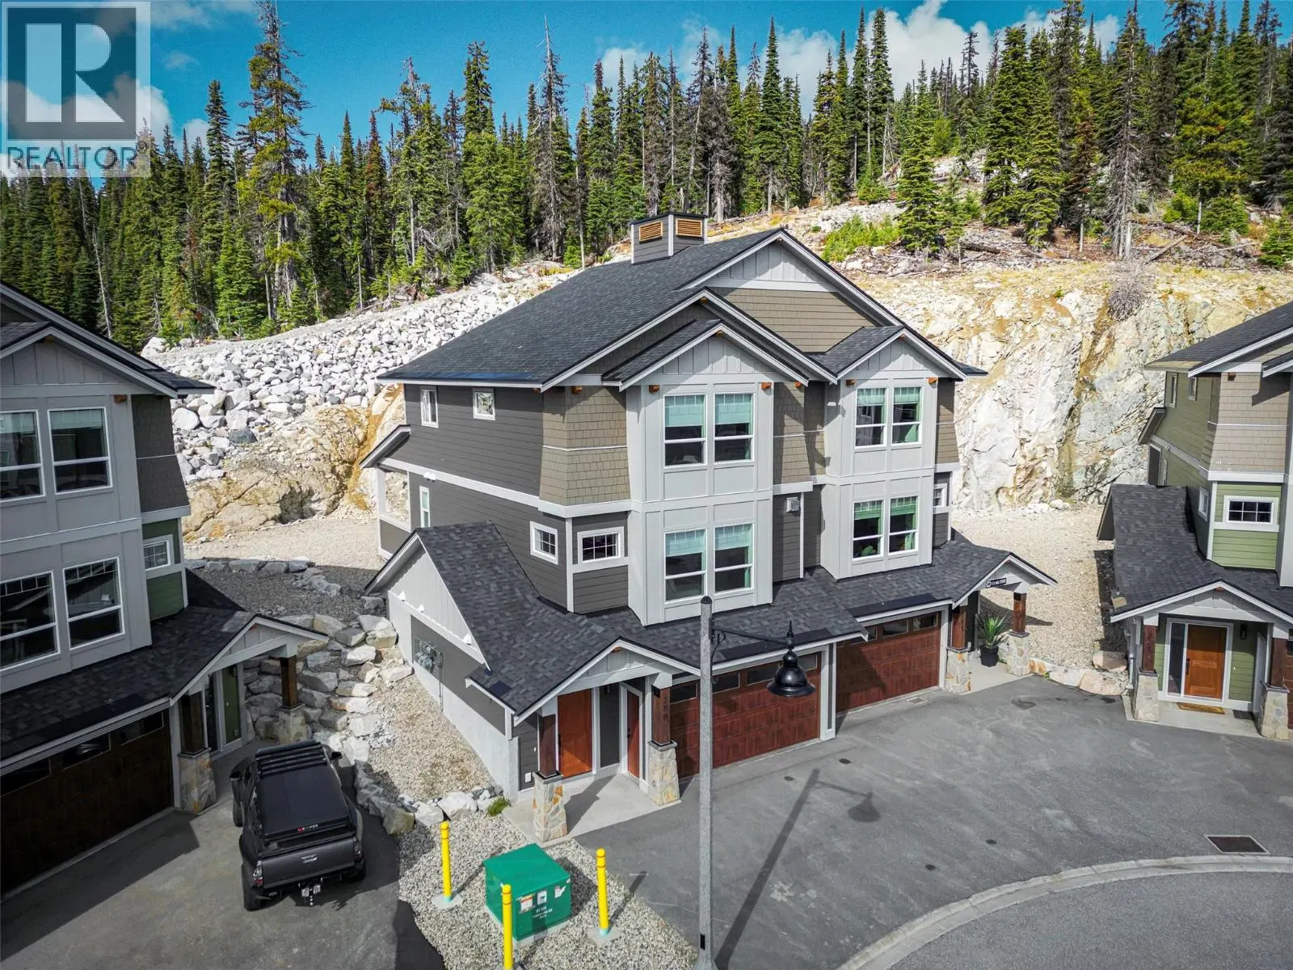
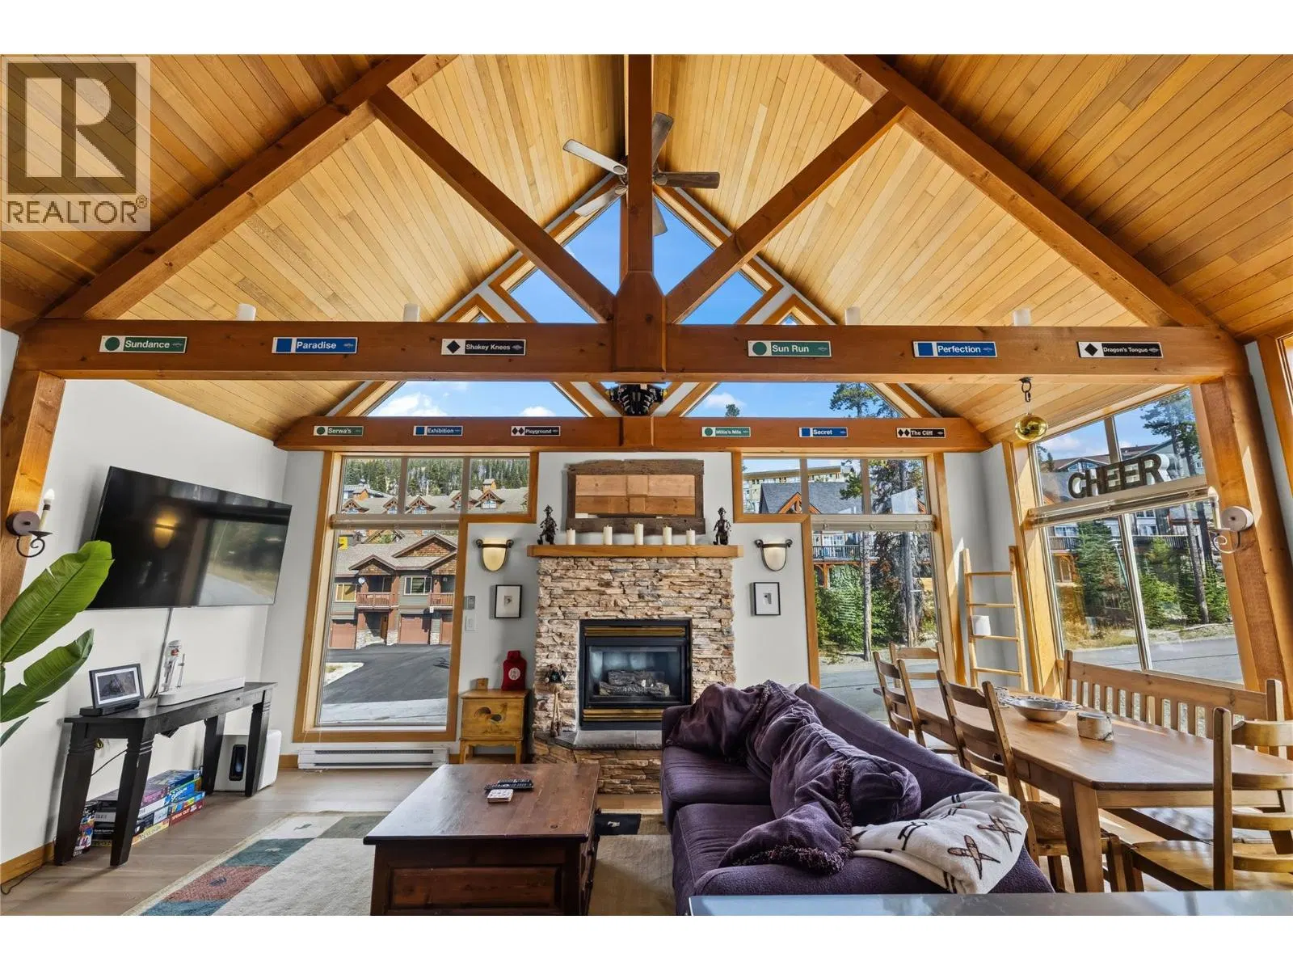
This stunning townhome at Black Bear II showcases exceptional post-and-beam architecture with a whitewashed finish that sets it apart on the mountain. Across three levels, the three bedroom, three bathroom home sleeps 8 to 14, ideal for families, friend groups, or investors seeking strong year-round rental revenue. The main floor is built for gathering, with a cozy living room and gas fireplace, kitchen with dual breakfast bars, and a dining area for eight. Step out to the covered ground-level patio for the BBQ, or to the front balcony where a private hot tub awaits with sweeping valley and mountain views. The upper levels offer an oversized primary suite, two generous bedrooms, and thoughtful storage throughout, including a boot room, ski lockers, and owner lock-off storage for those who choose to rent. Two underground parking stalls sit directly in front of the unit. Ski-in, ski-out access in winter and a short walk to the Village year-round make this the complete Big White experience across all four seasons. Summer here is one of the Okanagan's best-kept secrets: lift-served downhill mountain biking, alpine hiking through wildflower meadows, an 18-hole disc golf course, sightseeing chairlift rides, Village festivals, and cool mountain air that beats the valley heat. Whether you're carving turns and soaking in the hot tub, riding single track through summer, or maximizing your investment with year-round rental income, this is a must see four season mountain retreat.
Home facts
- Bedrooms
- 3
- Bathrooms
- 2 full + 1 half
- Interior
- 2,024 sq ft
- Year built
- 2001
- Storeys
- 3
- Parking
- 2
- Property type
- Single Family
- Fireplace
- 1
- Area
- Big White
- Style
- Multi-level
- Listed
- March 30, 2026
- Structure
- Row / Townhouse
- PID
- 024-933-031
- Common interest
- Condo/Strata
Highlights
- Mountain view
- Ski-in/ski-out
- Balcony
- Patio
- Hot tub
- Underground parking
Features and inclusions
- Appliances
- Refrigerator, Range - Electric, Dishwasher, Microwave, Washer/Dryer Stack-Up
- Heating
- Baseboard heaters, Electric
- Roof
- Asphalt shingle, Unknown
- Parking
- Underground
- Lot
- Balcony
- Community
- Pets Allowed, Rentals Allowed
Rooms and building
- Sewer
- Municipal sewage system
- Water
- Private Utility

The information contained on this site is based in whole or in part on information that is provided by members of The Canadian Real Estate Association (CREA), who are responsible for its accuracy. CREA reproduces and distributes this information as a service for its members and assumes no responsibility for its accuracy.
Monthly and upfront costs
Uses the posted 5-year rate (5.19%), 20% down and a 25-year amortization.
Monthly ownership costs
- Principal and interest
- $4,337
- Property tax
- $267/mo
- Home insurance
- $150/mo
- Estimated monthly total
- $4,754
Purchase snapshot
- List price
- $915,000
- Down payment
- $183,000 (20%)
- Estimated mortgage
- $732,000
Estimates only. They leave out utilities, upkeep and closing costs.
Borrowing costs
What money costs right now
The rates behind any payment estimate on this page.
- Prime rate
- 4.45%
- Variable mortgages are quoted against this.
- 5 year bond yield
- 3.68%
- Fixed mortgage pricing follows this.
- Policy rate
- 2.25%
- Set by the Bank of Canada.
These are benchmark rates, not mortgage quotes. Your rate depends on the lender, the term, and your file.
Source: Bank of Canada. As of 2026-09-29
Neighbourhood
Estimated travel times. Map data © OpenStreetMap contributors.
Land and hazards
What the maps say about this land
Provincial designations and mapped natural hazards at this location.
- Wildfire interface
- Extreme risk
- In a mapped wildland-urban interface zone. Affects insurance and FireSmart requirements.
Based on where this point falls in provincial map layers, not a site survey or a formal hazard assessment. Confirm with the municipality, a professional, and your insurer before relying on it.
Source: BC Geographic Warehouse (Agricultural Land Commission, BC Wildfire Service)
Most listed
Condo / Apartment · 57%
Who lives here
Documents
Pick the records you want. Ray Rasouli will email what the listing brokerage shares.
Availability is not guaranteed. Review documents with a professional.