- Active
1357 Meadowood Way
Qualicum Beach · Single Family
- Beds
- 4
- Baths
- 3
Qualicum Beach · Single Family
Listed by Royal LePage Island Living (QU) · MLS® 1050114
There is more to this listing. Create a free account to see the exact location, taxes, room sizes and price history.
Sign in
$830,000
$524/sqft
3 bd · 2 ba · 1,585 sqft
3043 Raymur Place
Qualicum Beach · Single Family
$749,900
$1,023/sqft
2 bd · 1 ba · 733 sqft
LT 101 – 3474 Horne Lake Caves Road
Qualicum Beach · Single Family
$1,099,000
$555/sqft
3 bd · 2 ba · 1,979 sqft
495 Troon Close
Qualicum Beach · Single Family
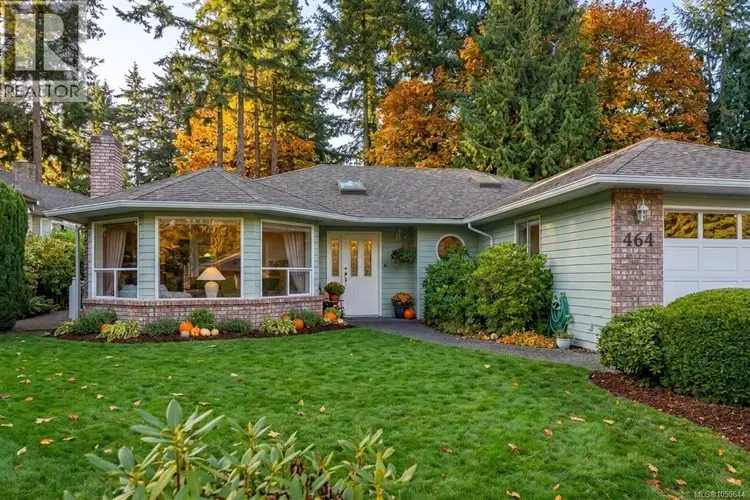
$768,000
$415/sqft
3 bd · 2 ba · 1,850 sqft
464 Quatsino Road
Qualicum Beach · Single Family
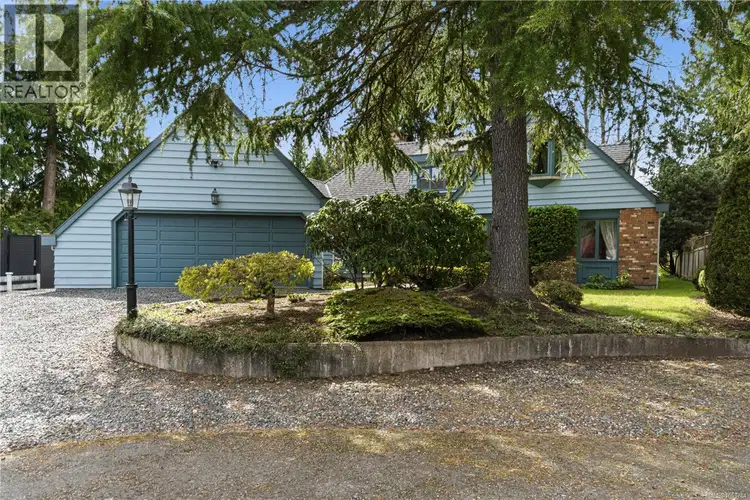
$929,000
$349/sqft
4 bd · 3 ba · 2,662 sqft
1156 Wedgewood Close
Qualicum Beach · Single Family
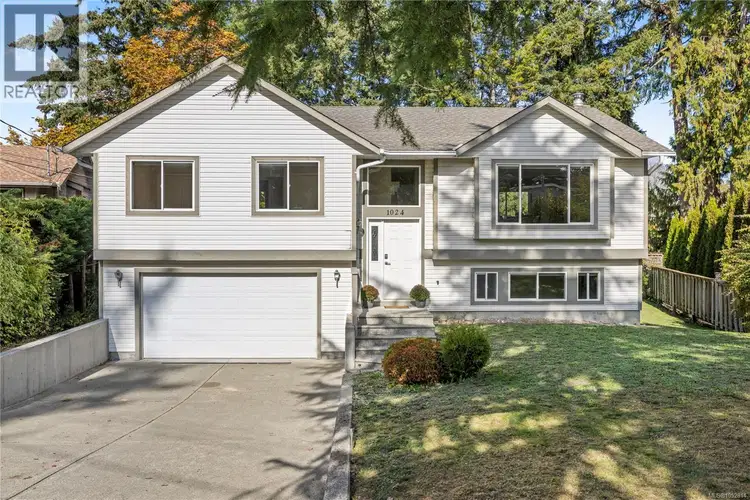
$775,000
$397/sqft
3 bd · 2 ba · 1,950 sqft
1024 Centre Road Crescent
Qualicum Beach · Single Family
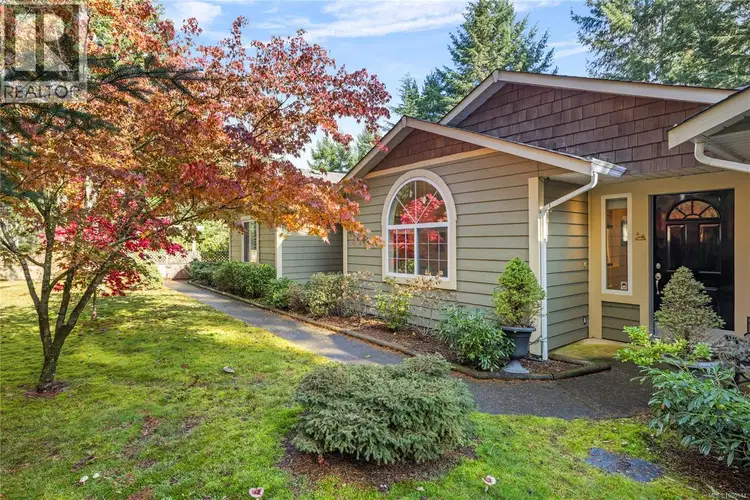
Welcome to 1357 Meadowood Way, private but not remote. Surrounded by beautiful grounds, this inviting 2,260 sq. ft. rancher offers a wonderful combination of spacious living, thoughtful design and a peaceful setting. From the moment you arrive, the home's charming exterior and mature gardens create a warm welcome. Inside, the bright and spacious floor plan features vaulted ceilings, an abundance of natural light and generous living areas designed for both everyday comfort and entertaining. Radiant in-floor heating beneath the tile flooring adds an extra level of comfort throughout the home. The inviting living room is highlighted by a stone-faced fireplace, while the adjoining kitchen offers ample cabinetry, a central island and an easy connection to the dining area. A beautiful arched feature window in the dining room frames the colourful gardens beyond, bringing the outdoors in. The thoughtfully designed layout offers four bedrooms and three bathrooms, including a generous primary suite complete with walk-in closet and a spacious ensuite featuring a soaker tub and separate shower. The additional bedrooms provide excellent flexibility for family, visiting guests, hobbies or a home office. Step outside and enjoy the privacy of your own beautifully landscaped backyard! The covered patio provides a wonderful space for morning coffee, summer barbecues or simply relaxing while enjoying the peaceful surroundings. Mature trees, established gardens and attractive lawn areas create a lovely outdoor environment without the burden of extensive upkeep. An irrigation system adds to the convenience, making this an easy-care property. For those needing extra space for vehicles, storage or projects, this property truly delivers! Two garage areas offer a combined 518 sq. ft., complemented by a separate 135 sq.ft. workshop, plus covered storage, ideal for hobbies or additional storage. This home offers an appealing combination of privacy, practicality and relaxed living.

The information contained on this site is based in whole or in part on information that is provided by members of The Canadian Real Estate Association (CREA), who are responsible for its accuracy. CREA reproduces and distributes this information as a service for its members and assumes no responsibility for its accuracy.
Uses the posted 5-year rate (5.19%), 20% down and a 25-year amortization.
Estimates only. They leave out utilities, upkeep and closing costs.
Estimated travel times. Map data © OpenStreetMap contributors.
Most listed
Detached · 65%
Active listings within 3 km of this home.
Source: Statistics Canada, 2021 Census of Population. 725 dwellings.
Statistics Canada area 59210454 · Nanaimo F
Source: Statistics Canada, 2021 Census Profile, dissemination area 59210454.
Pick the records you want. Ray Rasouli will email what the listing brokerage shares.
Availability is not guaranteed. Review documents with a professional.
For investors
Estimated rent from Statistics Canada rents for this area, scaled to the bedrooms. Gross yield is 12 months of that rent over the asking price, before costs.
Land and hazards
Provincial designations and mapped natural hazards at this location.
Based on where this point falls in provincial map layers, not a site survey or a formal hazard assessment. Confirm with the municipality, a professional, and your insurer before relying on it.
Source: BC Geographic Warehouse (Agricultural Land Commission, BC Wildfire Service)
Property tax
Municipal, regional, hospital and school rates combined.
Estimated by applying the municipal rate to the asking price. Your actual bill is based on the BC Assessment value, which is set separately and usually differs from the sale price. Home owner grants are not included.
Source: Province of British Columbia, Local Government Statistics Schedule 702, 2026. As of 2026-01-01
Borrowing costs
The rates behind any payment estimate on this page.
These are benchmark rates, not mortgage quotes. Your rate depends on the lender, the term, and your file.
Source: Bank of Canada. As of 2026-10-29