- Active
#14 – 306 Creekview Road
Apex Mountain · Single Family
- Beds
- 3
- Baths
- 4
- Sqft
- 2,445
- Built
- 2008
Listed by Chamberlain Property Group · MLS® 10400561
There is more to this listing. Create a free account to see the exact location, taxes, room sizes and price history.
Sign inAbout this home
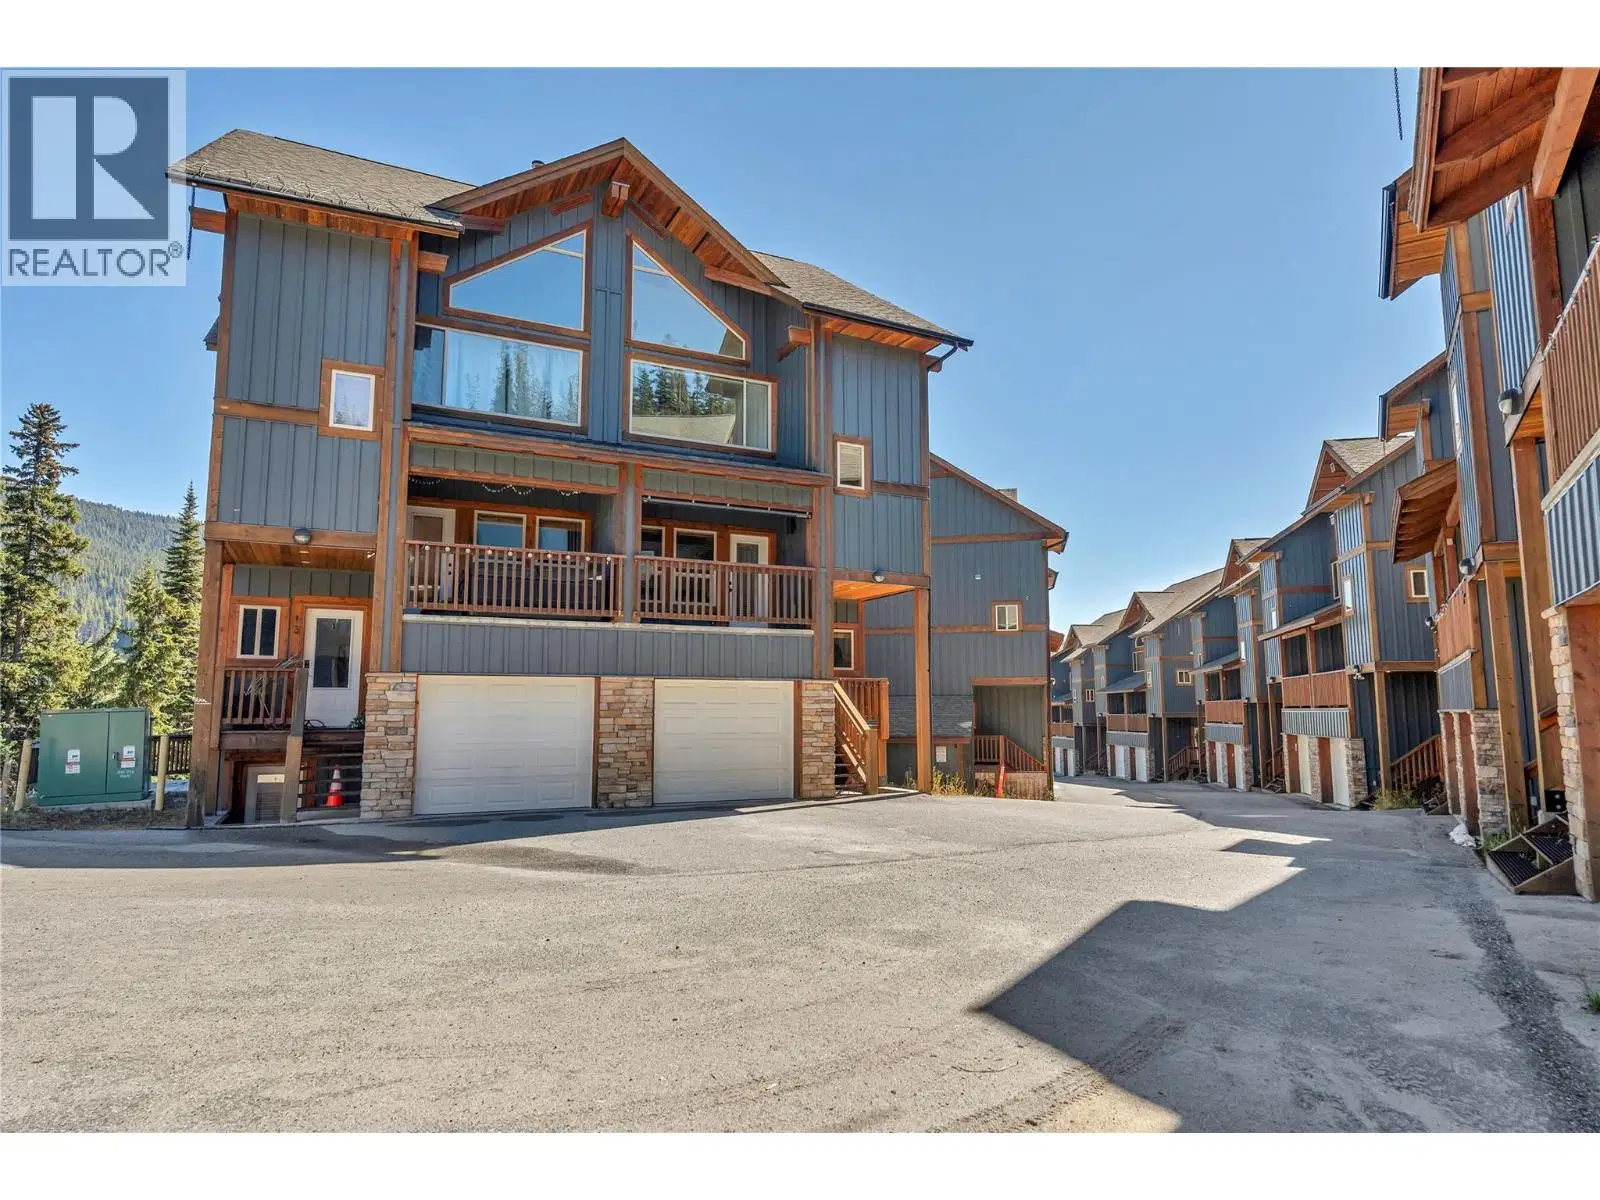
Ski season is coming and this fully renovated Apex Mountain townhome is move in ready and built for real mountain living. Updated throughout with new paint, new carpets, all new appliances, and new light fixtures, there's nothing left to do but bring your gear. It starts with a full garage over 33 feet deep, room for a sled, ATV, or truck, plus a mudroom, laundry, den, and 2-piece bath on the entry level, so gear and boots never have to touch the living space upstairs. The main floor is where this home really shines: an open living, dining, and kitchen layout under vaulted wood beam ceilings, anchored by a stone-faced fireplace that makes coming in from a day on the hill feel like it should. The kitchen features brand new stainless appliances and a large island. Upstairs, both bedrooms come with their own private ensuite: the primary suite offers a full 4-piece bath, while the second bedroom has its own 3-piece ensuite. Above it all, a loft with built-in bunk beds gives kids, guests, or a full ski crew a place of their own without crowding the main living space. With over 2200 sq ft, this home accommodates everything from a quiet solo retreat to a full family gathering, and with Apex Mountain just steps from the door, it's a rare opportunity to secure a true ski-in property for the season ahead.
Home facts
- Bedrooms
- 3
- Bathrooms
- 2 full + 2 half
- Interior
- 2,445 sq ft
- Year built
- 2008
- Storeys
- 3.5
- Parking
- 1
- Property type
- Single Family
- Garage
- Yes
- Fireplace
- 1
- Area
- Penticton Apex
- Listed
- September 17, 2026
- Structure
- Row / Townhouse
- PID
- 027-758-974
- Common interest
- Condo/Strata
Highlights
- Fireplace
Features and inclusions
- Appliances
- Refrigerator, Dishwasher, Range, Microwave, Washer & Dryer
- Heating
- Baseboard heaters, Radiant heat
- Flooring
- Tile, Wood
- Roof
- Asphalt shingle, Unknown
- Parking
- Attached Garage
- Lot
- Balcony, Two Balconies
- Community
- Pets Allowed With Restrictions, Rentals Allowed
Rooms and building
- Sewer
- Municipal sewage system
- Water
- Municipal water

The information contained on this site is based in whole or in part on information that is provided by members of The Canadian Real Estate Association (CREA), who are responsible for its accuracy. CREA reproduces and distributes this information as a service for its members and assumes no responsibility for its accuracy.
Monthly and upfront costs
Uses the posted 5-year rate (5.19%), 20% down and a 25-year amortization.
Monthly ownership costs
- Principal and interest
- $3,688
- Property tax
- $225/mo
- Home insurance
- $150/mo
- Estimated monthly total
- $4,063
Purchase snapshot
- List price
- $778,000
- Down payment
- $155,600 (20%)
- Estimated mortgage
- $622,400
Estimates only. They leave out utilities, upkeep and closing costs.
Borrowing costs
What money costs right now
The rates behind any payment estimate on this page.
- Prime rate
- 4.45%
- Variable mortgages are quoted against this.
- 5 year bond yield
- 3.68%
- Fixed mortgage pricing follows this.
- Policy rate
- 2.25%
- Set by the Bank of Canada.
These are benchmark rates, not mortgage quotes. Your rate depends on the lender, the term, and your file.
Source: Bank of Canada. As of 2026-09-29
Neighbourhood
Estimated travel times. Map data © OpenStreetMap contributors.
Most listed
Townhouse · 31%
Who lives here
Documents
Pick the records you want. Ray Rasouli will email what the listing brokerage shares.
Availability is not guaranteed. Review documents with a professional.