- Active
#14 – 360 Whitehorse Lane
Big White · Single Family
- Beds
- 2
- Baths
- 3
- Sqft
- 1,744
- Built
- 2004
Listed by Sotheby's International Realty Canada · MLS® 10393893
There is more to this listing. Create a free account to see the exact location, taxes, room sizes and price history.
Sign inAbout this home
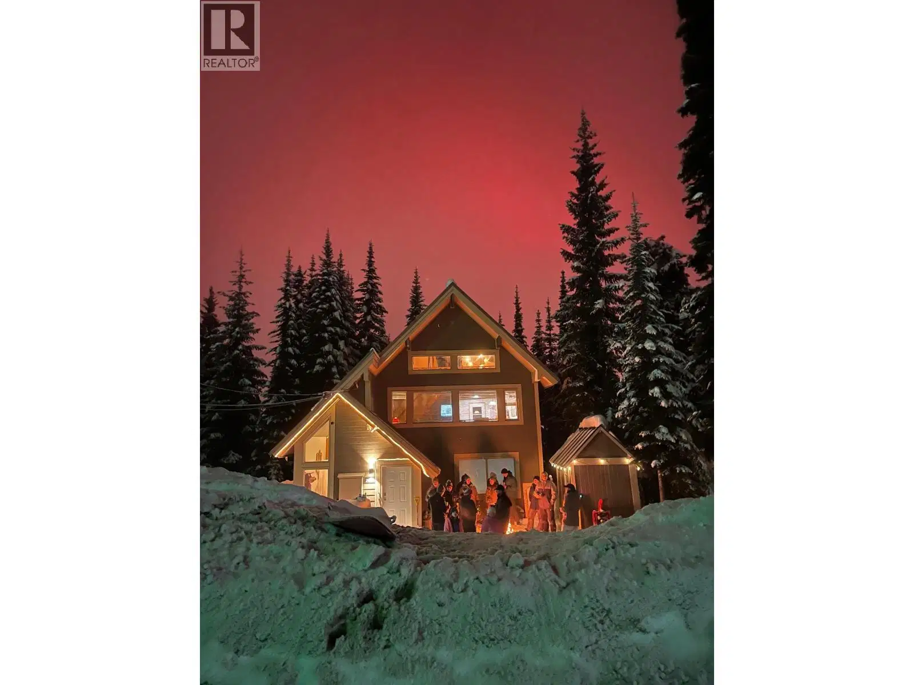
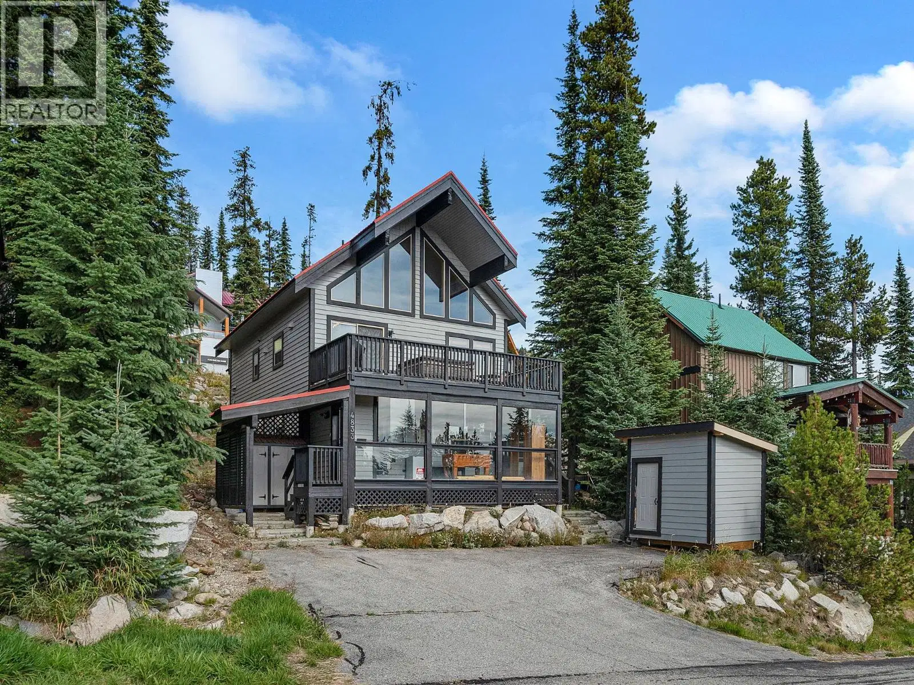
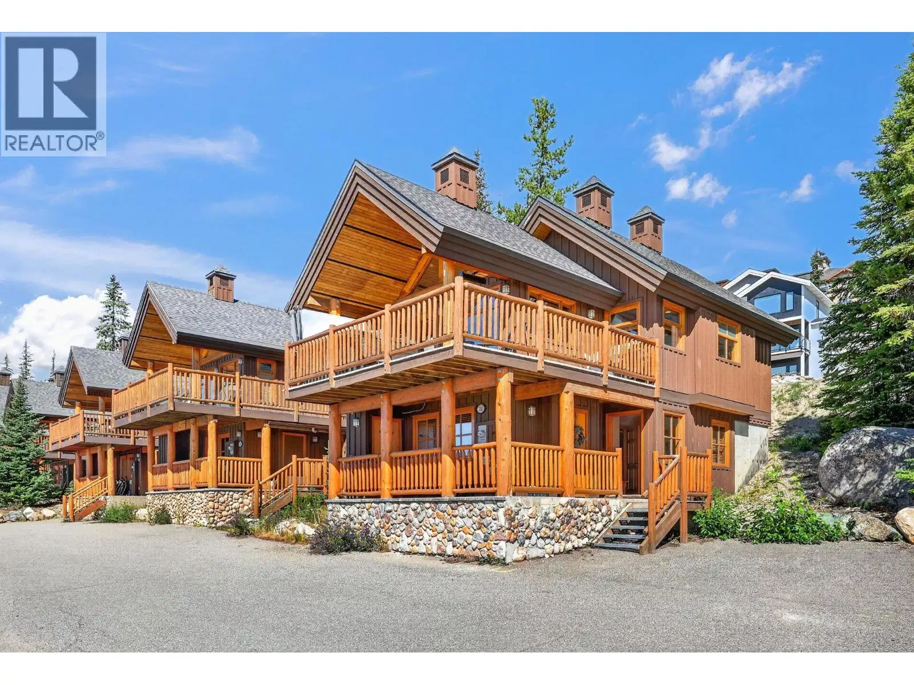
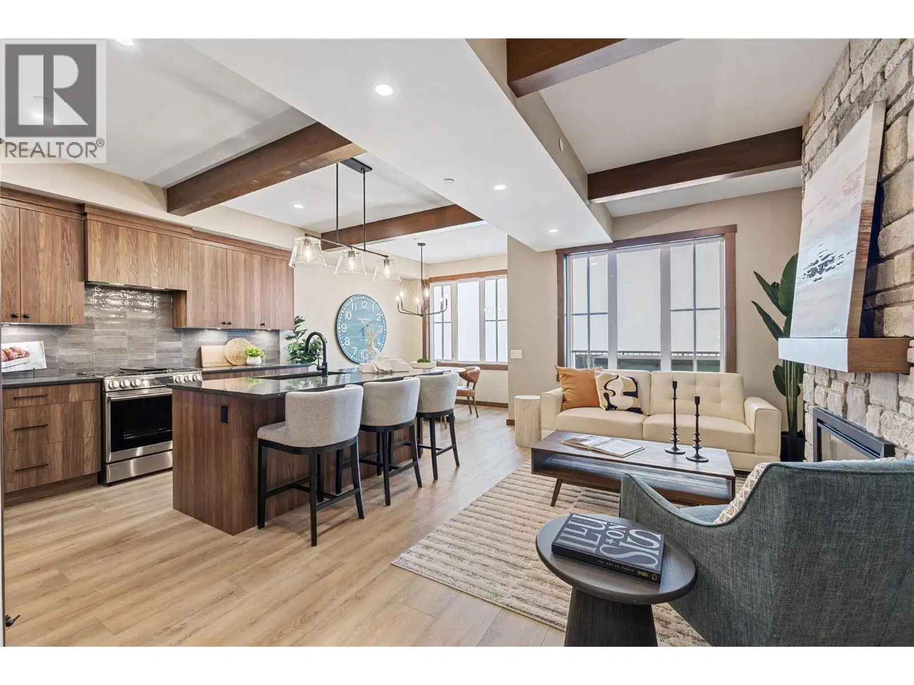
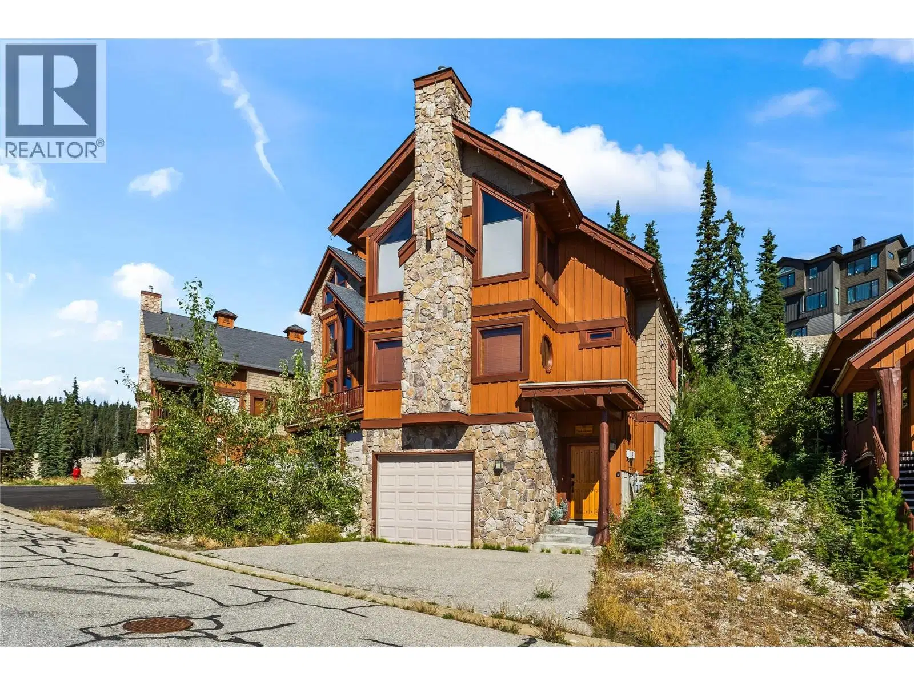
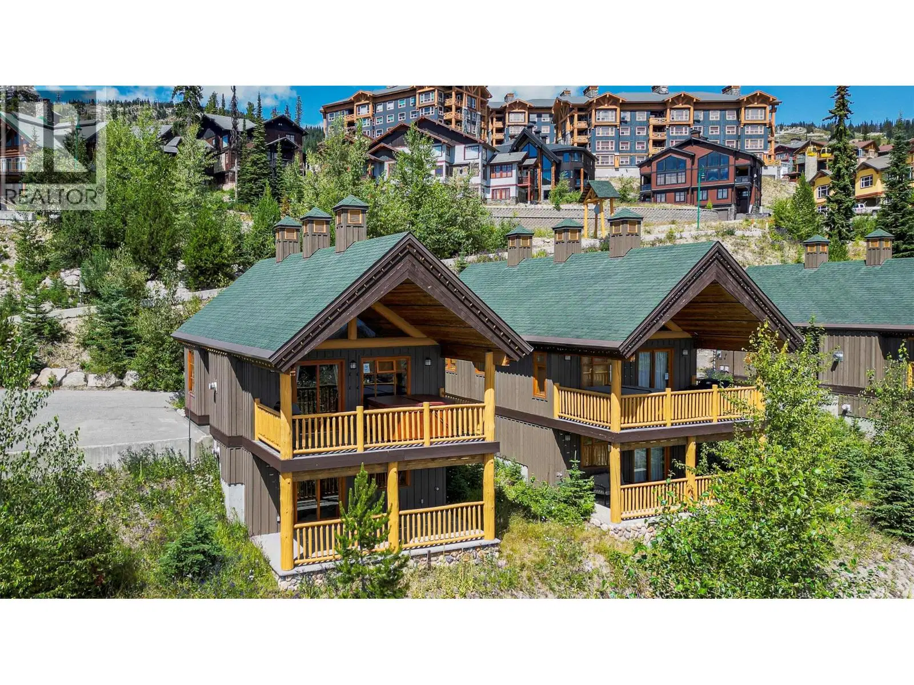
Experience the ultimate mountain lifestyle in this exceptional Custom single design home built by the esteemed Marshal Big White Builders. This one owner, never in a rental pool ski-in/ski-out chalet, has timeless alpine architecture with breathtaking views and effortless four-season living. Offering two lower level bedrooms and a spacious loft that can serve as a 3rd bedroom. The home features three bathrooms, and an inviting open-concept layout. This beautifully crafted retreat showcases soaring vaulted tongue-and-groove ceilings, striking log beam accents, heated tile floors and expansive windows that flood the home with natural light while framing panoramic mountain and valley vistas. At the heart of the home, the spacious living room is anchored by an impressive grand river rock fireplace, creating the perfect setting to gather after a day on the slopes. The well-appointed kitchen features granite countertops, stainless steel appliances, abundant cabinetry, and a generous breakfast bar that flows seamlessly into the dining and living areas. Upstairs, the open loft provides additional living space ideal for relaxing, entertaining, or a 3rd bedroom to accommodate additional guests. The spacious lower level primary suite offers its own floor to ceiling stone fireplace, custom built-ins, direct access to a private covered deck, and a secluded hot tub where you can soak in the stunning mountain scenery year-round. A second lower level bedroom and full bathroom provide comfortable accommodations for family and friends. Multiple covered decks offer the perfect place to enjoy your morning coffee, host apres-ski gatherings, or simply take in the fresh alpine air. Ideally positioned with convenient ski access and just minutes from the Village, this turnkey chalet is the perfect family retreat, luxury vacation home, or investment opportunity
Home facts
- Bedrooms
- 2
- Bathrooms
- 2 full + 1 half
- Interior
- 1,744 sq ft
- Year built
- 2004
- Storeys
- 3
- Parking
- 1
- Property type
- Single Family
- Area
- Big White
- Listed
- July 9, 2026
- Structure
- House
- PID
- 026-068-222
- Common interest
- Condo/Strata
Highlights
- Ski-in/ski-out
- Pool
- Hot tub
- Fireplace
Features and inclusions
- Heating
- Baseboard heaters, Electric
- Parking
- Stall
- Community
- Pets Allowed
Rooms and building
- Sewer
- Municipal sewage system
- Water
- Private Utility

The information contained on this site is based in whole or in part on information that is provided by members of The Canadian Real Estate Association (CREA), who are responsible for its accuracy. CREA reproduces and distributes this information as a service for its members and assumes no responsibility for its accuracy.
Monthly and upfront costs
Uses the posted 5-year rate (5.19%), 20% down and a 25-year amortization.
Monthly ownership costs
- Principal and interest
- $5,688
- Property tax
- $350/mo
- Home insurance
- $150/mo
- Estimated monthly total
- $6,188
Purchase snapshot
- List price
- $1,200,000
- Down payment
- $240,000 (20%)
- Estimated mortgage
- $960,000
Estimates only. They leave out utilities, upkeep and closing costs.
Borrowing costs
What money costs right now
The rates behind any payment estimate on this page.
- Prime rate
- 4.45%
- Variable mortgages are quoted against this.
- 5 year bond yield
- 3.68%
- Fixed mortgage pricing follows this.
- Policy rate
- 2.25%
- Set by the Bank of Canada.
These are benchmark rates, not mortgage quotes. Your rate depends on the lender, the term, and your file.
Source: Bank of Canada. As of 2026-09-29
For investors
As a rental
- Estimated rent
- $1,080 a month
- Gross yield
- 1.1%
Estimated rent from Statistics Canada rents for this area, scaled to the bedrooms. Gross yield is 12 months of that rent over the asking price, before costs.
Neighbourhood
Estimated travel times. Map data © OpenStreetMap contributors.
Land and hazards
What the maps say about this land
Provincial designations and mapped natural hazards at this location.
- Wildfire interface
- Extreme risk
- In a mapped wildland-urban interface zone. Affects insurance and FireSmart requirements.
Based on where this point falls in provincial map layers, not a site survey or a formal hazard assessment. Confirm with the municipality, a professional, and your insurer before relying on it.
Source: BC Geographic Warehouse (Agricultural Land Commission, BC Wildfire Service)
Most listed
Condo / Apartment · 57%
Who lives here
Documents
Pick the records you want. Ray Rasouli will email what the listing brokerage shares.
Availability is not guaranteed. Review documents with a professional.