- Active
- Newly listed
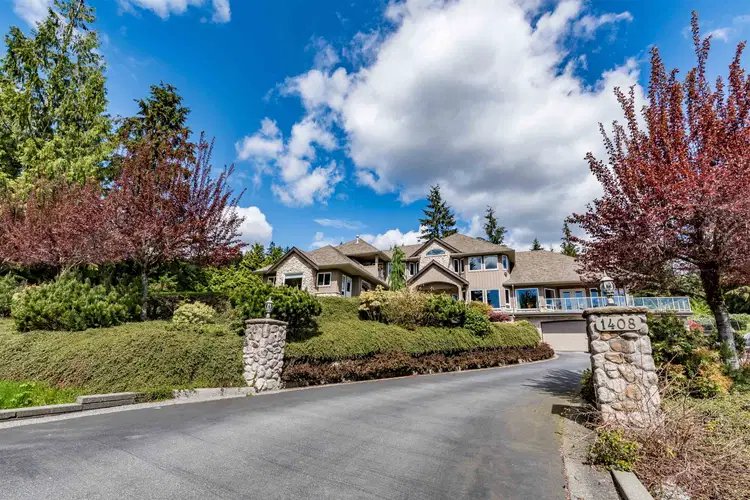
1408 Charlotte Crescent
Anmore · Single Family Residence
- Beds
- 5
- Baths
Anmore · Single Family Residence
Listed by Royal Pacific Realty Corp. · MLS® R3183513
There is more to this listing. Create a free account to see the exact location, taxes, room sizes and price history.
Sign in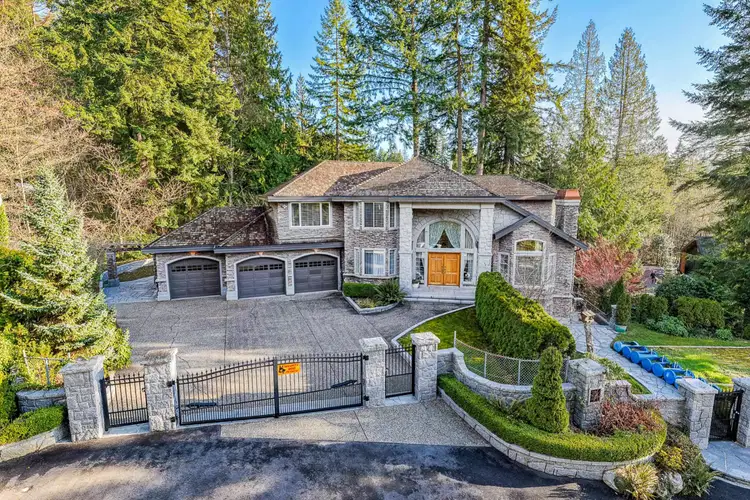
$2,999,900
$584/sqft
5 bd · 6 ba · 5,137 sqft
188 Wyndham Crescent
Anmore · Single Family Residence
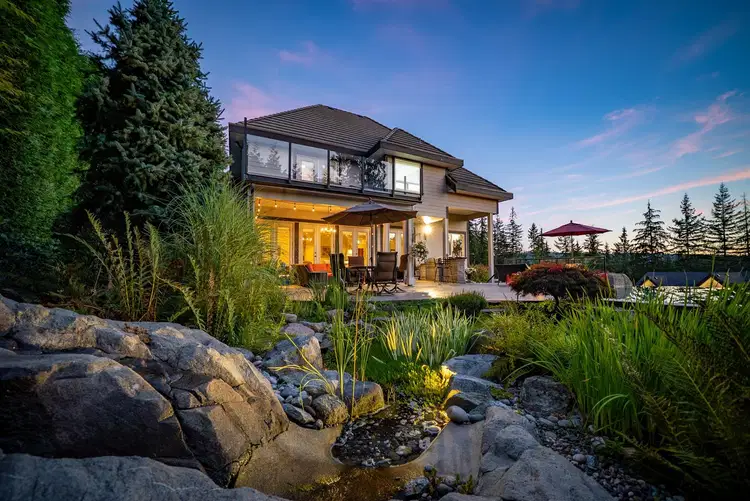
$3,349,000
$689/sqft
4 bd · 5 ba · 4,858 sqft
136 Deerview Lane
Anmore · Single Family Residence
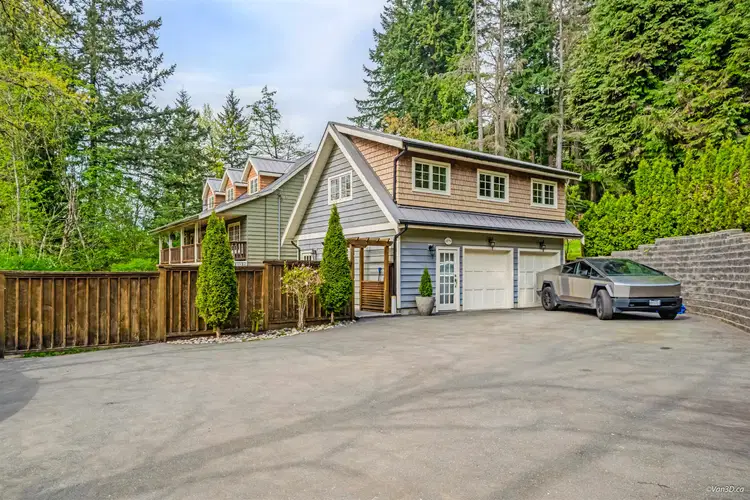
$2,490,000
$717/sqft
6 bd · 4 ba · 3,475 sqft
1570 East Road
Anmore · Single Family Residence
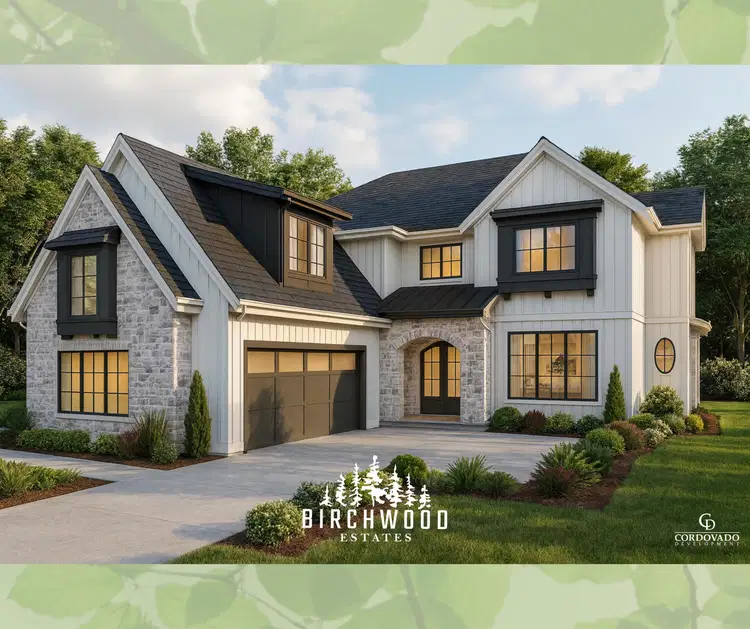
$3,125,000
$623/sqft
4 bd · 4 ba · 5,013 sqft
LOT 17 – 2307 Sunnyside Road
Anmore · Single Family Residence
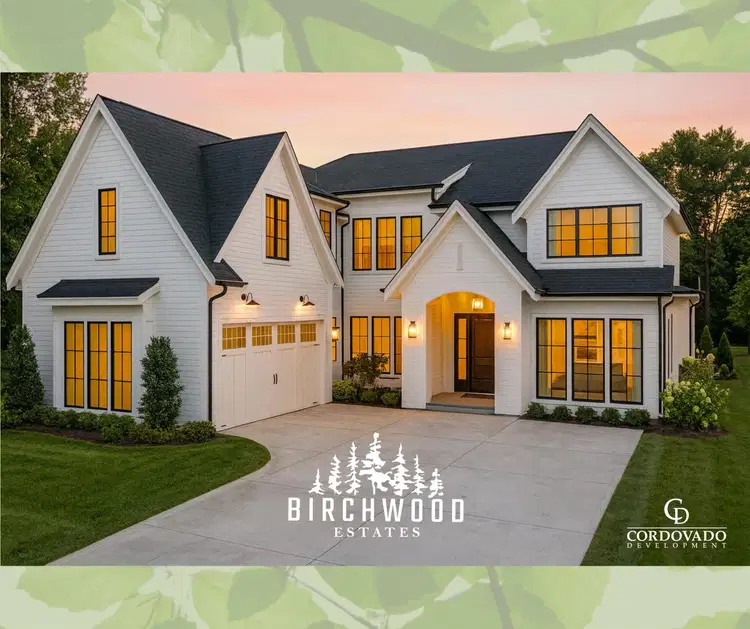
$3,125,000
$622/sqft
4 bd · 4 ba · 5,022 sqft
LOT 18 – 2307 Sunnyside Road
Anmore · Single Family Residence
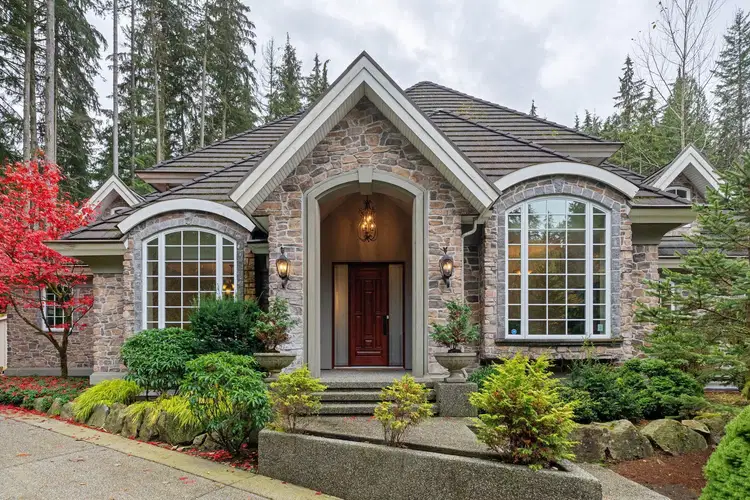
$2,699,999
$511/sqft
5 bd · 4 ba · 5,279 sqft
320 Forestview Lane
Anmore · Single Family Residence
See price changes and nearby sales with a free account.
Elegance in the Country! Step through the double front doors into the spacious foyer. Walk through to the great room with entertainment sized, gourmet kitchen featuring granite counters, stainless steel appliances, wood floors, island with breakfast bar and large eating area. The family room adjoins the kitchen and boasts cozy stone fireplace and has a sliding door to a deck on the front of the house and a door to the patio in the back of the house. The covered patio leads to the backyard oasis with swimming pool and plenty of space for children to play and pets to roam. If that is not enough, there are also separate formal living & dining rooms. A large games room completes the main floor. Upstairs are three spacious bedrooms and a den.
Board rules show these details to signed-in buyers who accept the VOW terms.
This representation is based in whole or in part on data generated by the Chilliwack & District Real Estate Board, Fraser Valley Real Estate Board or Real Estate Board of Greater Vancouver which assumes no responsibility for its accuracy.
Uses the posted 5-year rate (5.19%), 20% down and a 25-year amortization.
Estimates only. They leave out utilities, upkeep and closing costs.
See room sizes, the floor-by-floor split, construction and the lot with a free account.
See how this home is valued with a free account.
Estimated travel times. Map data © OpenStreetMap contributors.
Most listed
Detached · 44%
Active listings within 3 km of this home.
Source: Statistics Canada, 2021 Census of Population. 490 dwellings.
Statistics Canada area 59153592 · Anmore
Source: Statistics Canada, 2021 Census Profile, dissemination area 59153592.
Pick the records you want. Ray Rasouli will email what the listing brokerage shares.
Availability is not guaranteed. Review documents with a professional.
For investors
Estimated rent from Statistics Canada rents for this area, scaled to the bedrooms. Gross yield is 12 months of that rent over the asking price, before costs.
Property tax
Municipal, regional, hospital and school rates combined.
Estimated by applying the municipal rate to the asking price. Your actual bill is based on the BC Assessment value, which is set separately and usually differs from the sale price. Home owner grants are not included.
Source: Province of British Columbia, Local Government Statistics Schedule 702, 2026. As of 2026-01-01
Land and hazards
Provincial designations and mapped natural hazards at this location.
Based on where this point falls in provincial map layers, not a site survey or a formal hazard assessment. Confirm with the municipality, a professional, and your insurer before relying on it.
Source: BC Geographic Warehouse (Agricultural Land Commission, BC Wildfire Service)
Borrowing costs
The rates behind any payment estimate on this page.
These are benchmark rates, not mortgage quotes. Your rate depends on the lender, the term, and your file.
Source: Bank of Canada. As of 2026-10-29