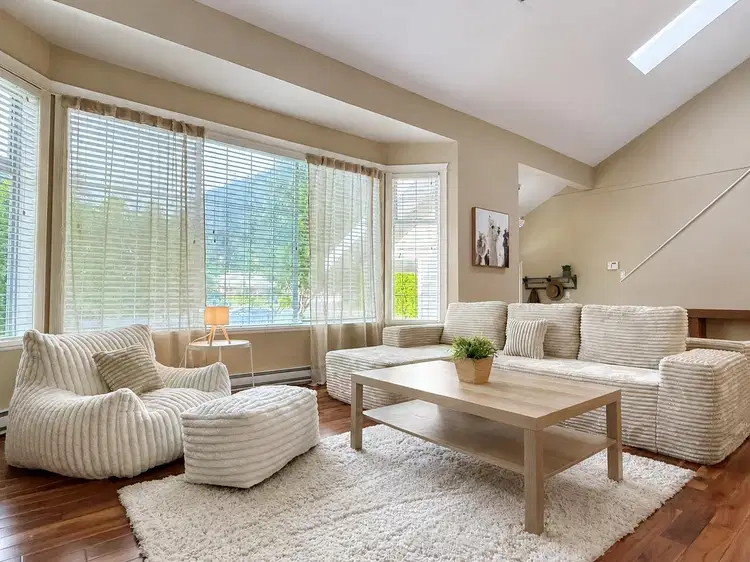
- Active
- New
1510 Macdonald Place
Brackendale, Squamish · Single Family Residence
- Beds
- 3
- Baths
Brackendale, Squamish · Single Family Residence
Listed by Rennie & Associates Realty · MLS® R3185470
There is more to this listing. Create a free account to see the exact location, taxes, room sizes and price history.
Sign inSee price changes and nearby sales with a free account.
1510 MacDonald Place offers bright, refined living in a peaceful and private pocket of Brackendale. This 3-bedroom, 3-bathroom, 2063 SF home features a vaulted living area with a stone-finished gas fireplace and large windows that draw natural light into the space. The renovated kitchen includes stainless steel appliances, a wide eating bar, and a seamless opening to the dining and living areas, creating an ideal setting for hosting and everyday living. The south-facing backyard enjoys excellent sun exposure and overlooks a natural water feature that enhances the tranquil private atmosphere. Upstairs offers a generous primary bedroom and two additional bedrooms. A double-car garage and an 800 SF crawl space with 5'10" ceilings provide exceptional storage and versatility.
Board rules show these details to signed-in buyers who accept the VOW terms.
This representation is based in whole or in part on data generated by the Chilliwack & District Real Estate Board, Fraser Valley Real Estate Board or Real Estate Board of Greater Vancouver which assumes no responsibility for its accuracy.
Uses the posted 5-year rate (5.19%), 20% down and a 25-year amortization.
Estimates only. They leave out utilities, upkeep and closing costs.
See room sizes, the floor-by-floor split, construction and the lot with a free account.
See how this home is valued with a free account.
Estimated travel times. Map data © OpenStreetMap contributors.
Most listed
Detached · 39%
Active listings within 3 km of this home.
Source: Statistics Canada, 2021 Census of Population. 455 dwellings.
Statistics Canada area 59310193 · Squamish
Source: Statistics Canada, 2021 Census Profile, dissemination area 59310193.
Pick the records you want. Ray Rasouli will email what the listing brokerage shares.
Availability is not guaranteed. Review documents with a professional.
For investors
Estimated rent from Statistics Canada rents for this area, scaled to the bedrooms. Gross yield is 12 months of that rent over the asking price, before costs.
Land and hazards
Provincial designations and mapped natural hazards at this location.
Based on where this point falls in provincial map layers, not a site survey or a formal hazard assessment. Confirm with the municipality, a professional, and your insurer before relying on it.
Source: BC Geographic Warehouse (Agricultural Land Commission, BC Wildfire Service)
Property tax
Municipal, regional, hospital and school rates combined.
Estimated by applying the municipal rate to the asking price. Your actual bill is based on the BC Assessment value, which is set separately and usually differs from the sale price. Home owner grants are not included.
Source: Province of British Columbia, Local Government Statistics Schedule 702, 2026. As of 2026-01-01
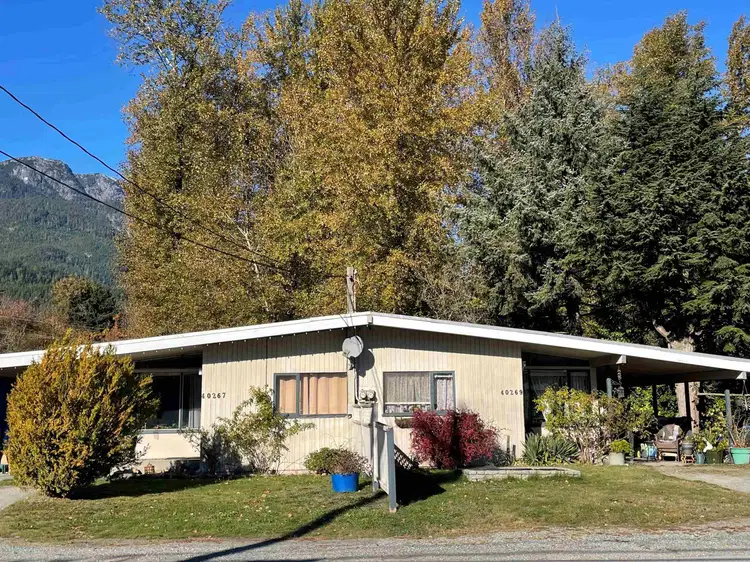
$1,099,000
$809/sqft
4 bd · 2 ba · 1,358 sqft
40267 Government Road
Squamish · Single Family Residence
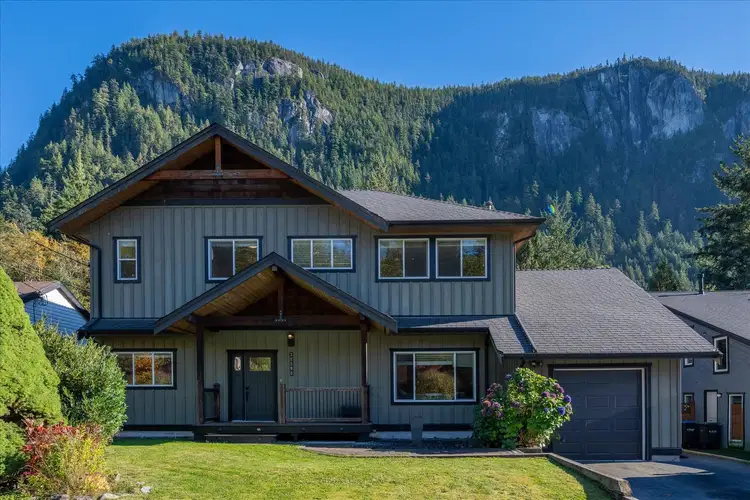
$1,679,000
$681/sqft
5 bd · 3 ba · 2,464 sqft
38590 Westway Avenue
Squamish · Single Family Residence
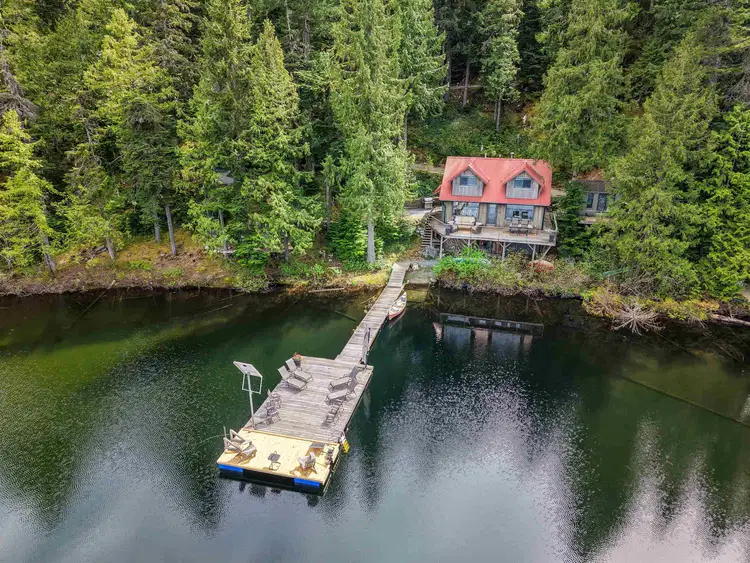
$1,550,000
$1,231/sqft
4 bd · 2 ba · 1,259 sqft
Block E Levette Lake
Squamish · Recreational
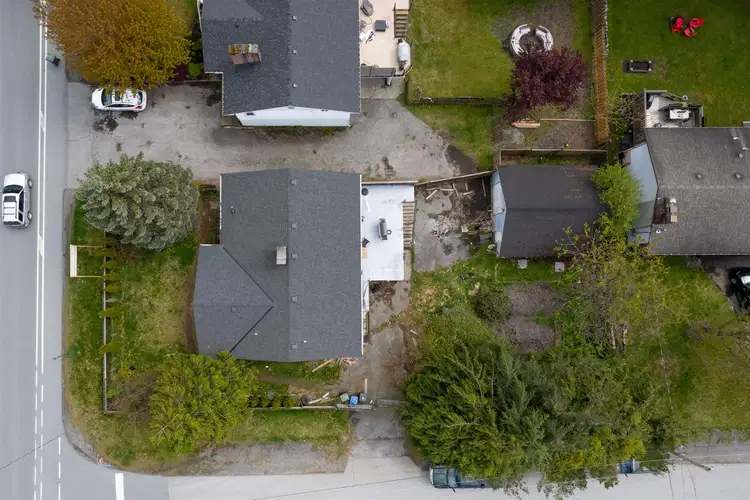
$1,599,000
$624/sqft
8 bd · 3 ba · 2,563 sqft
1600 Depot Road
Squamish · Single Family Residence
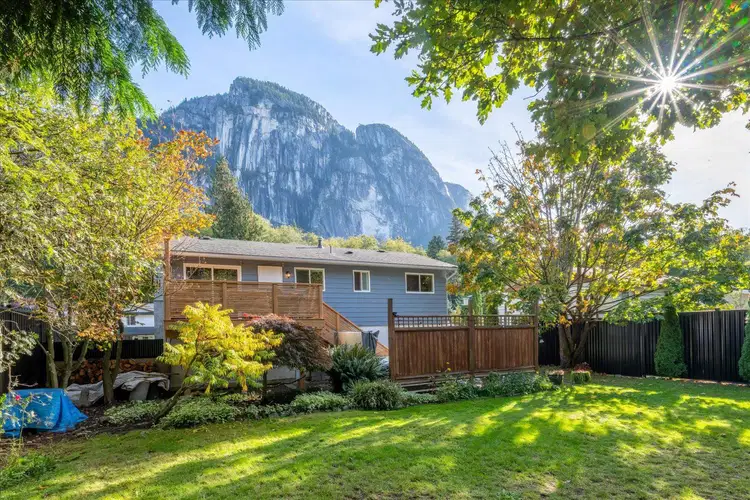
$1,379,000
$811/sqft
3 bd · 2 ba · 1,700 sqft
37963 Magnolia Crescent
Squamish · Single Family Residence
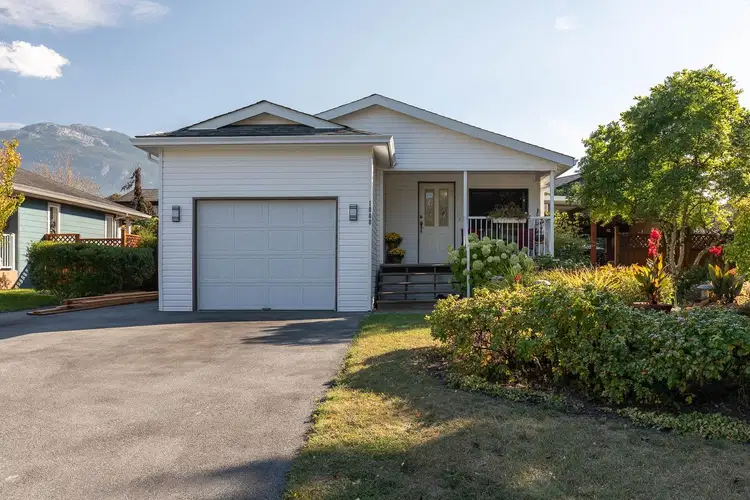
$1,222,000
$968/sqft
3 bd · 2 ba · 1,262 sqft
1008 Edgewater Crescent
Squamish · Single Family Residence
Borrowing costs
The rates behind any payment estimate on this page.
These are benchmark rates, not mortgage quotes. Your rate depends on the lender, the term, and your file.
Source: Bank of Canada. As of 2026-10-29