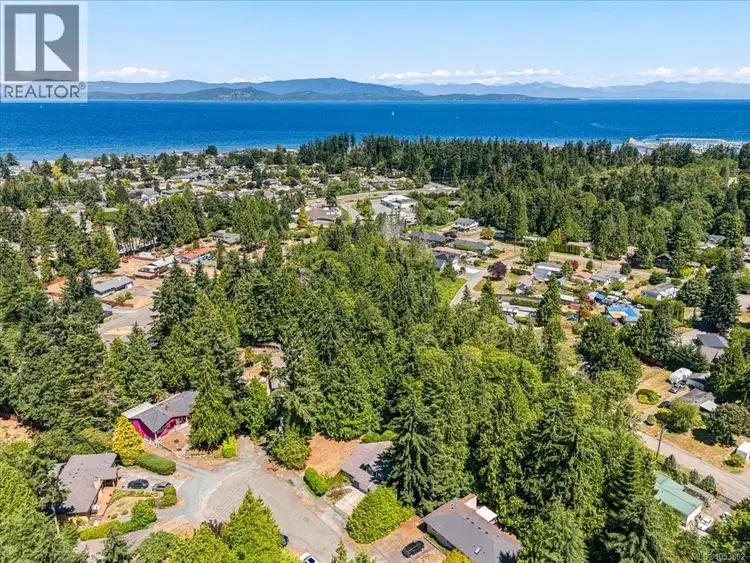
- Active
1530 Pacific Crescent
French Creek · Single Family
- Beds
- 4
- Baths
- 3
French Creek · Single Family
Listed by Royal LePage Island Living (PK) · MLS® 1053802
There is more to this listing. Create a free account to see the exact location, taxes, room sizes and price history.
Sign in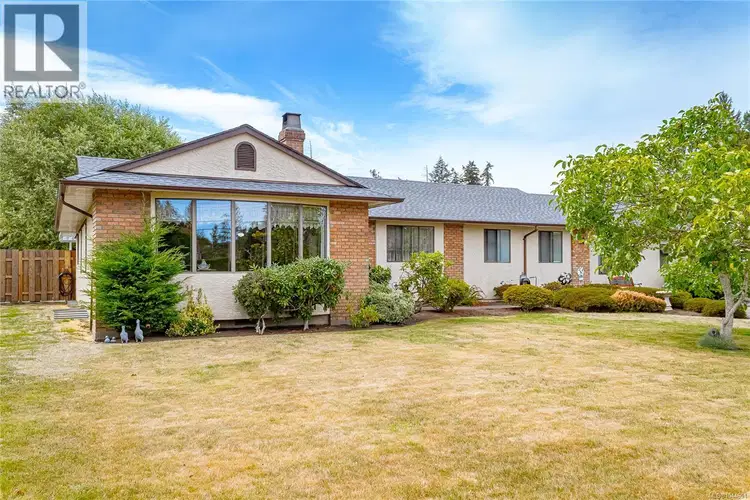
$934,900
$459/sqft
3 bd · 2 ba · 2,039 sqft
851 Breakwater Road
French Creek · Single Family
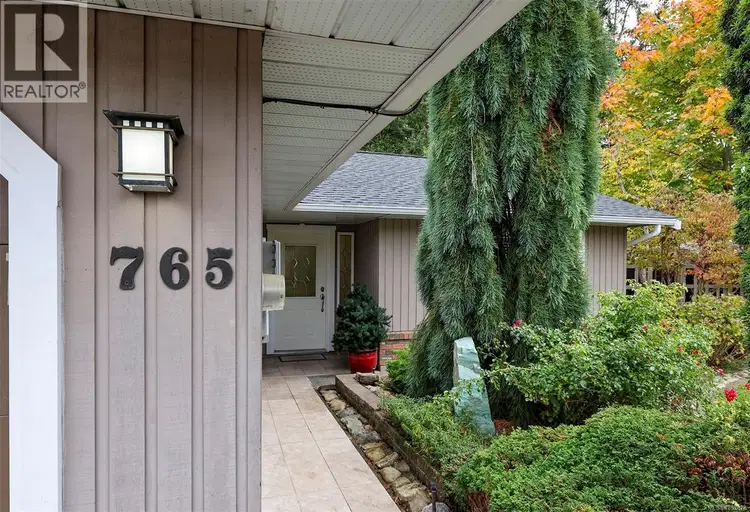
$779,000
$565/sqft
3 bd · 2 ba · 1,378 sqft
765 Nicolls Drive
French Creek · Single Family
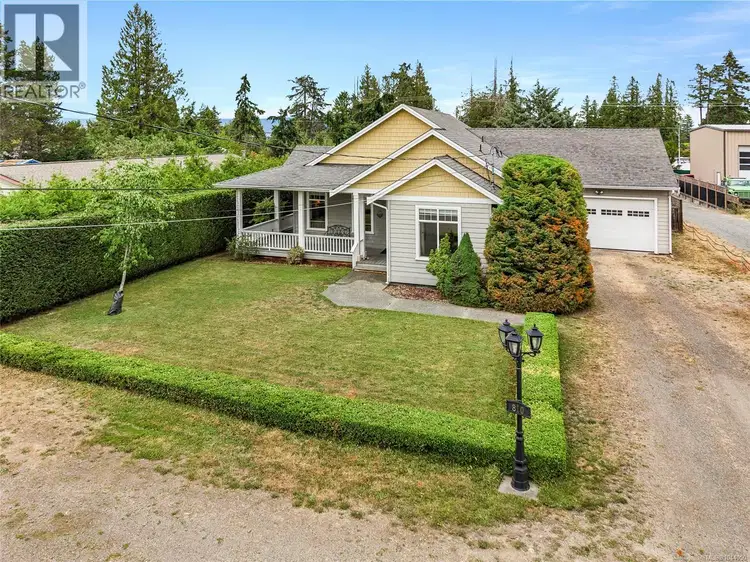
$899,000
$514/sqft
3 bd · 2 ba · 1,750 sqft
810 Reid Road
French Creek · Single Family
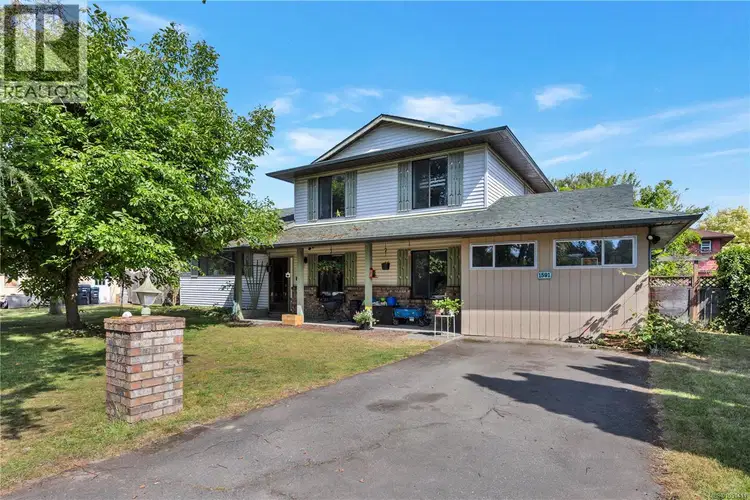
$649,900
$356/sqft
4 bd · 3 ba · 1,826 sqft
1591 Sharon Place
French Creek · Single Family
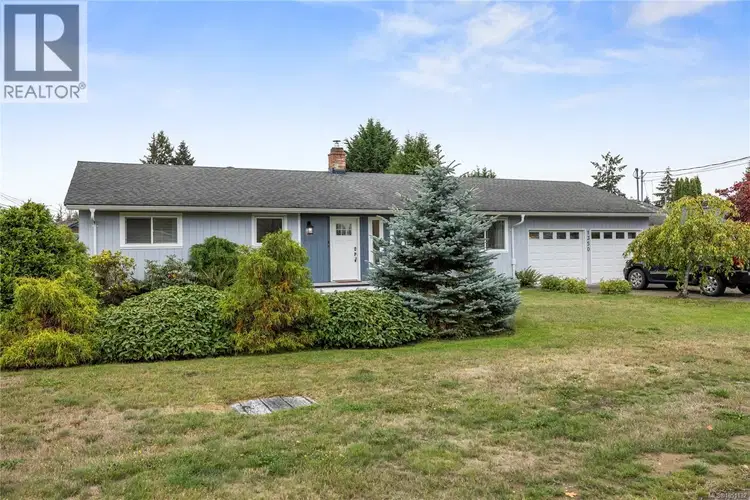
$859,000
$480/sqft
3 bd · 3 ba · 1,788 sqft
1350 Greenwood Way
French Creek · Single Family
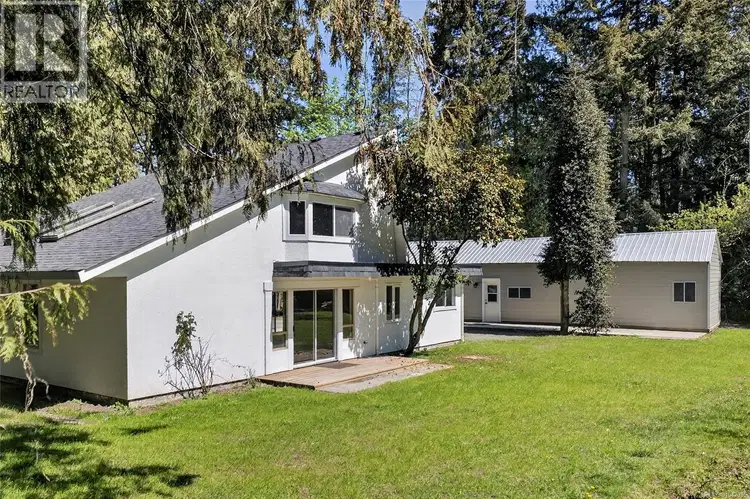
$849,900
$514/sqft
2 bd · 2 ba · 1,653 sqft
400 Manse Road
French Creek · Single Family
Welcome to a bright and inviting family home tucked away at the end of a quiet no-through road. Backing directly onto Barclay Crescent Community Park and surrounded by evergreens, this property offers a rare combination of privacy, natural beauty, and everyday convenience. With fresh interior paint, brand-new carpeting in all upstairs bedrooms and family room, new laminate flooring on the stairs and upper hallway, and a newly installed ensuite window, this home is ready for its next chapter. The hot water tank will also be replaced prior to possession! The main level features two separate living areas, providing flexibility for busy family life, entertaining, hobbies, or a dedicated play space. The kitchen is perfectly positioned beside the dining area & family room, making family meals and gatherings effortless. A convenient 2-pc bath and office complete the main level. Upstairs, the spacious primary bedroom serves as a peaceful retreat, featuring a walk-in closet, skylight, private 4-pc ensuite with skylight, and its own balcony overlooking the lush forested backdrop. Two additional bedrooms and a shared 4-pc bathroom keep the family comfortably together on the upper level. The versatile fourth bedroom, accessed through the garage, offers endless possibilities as a guest room, teenager's retreat, home gym, studio, or additional workspace. Outside you'll find a sunny yard, mature hedges, a beautiful lilac bush, room for gardening, and a shaded patio perfect for relaxing after a day exploring nearby beaches, parks, and trails. A garage, RV parking, storage shed, and covered equipment/bike storage add practical functionality. Thoughtfully maintained and recently refreshed, this move-in-ready home offers an exceptional opportunity to enjoy peaceful, family-oriented living just minutes from schools, shopping, recreation, and Parksville's renowned sandy beaches. A wonderful place to settle in and create lasting memories for years to come.

The information contained on this site is based in whole or in part on information that is provided by members of The Canadian Real Estate Association (CREA), who are responsible for its accuracy. CREA reproduces and distributes this information as a service for its members and assumes no responsibility for its accuracy.
Uses the posted 5-year rate (5.19%), 20% down and a 25-year amortization.
Estimates only. They leave out utilities, upkeep and closing costs.
Estimated travel times. Map data © OpenStreetMap contributors.
Most listed
Detached · 73%
Active listings within 3 km of this home.
Source: Statistics Canada, 2021 Census of Population. 525 dwellings.
Statistics Canada area 59210484 · Nanaimo G
Source: Statistics Canada, 2021 Census Profile, dissemination area 59210484.
Pick the records you want. Ray Rasouli will email what the listing brokerage shares.
Availability is not guaranteed. Review documents with a professional.
For investors
Estimated rent from Statistics Canada rents for this area, scaled to the bedrooms. Gross yield is 12 months of that rent over the asking price, before costs.
Borrowing costs
The rates behind any payment estimate on this page.
These are benchmark rates, not mortgage quotes. Your rate depends on the lender, the term, and your file.
Source: Bank of Canada. As of 2026-10-29
Land and hazards
Provincial designations and mapped natural hazards at this location.
Based on where this point falls in provincial map layers, not a site survey or a formal hazard assessment. Confirm with the municipality, a professional, and your insurer before relying on it.
Source: BC Geographic Warehouse (Agricultural Land Commission, BC Wildfire Service)