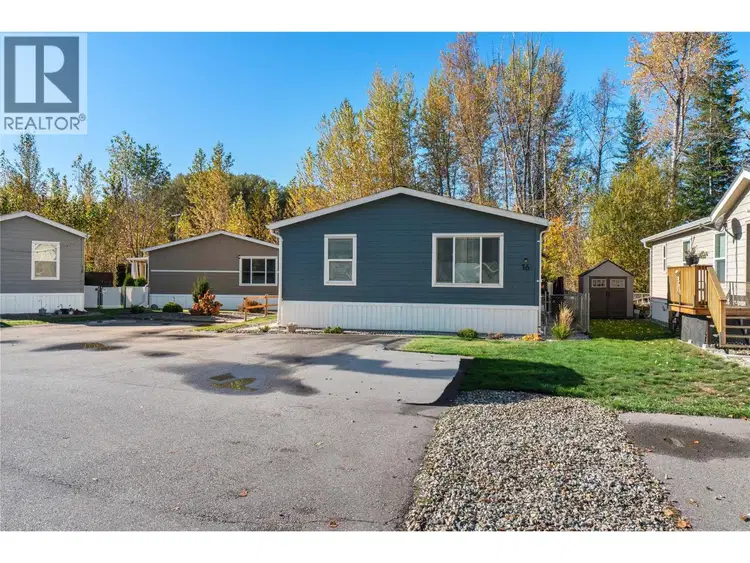
- Active
#16 – 4811 10A Avenue
Salmon Arm · Single Family
- Beds
- 3
- Baths
- 2
Salmon Arm · Single Family
Listed by Royal LePage Access Real Estate · MLS® 10403457
There is more to this listing. Create a free account to see the exact location, taxes, room sizes and price history.
Sign in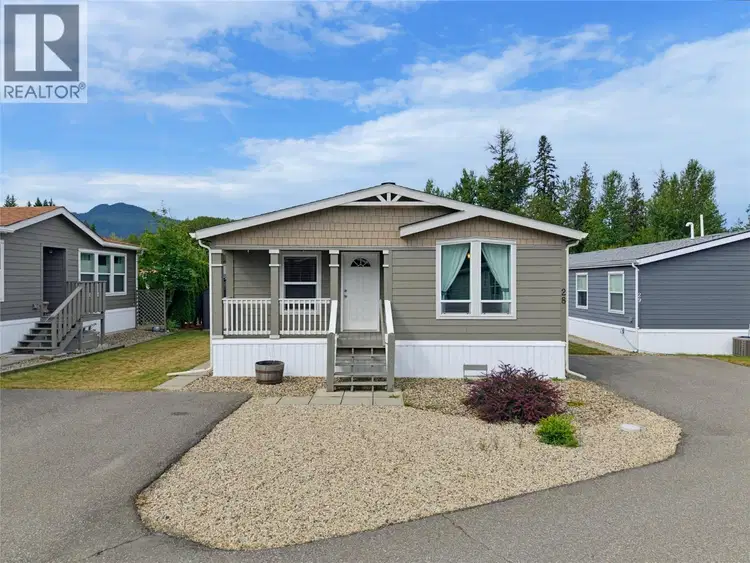
$329,900
$244/sqft
3 bd · 2 ba · 1,352 sqft
#28, 4811 10A Avenue
Salmon Arm · Single Family
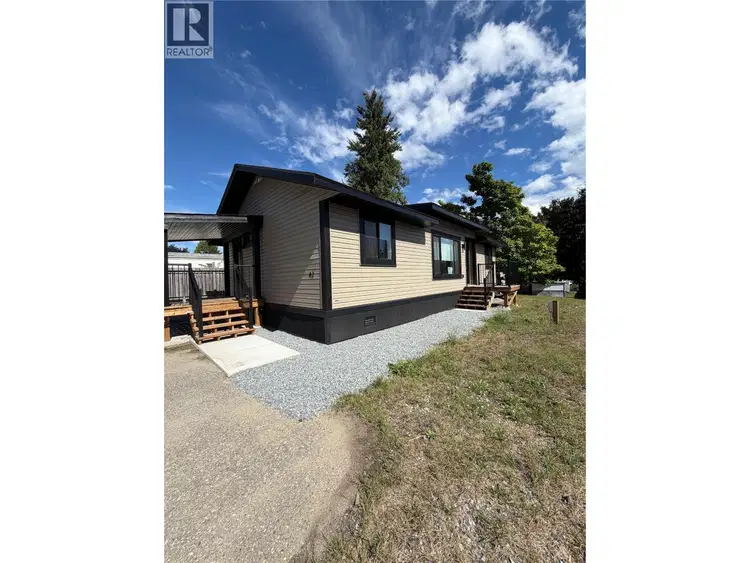
$354,000
$349/sqft
3 bd · 2 ba · 1,015 sqft
#42, 1361 30 Street
Salmon Arm · Single Family
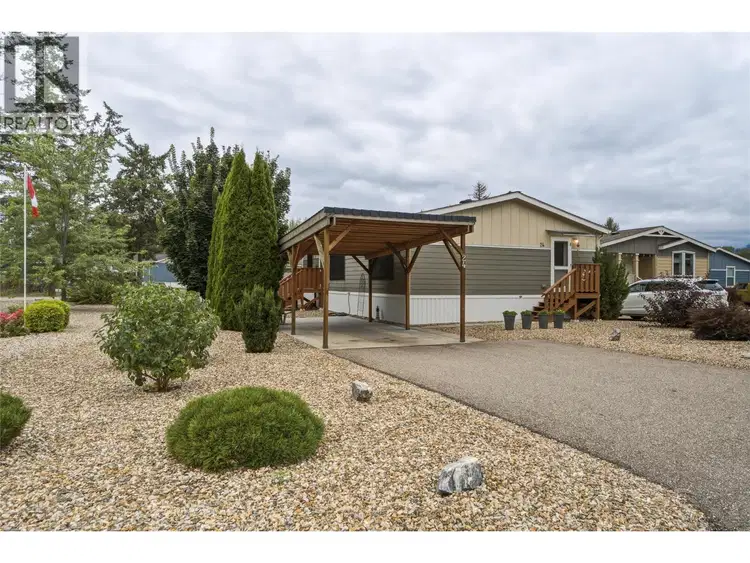
$324,900
$273/sqft
2 bd · 2 ba · 1,188 sqft
#24, 4811 10A Avenue
Salmon Arm · Single Family
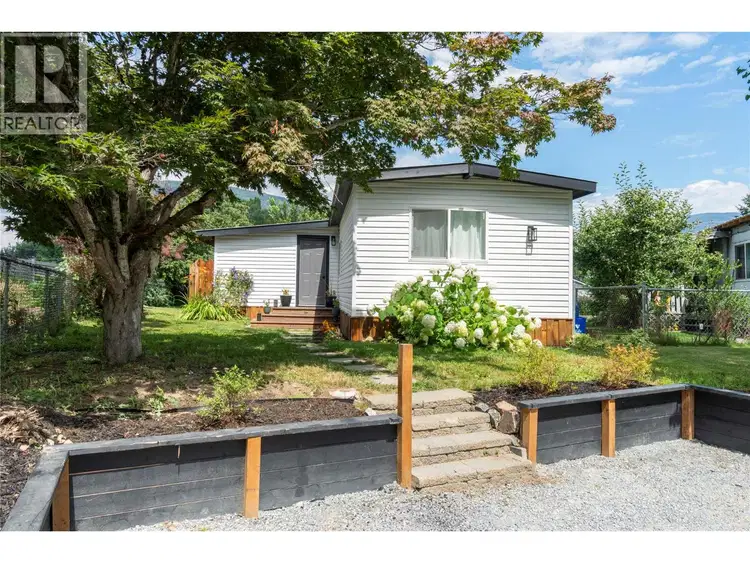
$449,000
$334/sqft
4 bd · 2 ba · 1,344 sqft
5131 69 Avenue
Salmon Arm · Single Family
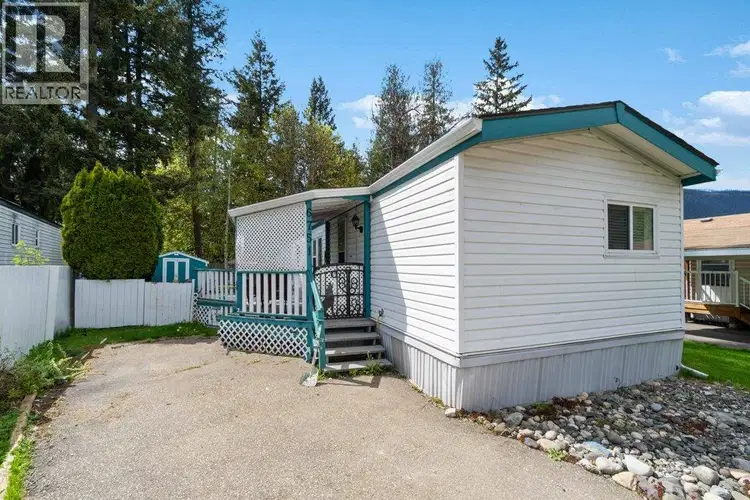
$375,000
$413/sqft
3 bd · 2 ba · 908 sqft
6751 51 Street
Salmon Arm · Single Family
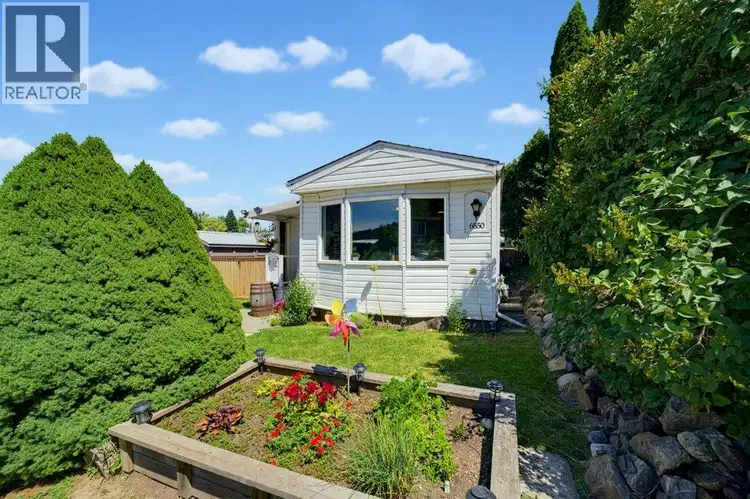
$339,900
$388/sqft
2 bd · 1 ba · 875 sqft
6850 53 Street
Salmon Arm · Single Family
Some homes just have a way of feeling comfortable the moment you walk in. With 3 beds, 2 baths, a living room & a separate den, you have room to spread out. Set up the den as a kids’ hangout, family room, office or gym, while keeping the main living room for quieter evenings or company. The kitchen is fully equipped with a gas range and breakfast bar that can double as a homework station. This home stands apart from the norm, with drywall throughout rather than traditional panelling. Outside, the triangular shaped lot lends itself to a rare three parking spaces and added privacy. There is a spacious workshop/storage shed with 220V power, ready for projects, tools, sports equipment and all the things that come with real life. In the gated backyard, the pace slows down. Enjoy coffee on the deck under the gazebo, or settle into your own little zen corner under the shade of nearby trees. This park offers an 80 lb weight restriction on dogs, and RV/trailer storage. If you’re looking for a home that feels welcoming, offers more flexibility than you might expect, and has an outdoor space you’ll actually want to spend time in, this one is worth a look.

The information contained on this site is based in whole or in part on information that is provided by members of The Canadian Real Estate Association (CREA), who are responsible for its accuracy. CREA reproduces and distributes this information as a service for its members and assumes no responsibility for its accuracy.
Uses the posted 5-year rate (5.19%), 20% down and a 25-year amortization.
Estimates only. They leave out utilities, upkeep and closing costs.
Estimated travel times. Map data © OpenStreetMap contributors.
Most listed
Detached · 59%
Active listings within 3 km of this home.
Source: Statistics Canada, 2021 Census of Population. 240 dwellings.
Statistics Canada area 59390149 · Salmon Arm
Source: Statistics Canada, 2021 Census Profile, dissemination area 59390149.
Pick the records you want. Ray Rasouli will email what the listing brokerage shares.
Availability is not guaranteed. Review documents with a professional.
Property tax
Municipal, regional, hospital and school rates combined.
Estimated by applying the municipal rate to the asking price. Your actual bill is based on the BC Assessment value, which is set separately and usually differs from the sale price. Home owner grants are not included.
Source: Province of British Columbia, Local Government Statistics Schedule 702, 2026. As of 2026-01-01
For investors
Estimated rent from Statistics Canada rents for this area, scaled to the bedrooms. Gross yield is 12 months of that rent over the asking price, before costs.
Borrowing costs
The rates behind any payment estimate on this page.
These are benchmark rates, not mortgage quotes. Your rate depends on the lender, the term, and your file.
Source: Bank of Canada. As of 2026-09-29
Land and hazards
Provincial designations and mapped natural hazards at this location.
Based on where this point falls in provincial map layers, not a site survey or a formal hazard assessment. Confirm with the municipality, a professional, and your insurer before relying on it.
Source: BC Geographic Warehouse (Agricultural Land Commission, BC Wildfire Service)