- Active
1608 Marina Way
Nanoose Bay · Single Family
- Beds
- 4
- Baths
- 3
- Sqft
- 3,082
- Built
- 1993
Listed by Royal LePage Island Living (PK) · MLS® 1049491
There is more to this listing. Create a free account to see the exact location, taxes, room sizes and price history.
Sign inAbout this home
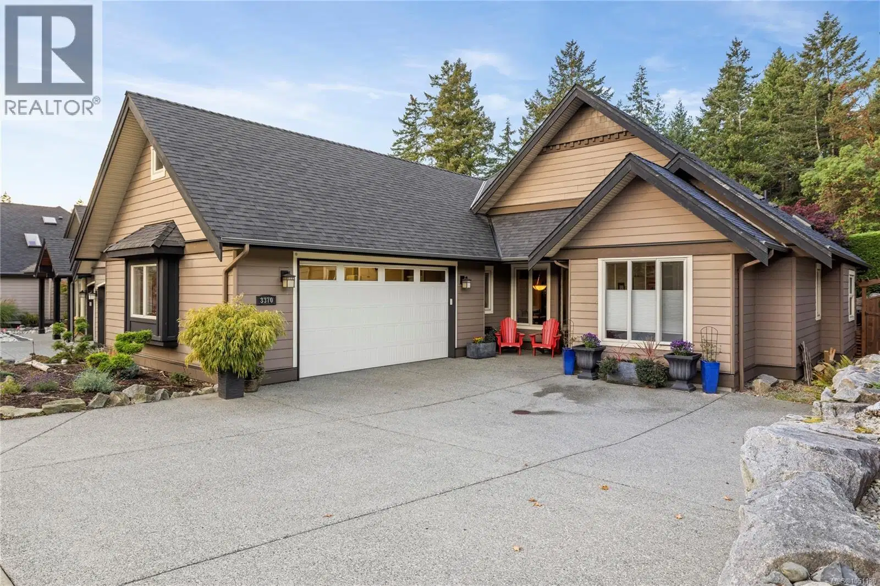
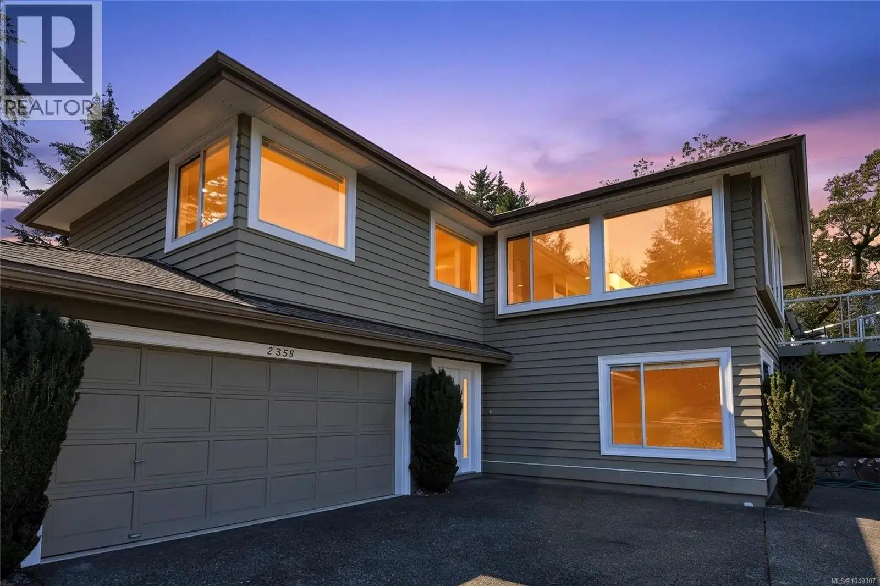
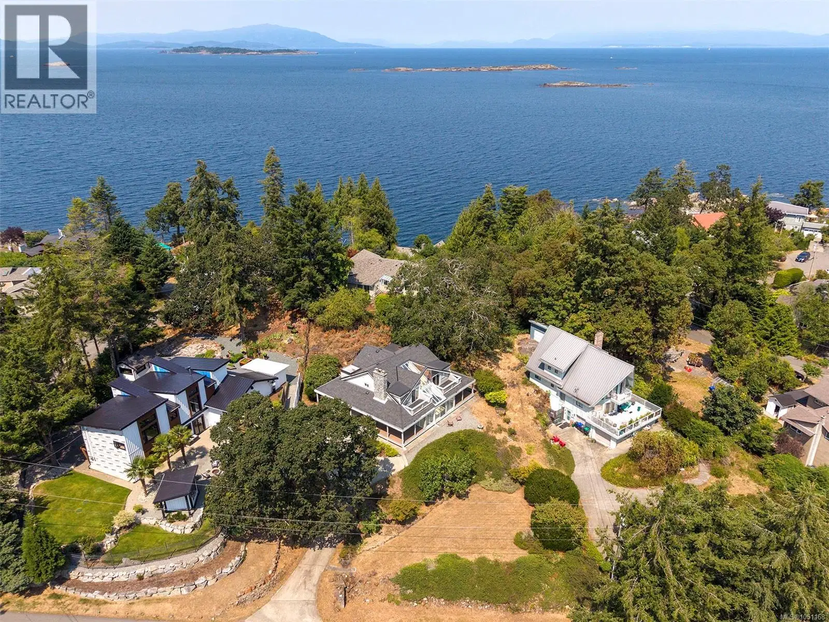
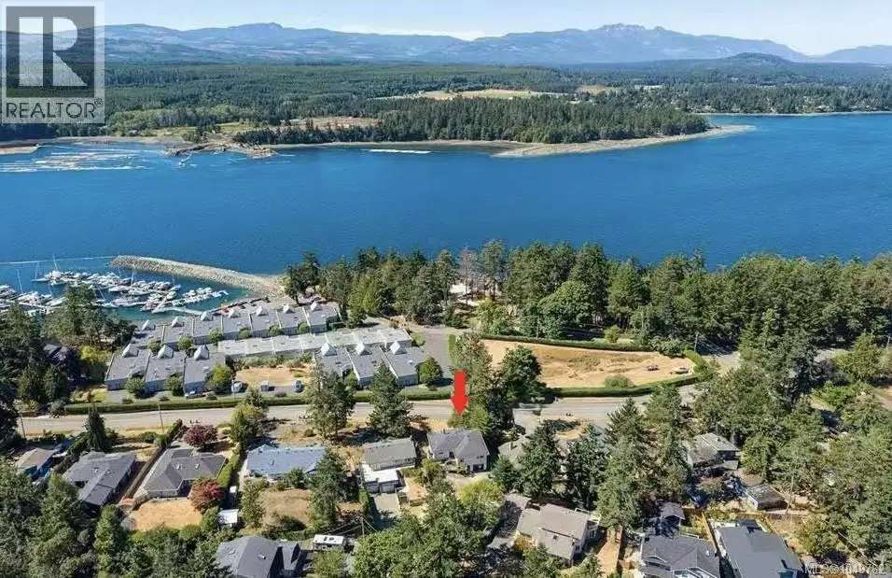
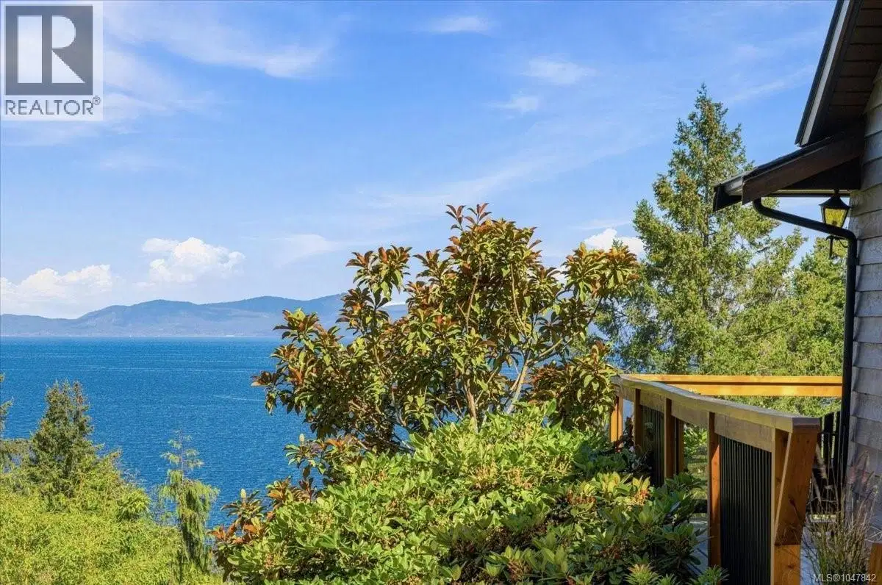
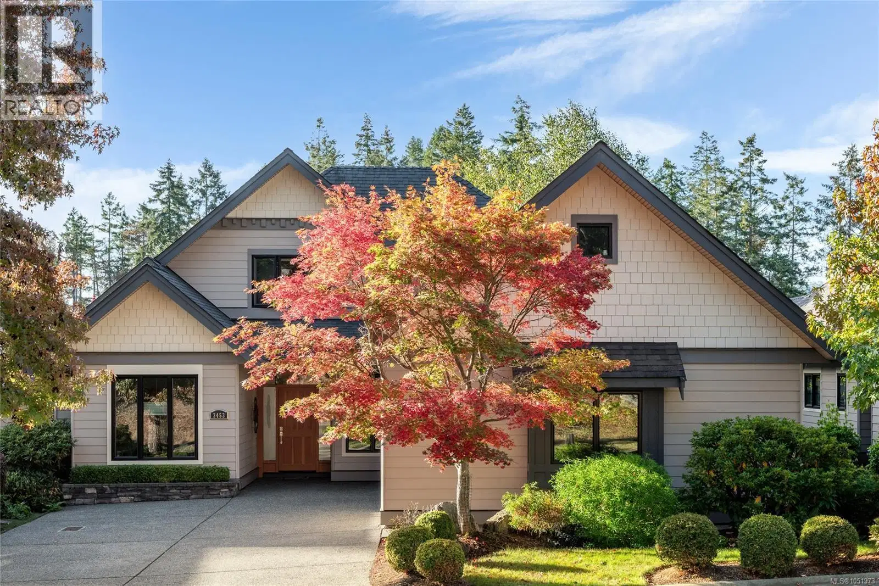
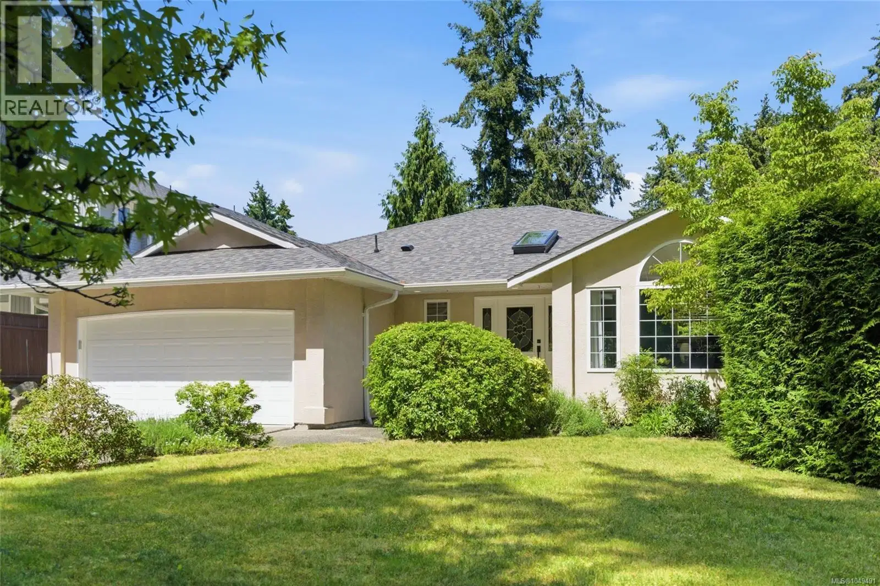
Elegant, Stylish and Updated Beachcomber Home! Guaranteed you will fall in love with this adorable 3082 sqft 4 Bed/3 Bath main level-entry home with a walk-out lower level, perfectly set on a landscaped .40-acre lot. Surrounded by lush greenery and towering evergreens, the property offers a private, peaceful setting in Beachcomber, just mins from a marina and oceanfront park, and mins to Parksville for shopping and amenities. This charming home boasts large rooms with interesting architectural features, skylights and an abundance of windows, and a semi-open plan layout that defines each living area while preserving the sense of spaciousness. Numerous updates have been done to the home, and there’s a deck, patio, and sun-soaked yard for outdoor living, along with ample parking including space for a small RV or boat. From the skylighted foyer, oak hardwood flooring flows into the open-plan Living Room/Kitchen. The Living Room features an overheight trayed ceiling and a propane fireplace that adds warmth and appeal. The Gourmet Kitchen offers a skylight, abundant cabinetry with crown molding, generous workspace, wall ovens, a replaced fridge, and a large island with cooktop and breakfast bar. Dining options include a bright breakfast nook, a formal Dining Room with parquet flooring, and a spacious deck with updated posts, flooring, and railings—perfect for al fresco meals. A Den/Office with French doors, an updated Powder Room, and a Primary Suite with a walk-in closet and 3-pc ensuite complete the main floor. A circular staircase leads to the lower level hosting two Bedrooms, a renovated bath with heated floors, a Laundry/Storage Room, and a large Family/Rec Room with a pellet stove and patio access. Outside, enjoy a partially fenced backyard with grass, a firepit, and a garden shed. Easy drive to Qualicum Beach and North Nanaimo shopping. Great extras/updates, visit our website for more.
Home facts
- Bedrooms
- 4
- Bathrooms
- 3 full
- Interior
- 3,082 sq ft
- Lot size
- 17,424 sq ft
- Year built
- 1993
- Parking
- 4
- Property type
- Single Family
- Garage
- Yes
- Fireplaces
- 2
- Area
- Nanoose
- Listed
- September 23, 2026
- Structure
- House
- PID
- 003-197-042
- Common interest
- Freehold
Highlights
- Waterfront
- Patio
- Private yard
- Storage locker
- Fireplace
Features and inclusions
- Appliances
- Washer, Refrigerator, Dishwasher, Dryer, Microwave, Oven - Built-In, See remarks
- Heating
- Heat Pump, Baseboard heaters, Forced air, Propane, Other, Other
- Cooling
- Air Conditioned
- Parking
- Garage, RV, Electric Vehicle Charging Station(s), Additional Parking
- Lot
- Level lot, Other, Marine Oriented
Rooms and building
- Water
- Zoning
- Residential

The information contained on this site is based in whole or in part on information that is provided by members of The Canadian Real Estate Association (CREA), who are responsible for its accuracy. CREA reproduces and distributes this information as a service for its members and assumes no responsibility for its accuracy.
Monthly and upfront costs
Uses the posted 5-year rate (5.19%), 20% down and a 25-year amortization.
Monthly ownership costs
- Principal and interest
- $5,304
- Property tax
- $325/mo
- Home insurance
- $150/mo
- Estimated monthly total
- $5,779
Purchase snapshot
- List price
- $1,119,000
- Down payment
- $223,800 (20%)
- Estimated mortgage
- $895,200
Estimates only. They leave out utilities, upkeep and closing costs.
Borrowing costs
What money costs right now
The rates behind any payment estimate on this page.
- Prime rate
- 4.45%
- Variable mortgages are quoted against this.
- 5 year bond yield
- 3.68%
- Fixed mortgage pricing follows this.
- Policy rate
- 2.25%
- Set by the Bank of Canada.
These are benchmark rates, not mortgage quotes. Your rate depends on the lender, the term, and your file.
Source: Bank of Canada. As of 2026-09-29
Neighbourhood
Estimated travel times. Map data © OpenStreetMap contributors.
Land and hazards
What the maps say about this land
Provincial designations and mapped natural hazards at this location.
- Wildfire interface
- Low risk
- In a mapped wildland-urban interface zone. Affects insurance and FireSmart requirements.
Based on where this point falls in provincial map layers, not a site survey or a formal hazard assessment. Confirm with the municipality, a professional, and your insurer before relying on it.
Source: BC Geographic Warehouse (Agricultural Land Commission, BC Wildfire Service)
Most listed
Detached · 89%
Who lives here
Documents
Pick the records you want. Ray Rasouli will email what the listing brokerage shares.
Availability is not guaranteed. Review documents with a professional.