- Active
1731 Northgate Road
Cobble Hill · Single Family
- Beds
- 3
- Baths
- 4
- Sqft
- 3,665
- Built
- 2021
Listed by Day Team Realty Ltd · MLS® 1046575
There is more to this listing. Create a free account to see the exact location, taxes, room sizes and price history.
Sign inAbout this home
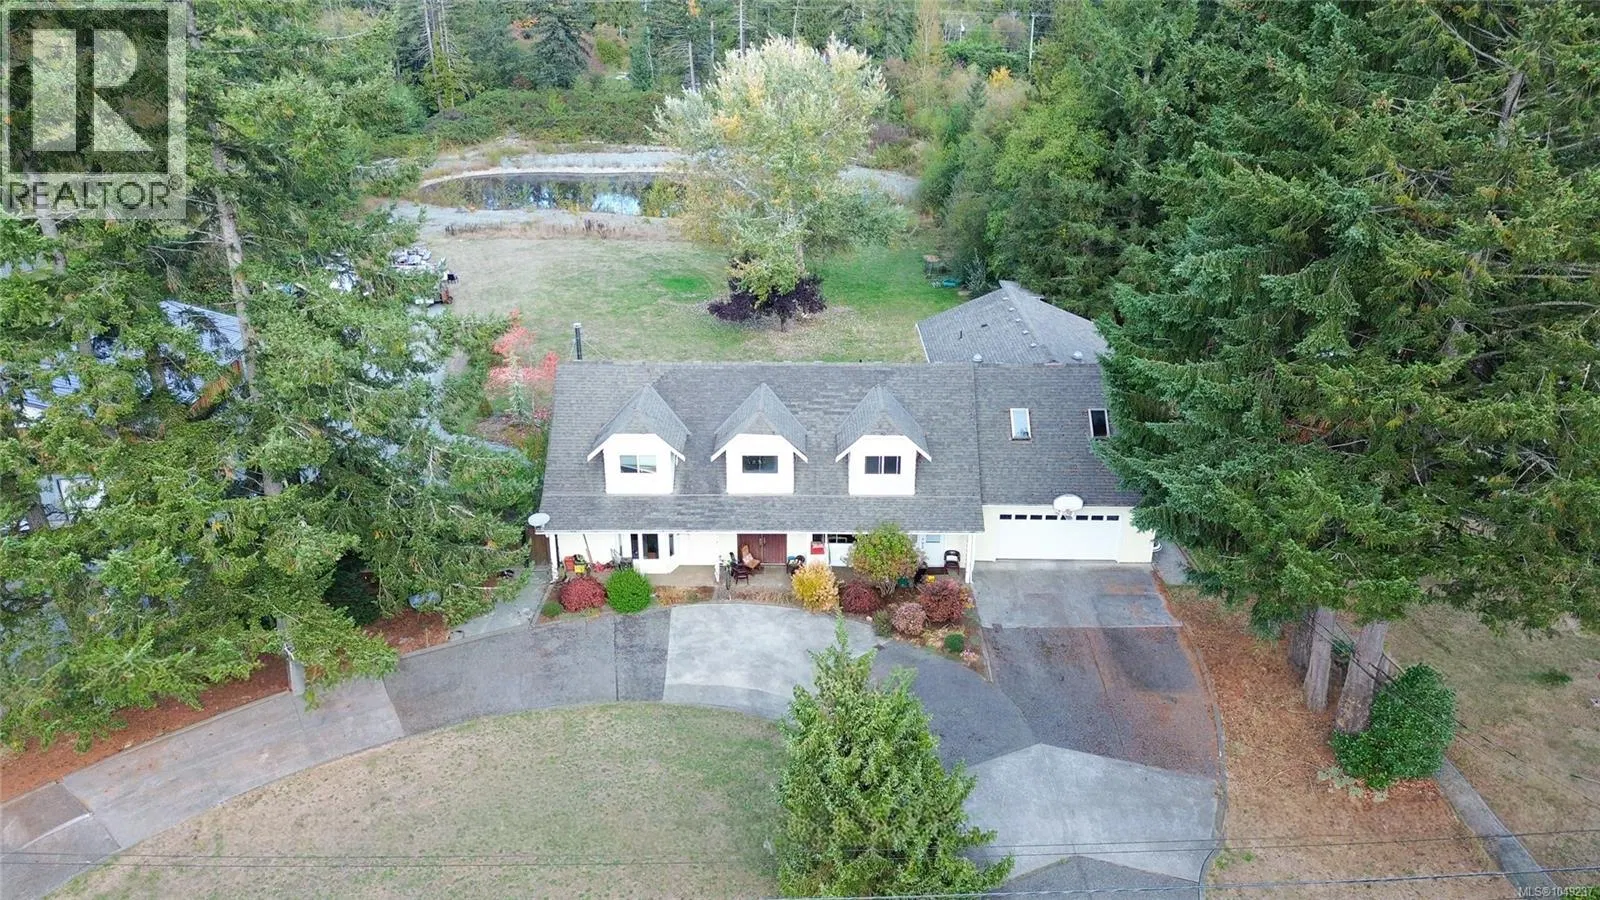
Imagine this custom-built rancher boasting over 3,000 square feet, complete with a detached triple-car garage with 665 sq ft of living space above, all nestled on a private 0.98-acre property in the highly desirable area of Cobble Hill. This home is almost at the finish line—add your finishing touches, landscape design, and paved patios! View some of the renderings to see what this stunning estate can become. The detached triple-car garage offers an oversized door for larger RV vehicles and so much more. Inside the main home, you'll find custom oversized wood doors throughout. As you enter, you will be captivated by the soaring cedar vaulted ceilings and a wall of glass overlooking your private rear yard backing onto a peaceful creek. Features include luxury floors throughout, a floor-to-ceiling stone woodstove, and a large den off the main living area. The open layout showcases a gourmet kitchen with quartz countertops, an oversized breakfast bar, a large eating area or dining room, plenty of cabinets, a built-in stainless wine fridge, an oversized stainless refrigerator, a top-of-the-line stove with six burners and a griddle, a custom tile backsplash, custom lighting, and oversized wood shaker-style cabinets. The primary bedroom is very spacious and leads directly out to the rear patio area. It features an oversized ensuite with a glass shower, a deep soaker tub, extensive custom tile work, custom lighting, and solid wood doors. Additionally, there are two spacious guest bedrooms, each with their own private ensuite. Enjoy a private rear yard in a very desirable area of Cobble Hill, located only steps to Shawnigan Lake! Call Now
Home facts
- Bedrooms
- 3
- Bathrooms
- 4 full
- Interior
- 3,665 sq ft
- Year built
- 2021
- Parking
- 8
- Property type
- Single Family
- Garage
- Yes
- Fireplace
- 1
- Area
- Cobble Hill
- Style
- Westcoast
- Listed
- August 12, 2026
- Structure
- House
- PID
- 030-303-168
- Common interest
- Freehold
Highlights
- Patio
- High ceilings
- Wine fridge
Features and inclusions
- Heating
- Forced air
- Cooling
- Air Conditioned
- Parking
- Detached Garage, Garage, RV, Visitor Parking, Additional Parking
- Lot
- Acreage, Central location, Level lot, Park setting, Private setting, Other, Marine Oriented
Rooms and building
- Water
- Zoning
- Residential

The information contained on this site is based in whole or in part on information that is provided by members of The Canadian Real Estate Association (CREA), who are responsible for its accuracy. CREA reproduces and distributes this information as a service for its members and assumes no responsibility for its accuracy.
Monthly and upfront costs
Uses the posted 5-year rate (5.19%), 20% down and a 25-year amortization.
Monthly ownership costs
- Principal and interest
- $7,341
- Property tax
- $450/mo
- Home insurance
- $150/mo
- Estimated monthly total
- $7,941
Purchase snapshot
- List price
- $1,548,800
- Down payment
- $309,760 (20%)
- Estimated mortgage
- $1,239,040
Estimates only. They leave out utilities, upkeep and closing costs.
Borrowing costs
What money costs right now
The rates behind any payment estimate on this page.
- Prime rate
- 4.45%
- Variable mortgages are quoted against this.
- 5 year bond yield
- 3.68%
- Fixed mortgage pricing follows this.
- Policy rate
- 2.25%
- Set by the Bank of Canada.
These are benchmark rates, not mortgage quotes. Your rate depends on the lender, the term, and your file.
Source: Bank of Canada. As of 2026-09-29
Neighbourhood
Estimated travel times. Map data © OpenStreetMap contributors.
Land and hazards
What the maps say about this land
Provincial designations and mapped natural hazards at this location.
- Wildfire interface
- Low risk
- In a mapped wildland-urban interface zone. Affects insurance and FireSmart requirements.
Based on where this point falls in provincial map layers, not a site survey or a formal hazard assessment. Confirm with the municipality, a professional, and your insurer before relying on it.
Source: BC Geographic Warehouse (Agricultural Land Commission, BC Wildfire Service)
Most listed
Detached · 61%
Who lives here
Documents
Pick the records you want. Ray Rasouli will email what the listing brokerage shares.
Availability is not guaranteed. Review documents with a professional.