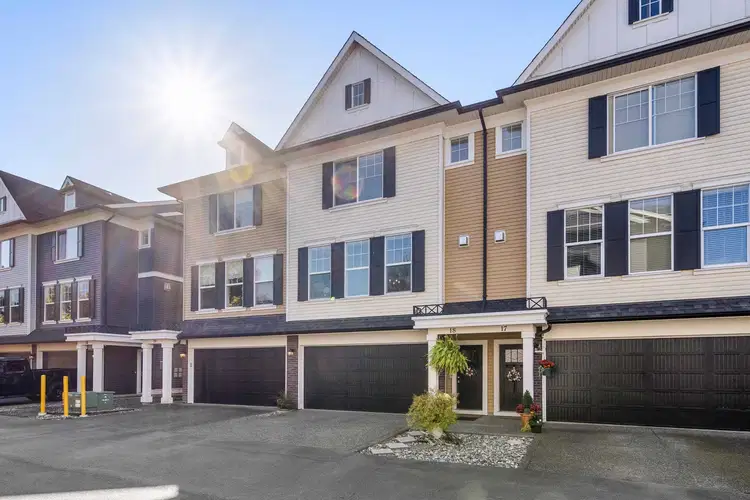
- Active
#18 – 1640 Mackay Crescent
Agassiz · Townhouse
- Beds
- 3
- Baths
Agassiz · Townhouse
Listed by RE/MAX Nyda Realty Inc. · MLS® R3177141
There is more to this listing. Create a free account to see the exact location, taxes, room sizes and price history.
Sign in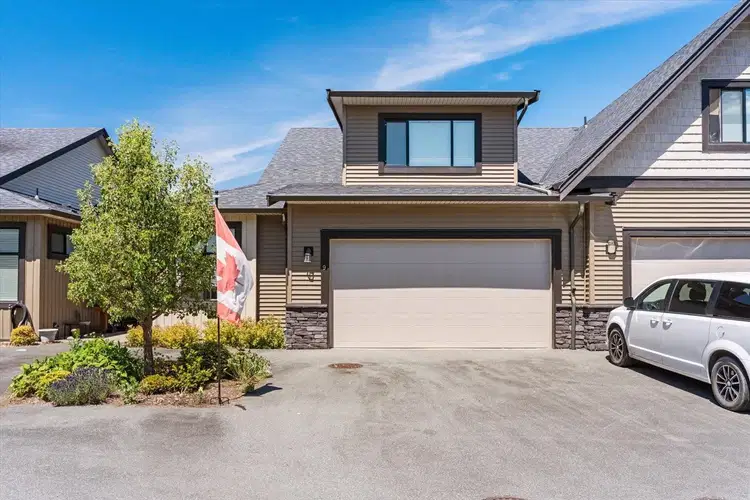
$629,000
$386/sqft
3 bd · 3 ba · 1,629 sqft
#9, 7319 Morrow Road
Agassiz · Townhouse
$579,900
$298/sqft
3 bd · 3 ba · 1,948 sqft
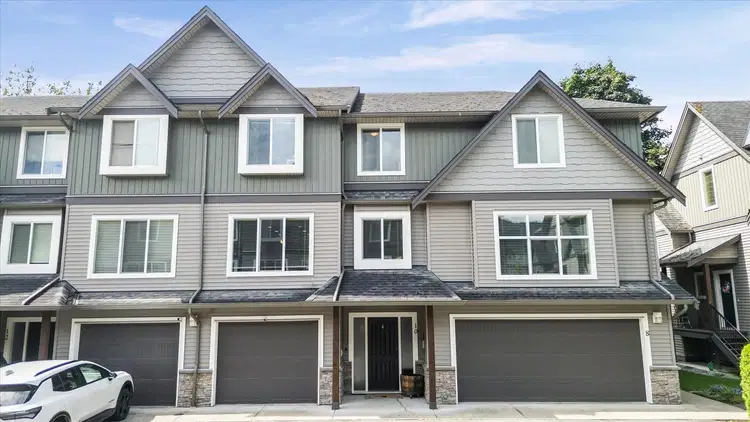
#10, 1609 Agassiz-Rosedale Highway No 9 Highway
Agassiz · Townhouse
$650,000
$423/sqft
3 bd · 3 ba · 1,536 sqft
#1, 1655 Agassiz-Rosedale No 9 Highway
Agassiz · Townhouse
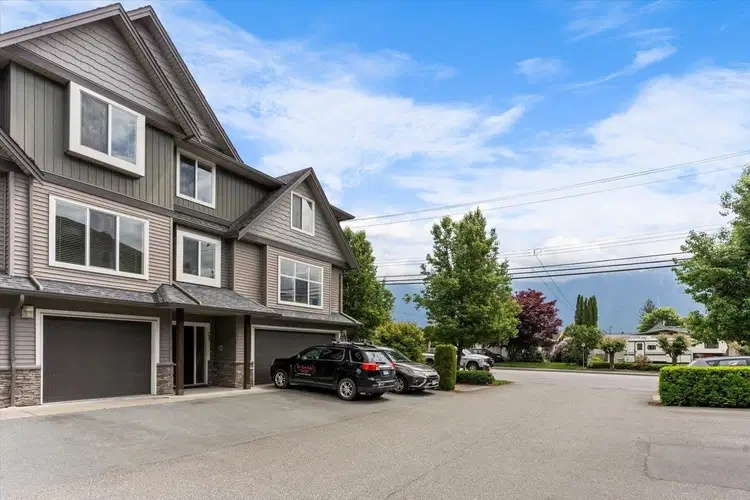
$574,900
$300/sqft
3 bd · 3 ba · 1,916 sqft
#25, 1609 Agassiz-Rosedale No 9 Highway
Agassiz · Townhouse
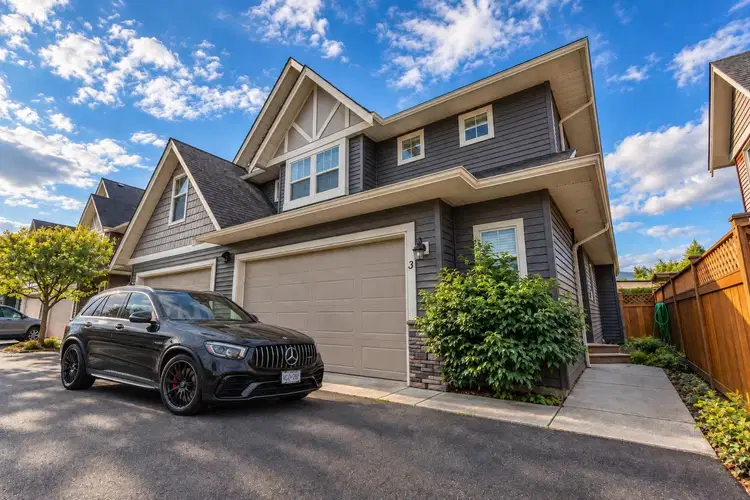
$569,900
$368/sqft
3 bd · 3 ba · 1,547 sqft
#3, 1854 Heath Road
Agassiz · Townhouse
See price changes and nearby sales with a free account.
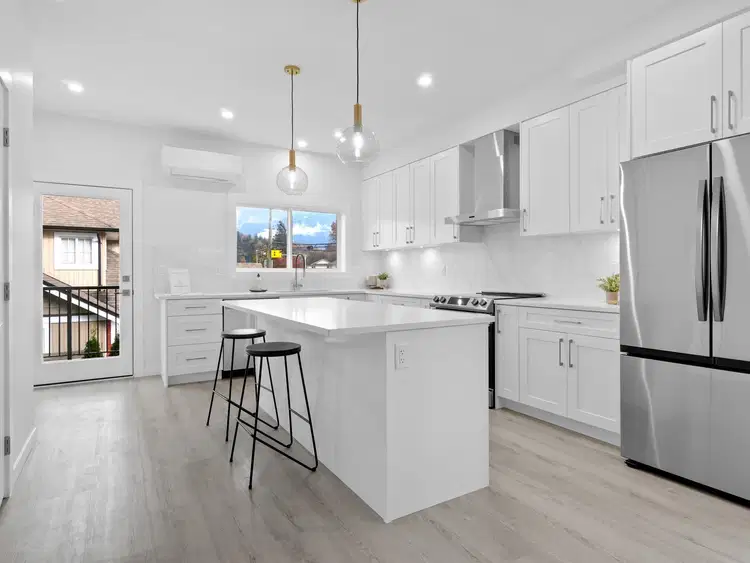
Experience the perfect blend of MODERN COMFORT & NATURAL BEAUTY in this stunning townhome in Agassiz's most popular complex, The Langtry! Thoughtful updates include FRESH PAINT & wainscoting, stylish lighting, CENTRAL A/C & elegant QUARTZ countertops throughout. The BRIGHT, inviting main floor offers effortless entertaining, while the spacious primary retreat boasts a beautiful TRAY CEILING. Downstairs, a versatile FLEX ROOM provides endless possibilities! Outside, your PRIVATE BACKYARD oasis backs onto peaceful GREENSPACE, featuring upgraded COMPOSITE DECKING & spectacular MT CHEAM VIEWS that capture both SUNRISE & SUNSET! Complete with a DOUBLE GARAGE, generous driveway & easy access to schools, parks & shopping. A home where MOUNTAIN LIVING meets everyday convenience!
Board rules show these details to signed-in buyers who accept the VOW terms.
This representation is based in whole or in part on data generated by the Chilliwack & District Real Estate Board, Fraser Valley Real Estate Board or Real Estate Board of Greater Vancouver which assumes no responsibility for its accuracy.
Uses the posted 5-year rate (5.19%), 20% down and a 25-year amortization.
Estimates only. They leave out utilities, upkeep and closing costs.
See room sizes, the floor-by-floor split, construction and the lot with a free account.
See how this home is valued with a free account.
Estimated travel times. Map data © OpenStreetMap contributors.
Most listed
Detached · 59%
Active listings within 3 km of this home.
Source: Statistics Canada, 2021 Census of Population. 350 dwellings.
Statistics Canada area 59090607 · Kent
Source: Statistics Canada, 2021 Census Profile, dissemination area 59090607.
Pick the records you want. Ray Rasouli will email what the listing brokerage shares.
Availability is not guaranteed. Review documents with a professional.
Borrowing costs
The rates behind any payment estimate on this page.
These are benchmark rates, not mortgage quotes. Your rate depends on the lender, the term, and your file.
Source: Bank of Canada. As of 2026-10-29
For investors
Estimated rent from Statistics Canada rents for this area, scaled to the bedrooms. Gross yield is 12 months of that rent over the asking price, before costs.
Land and hazards
Provincial designations and mapped natural hazards at this location.
Based on where this point falls in provincial map layers, not a site survey or a formal hazard assessment. Confirm with the municipality, a professional, and your insurer before relying on it.
Source: BC Geographic Warehouse (Agricultural Land Commission, BC Wildfire Service)