- Active
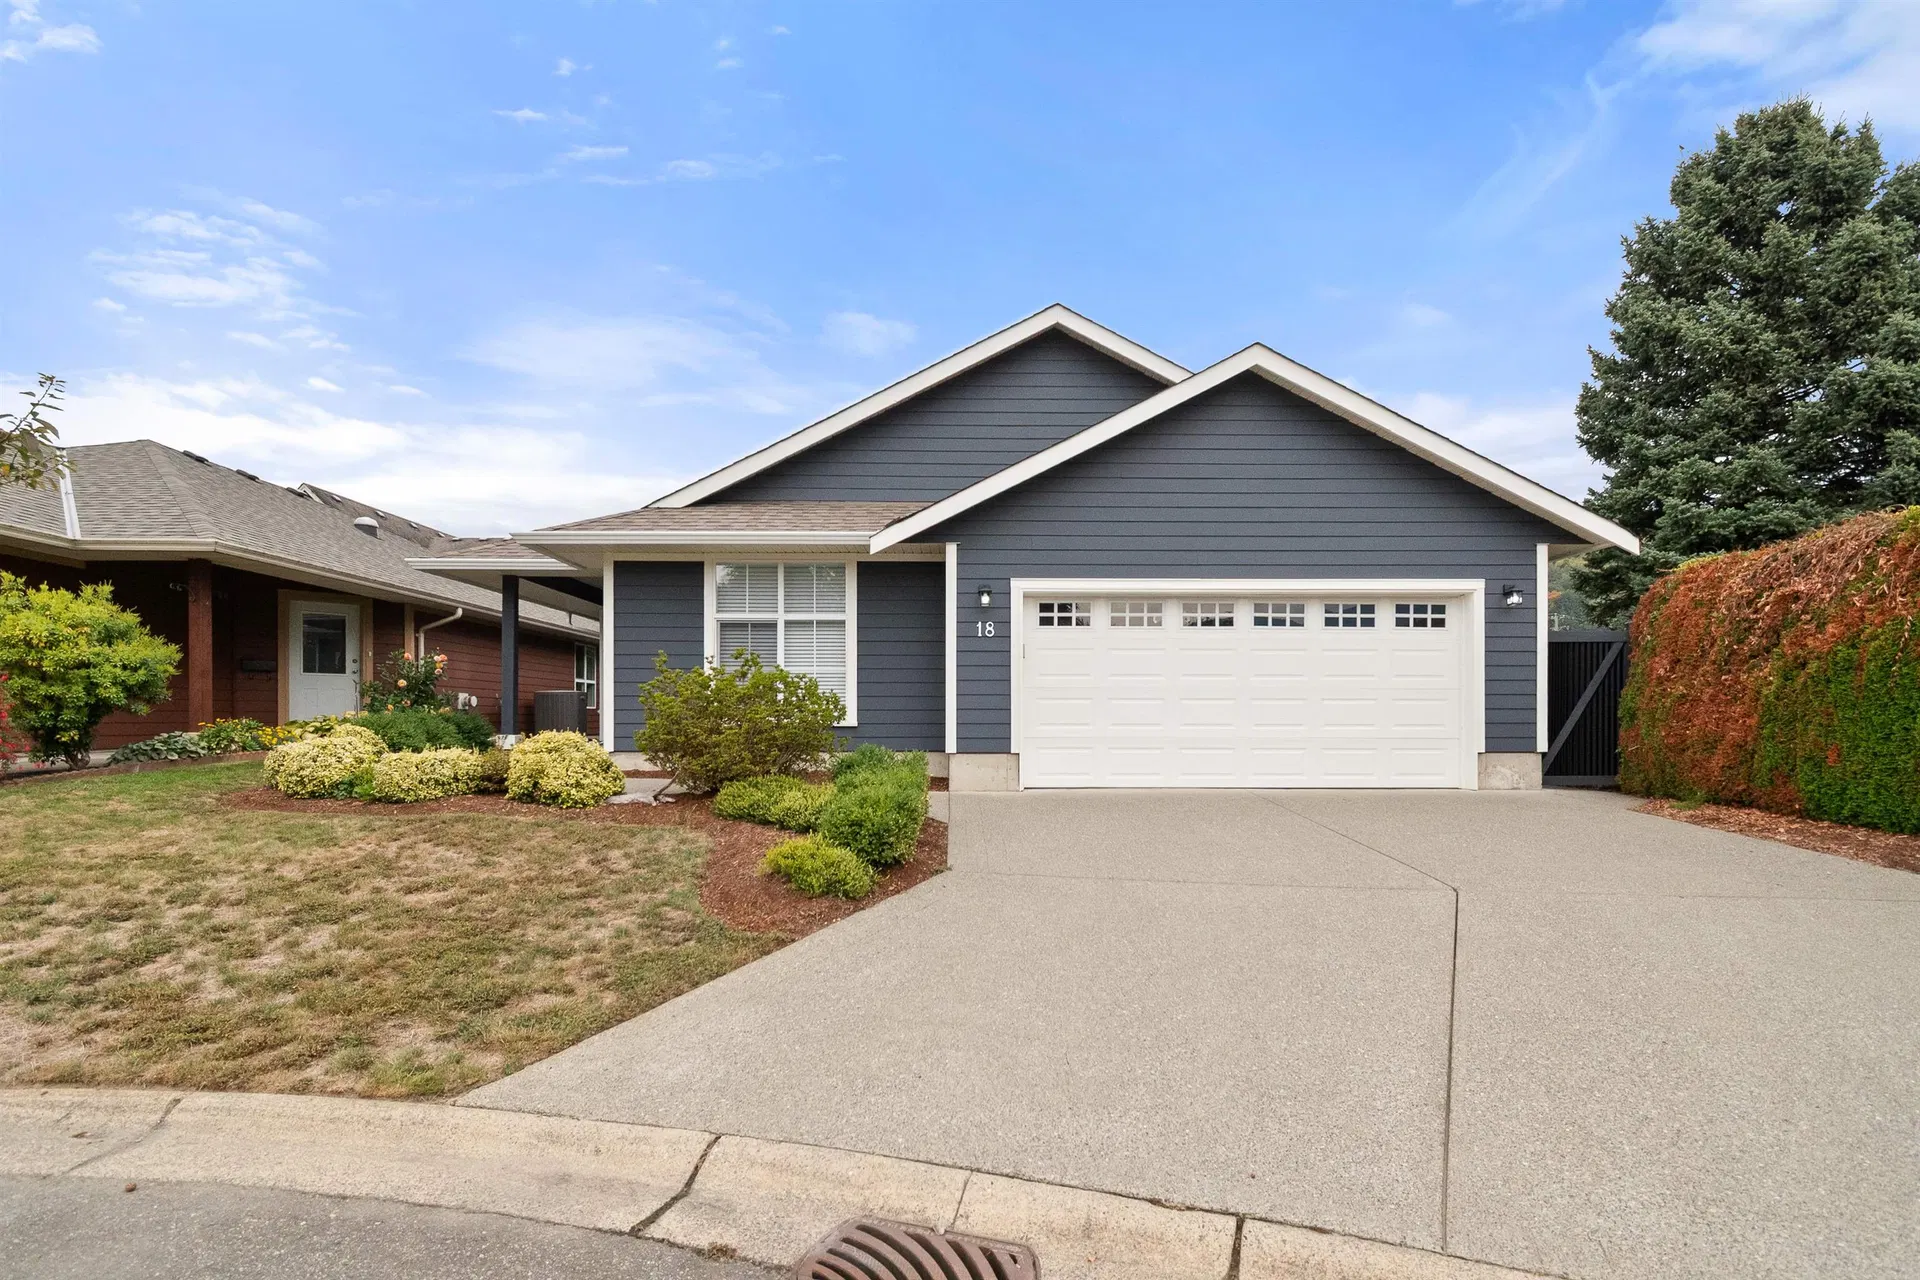
#18 – 7292 Elm Road
Agassiz · Single Family Residence
- Beds
- 2
- Baths
- 2
- Sqft
- 1,517
- Built
- 1998
Listed by RE/MAX Nyda Realty Inc. · MLS® R3143464
There is more to this listing. Create a free account to see the exact location, taxes, room sizes and price history.
Sign inListing history
Price history and sold data need a free account
See price changes and nearby sales with a free account.
About this home
Make your memories here in Popular Maplewood Village a 55 plus Community. This Rancher style 2 Bdrm, 2 Bathrm over 1500sq ft home offers some pleasing updates: Newer paint, granite kitchen counters, range, furnace, roof & some updated lighting, Enjoy other features: top quality carpet, Lvgrm N/G F/P, Dining Room China cabinet cantilever, HUGE Family room or eating area, Laundry room with sink and lots of cabinets, LRG Primary Bdrm and a covered outdoor sundeck overlooking a private back yard. This lovely home has breath taking views of Mount Cheam! Not to mention a perfect location in the Complex too! The Mens dream garage is surrounded with quality cabinets, shelving and a work bench. There is a TV Mount awaiting you to finish off this as a Man Cave:)
Home facts
- Bedrooms
- 2
- Bathrooms
- 2 full
- Interior
- 1,517 sq ft
- Lot size
- 4,575 sq ft
- Year built
- 1998
- Pets
- Dogs & Cats
- Storey
- 1
- Parking
- 4
- Property type
- Single Family Residence
- Basement
- Crawl Space
- Garage
- Yes
- Carport
- No
- Fireplace
- 1
- Area
- Agassiz
- Sub-area
- Agassiz
- Style
- Rancher/Bungalow
- Structure
- Residential Detached
Features and inclusions
- Appliances
- Washer/Dryer, Dishwasher, Refrigerator, Stove, Microwave
- Heating
- Forced Air, Natural Gas
- Cooling
- Air Conditioning
- Parking
- Guest, Garage Door Opener
- Community
- Adult Oriented
This representation is based in whole or in part on data generated by the Chilliwack & District Real Estate Board, Fraser Valley Real Estate Board or Real Estate Board of Greater Vancouver which assumes no responsibility for its accuracy.
Monthly and upfront costs
Uses the posted 5-year rate (5.19%), 20% down and a 25-year amortization.
Monthly ownership costs
- Principal and interest
- $3,313
- Property tax
- $200/mo
- Home insurance
- $150/mo
- Estimated monthly total
- $3,663
Purchase snapshot
- List price
- $699,000
- Down payment
- $139,800 (20%)
- Estimated mortgage
- $559,200
Estimates only. They leave out utilities, upkeep and closing costs.
Borrowing costs
What money costs right now
The rates behind any payment estimate on this page.
- Prime rate
- 4.45%
- Variable mortgages are quoted against this.
- 5 year bond yield
- 3.68%
- Fixed mortgage pricing follows this.
- Policy rate
- 2.25%
- Set by the Bank of Canada.
These are benchmark rates, not mortgage quotes. Your rate depends on the lender, the term, and your file.
Source: Bank of Canada. As of 2026-09-29
Space and layout
Room sizes and building details need a free account
See room sizes, the floor-by-floor split, construction and the lot with a free account.
Home value
Home value figures need a free account
See how this home is valued with a free account.
Neighbourhood
Estimated travel times. Map data © OpenStreetMap contributors.
Land and hazards
What the maps say about this land
Provincial designations and mapped natural hazards at this location.
- Wildfire interface
- Moderate risk
- In a mapped wildland-urban interface zone. Affects insurance and FireSmart requirements.
Based on where this point falls in provincial map layers, not a site survey or a formal hazard assessment. Confirm with the municipality, a professional, and your insurer before relying on it.
Source: BC Geographic Warehouse (Agricultural Land Commission, BC Wildfire Service)
Most listed
Detached · 53%
Who lives here
Documents
Pick the records you want. Ray Rasouli will email what the listing brokerage shares.
Availability is not guaranteed. Review documents with a professional.