- Active
1869 Stewart Road
Cawston · Single Family
- Beds
- 6
- Baths
- 8
- Sqft
- 5,122
- Built
- 2025
Listed by Sotheby's International Realty Canada · MLS® 10401547
There is more to this listing. Create a free account to see the exact location, taxes, room sizes and price history.
Sign inAbout this home
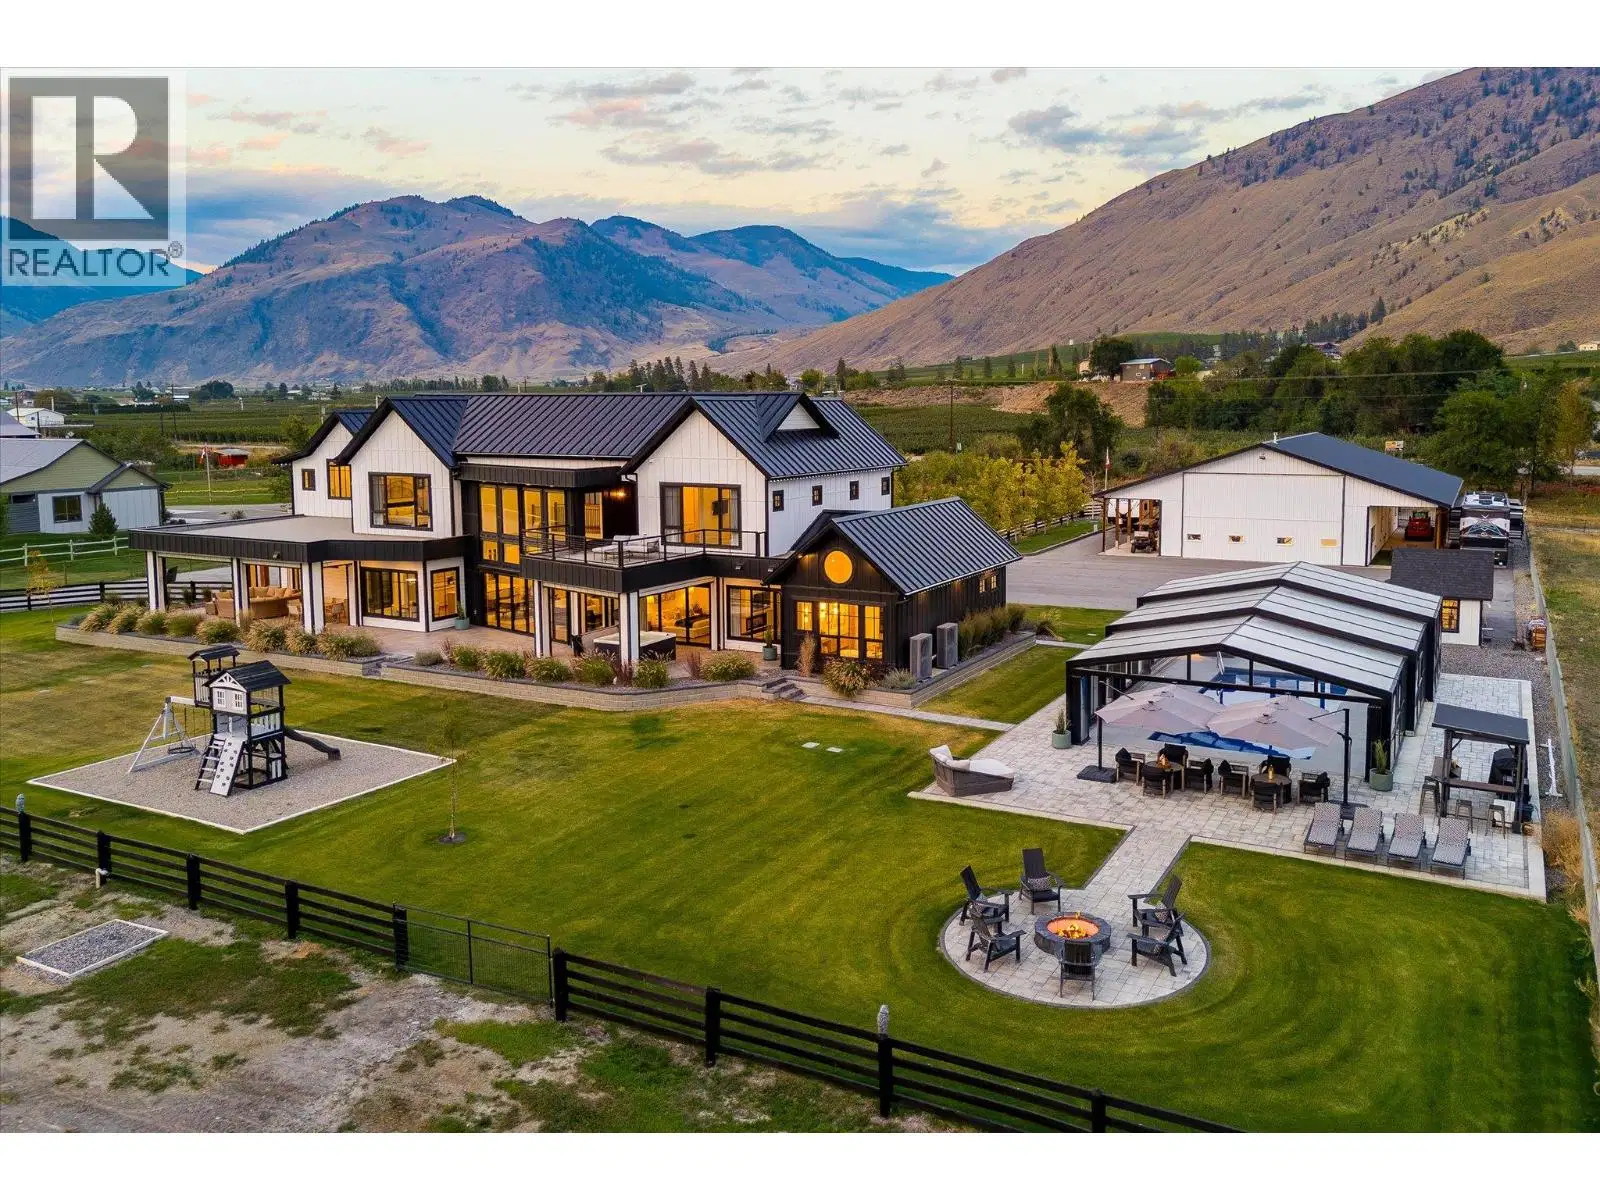
Welcome to Williamstone, a world class generational estate created to maximize versatility and luxurious country living, with every modern feature. This property was completed in 2025 and brings an extraordinary level of scale and versatility to 4.9 manicured acres including an 80’x40’ deluxe detached shop complete with bar and bathroom, outdoor pool with retractable cover, helipad, and secured gated entry. The newly completed residence is the centrepiece of a property, crafted to maximize comfort, space, and privacy. Featuring six bedrooms (five with their own ensuites), media room, and a gorgeous open concept living room, this home caters to the discerning family. The kitchen features gorgeous custom cabinetry and high end appliances, with a large walk-through pantry, beverage station, cozy breakfast nook, and generous dining room. The main level primary wing is an inspired design, with a dedicated sitting room with beverage station, a gorgeous spa-inspired bathroom, and built-in sauna - all with direct access to the hot tub. Both covered and uncovered outdoor living and dining spaces ensure four-season functionality with phantom screens, heaters, and more. The incredible swimming pool is fully heated, and features a retracting greenhouse-type cover - again ensuring usability in all seasons. The truly impressive 3,200 sqft shop features a full bar, bathroom, epoxy floors, car lift, industrial hangar door, 220V, and more. There is covered RV parking with sanidump, water, and power. You will not find anything else quite like this. In the back are approximately 3 acres available for future planting, while a concrete helipad and farm storage shop add even more flexibility. Fully fenced and landscaped with a beautiful tree-lined driveway, the curb appeal of this home will take your breath away. Located in the beautiful valley of Cawston, BC, there are stunning valley and mountain views from every angle. Outside the designated areas subject to Foreign Buyer Ban/Tax.
Home facts
- Bedrooms
- 6
- Bathrooms
- 6 full + 2 half
- Interior
- 5,122 sq ft
- Year built
- 2025
- Storeys
- 2
- Parking
- 24
- Property type
- Single Family
- Basement
- Crawl space
- Garage
- Yes
- Fireplaces
- 2
- Area
- Cawston
- Style
- Contemporary
- Listed
- October 1, 2026
- Structure
- House
- PID
- 011-538-759
- Common interest
- Freehold
Highlights
- Mountain view
- Pool
- Hot tub
- Sauna
- Wine fridge
Features and inclusions
- Appliances
- Washer, Refrigerator, Water purifier, Water softener, Cooktop - Electric, Dishwasher, Wine Fridge, Dryer, Oven - Built-In
- Heating
- Forced air, In Floor Heating
- Cooling
- Central air conditioning
- Flooring
- Tile, Wood
- Roof
- Metal, Unknown
- Parking
- Attached Garage, RV, Oversize, Heated Garage
- Lot
- Private setting, Central island, One Balcony
- Community
- Family Oriented, Rural Setting, Pets Allowed
Rooms and building
- Sewer
- Septic tank
- Water
- Well

The information contained on this site is based in whole or in part on information that is provided by members of The Canadian Real Estate Association (CREA), who are responsible for its accuracy. CREA reproduces and distributes this information as a service for its members and assumes no responsibility for its accuracy.
Monthly and upfront costs
Uses the posted 5-year rate (5.19%), 20% down and a 25-year amortization.
Monthly ownership costs
- Principal and interest
- $24,884
- Property tax
- $1,533/mo
- Home insurance
- $150/mo
- Estimated monthly total
- $26,567
Purchase snapshot
- List price
- $5,250,000
- Down payment
- $1,050,000 (20%)
- Estimated mortgage
- $4,200,000
Estimates only. They leave out utilities, upkeep and closing costs.
Borrowing costs
What money costs right now
The rates behind any payment estimate on this page.
- Prime rate
- 4.45%
- Variable mortgages are quoted against this.
- 5 year bond yield
- 3.68%
- Fixed mortgage pricing follows this.
- Policy rate
- 2.25%
- Set by the Bank of Canada.
These are benchmark rates, not mortgage quotes. Your rate depends on the lender, the term, and your file.
Source: Bank of Canada. As of 2026-09-29
Neighbourhood
Estimated travel times. Map data © OpenStreetMap contributors.
Land and hazards
What the maps say about this land
Provincial designations and mapped natural hazards at this location.
- Agricultural Land Reserve
- In the ALR
- Provincial farmland protection restricts subdivision and non-farm use.
- Floodplain
- Mapped floodplain
- Sits in a provincially mapped floodplain. Expect flood-related insurance and financing conditions.
- Wildfire interface
- Extreme risk
- In a mapped wildland-urban interface zone. Affects insurance and FireSmart requirements.
Based on where this point falls in provincial map layers, not a site survey or a formal hazard assessment. Confirm with the municipality, a professional, and your insurer before relying on it.
Source: BC Geographic Warehouse (Agricultural Land Commission, BC Wildfire Service)
Most listed
Detached · 59%
Who lives here
Documents
Pick the records you want. Ray Rasouli will email what the listing brokerage shares.
Availability is not guaranteed. Review documents with a professional.