- Active
1917 Mt McPherson Drive
Revelstoke · Other
- Sqft
- 6,225
- Built
- 2014
Listed by Engel & Volkers Okanagan · MLS® 10400349
There is more to this listing. Create a free account to see the exact location, taxes, room sizes and price history.
Sign inAbout this home
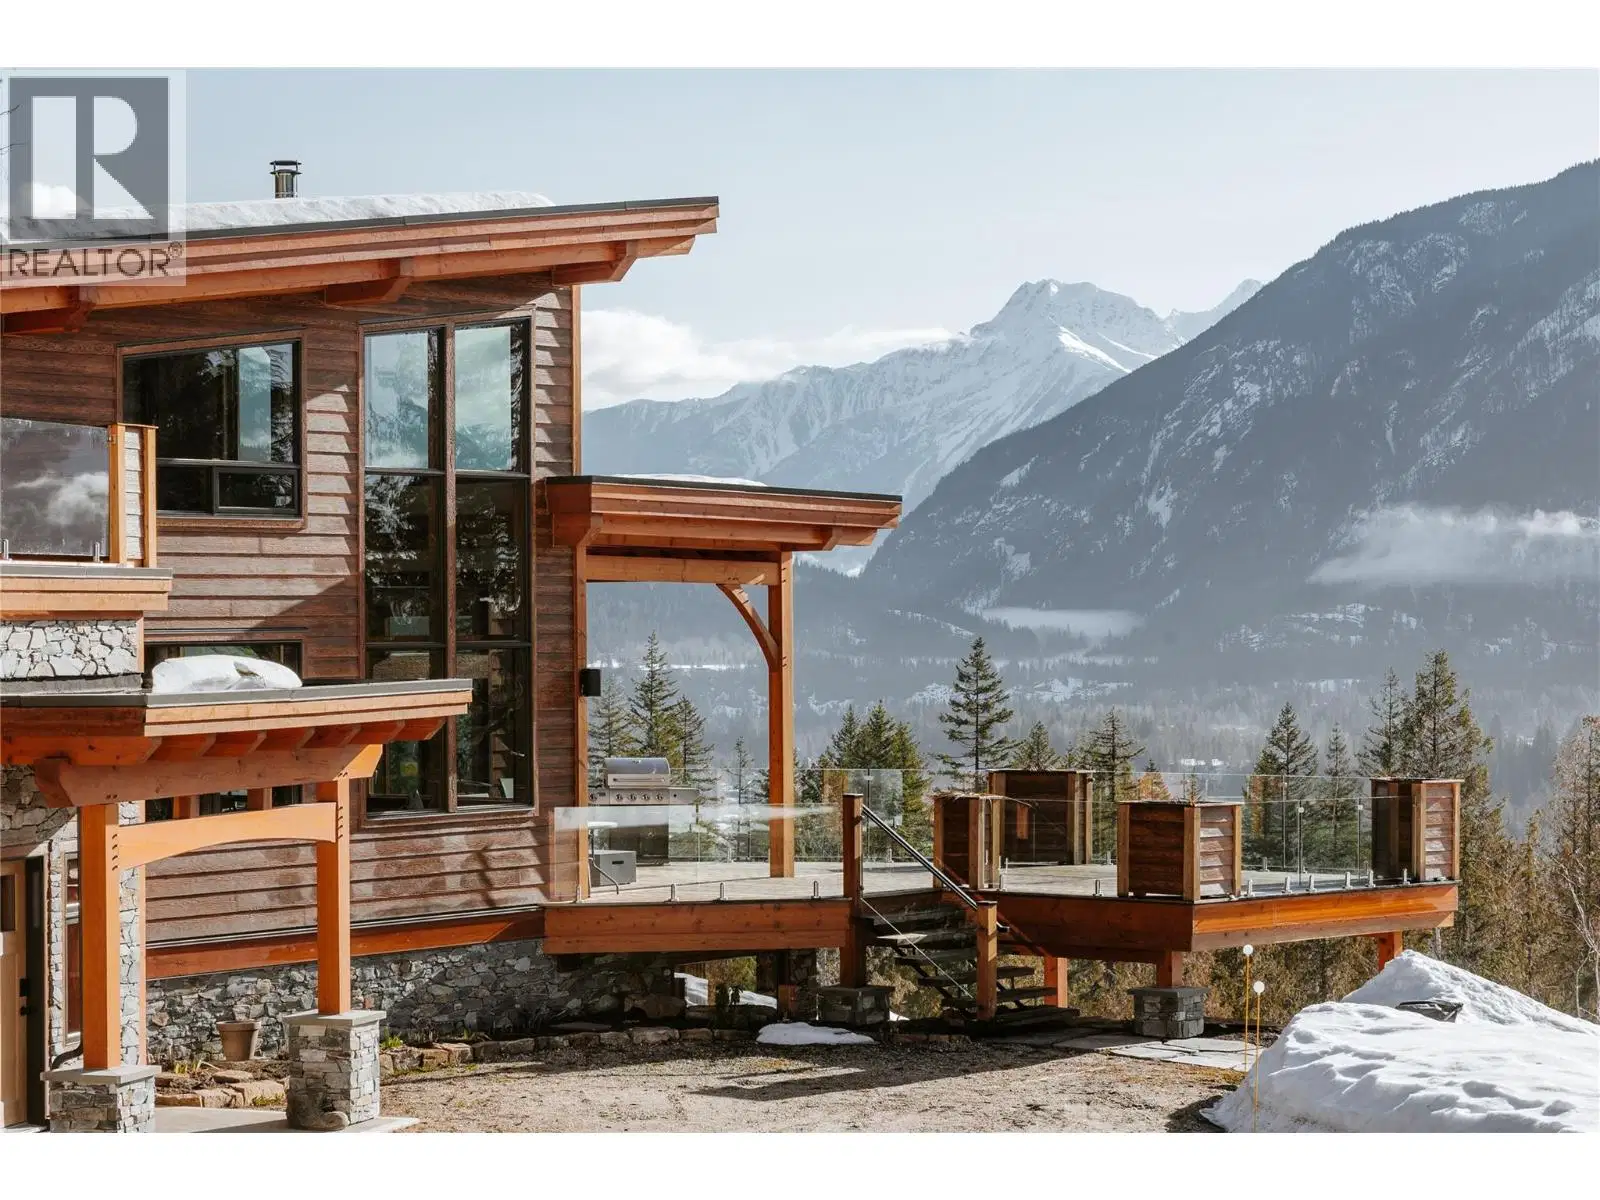
First time on the market. Revelstoke Pillows Lodge. Rare 6200+ sq ft boutique ski chalet. 4.87 ac. Successfully oeprated for 8-10 wks each season. Explore expansion. Custom-built timber-frame w/best-in-class craftsmanship. Private neighborhood, jaw-dropping views of Selkirks+Monashees. Mins to town, golf, heli-ports, legendary powder. Main Chalet, sleeps 10. 6 bdrms, 4 1/2 baths. World-class chef’s kitchen + commercial prep kitchen, w/custom beer/wine on tap, expansive great room wrapped in phenomenal wood + anchored by a wood-burning fireplace. Large island + large dining table. Primary bdrm+ensuite. Lower level=ultimate entertainment hub, theatre+games rm. 3 large bdrms+2 baths. Private covered hottub+magnificent, htd pool. Expansive decks w/ultimate mtn views, BBQ, lounge chairs+outdoor dining for 10. 2nd primary bdrm, spa-like bath, a library/loft lounge, homework/gaming desk. Private Caretaker/Owner’s Suite is separated from main lodge= 2 bdrms, 1 bath, kitchen/living space, laundry, rooftop deck, office/gym. Addtnl bath+Flex rm can serve as staff quarters or reintegrated into chalet as 6th bdrm/wellness rm. Quality Mechanical. Geothermal heat/cooling+ A/C units. 200,000 BTU gas boiler backup. High-capacity quality well w/filatration system +rainwater cistern for irrigation. EV charger. 2-car garage + 34x24 htd detached shop/garage. Flexible local zoning = operation of lodge or private family residence. Explore adding helipad.
Home facts
- Interior
- 6,225 sq ft
- Year built
- 2014
- Parking
- 12
- Property type
- Other
- Garage
- Yes
- Area
- Revelstoke
- Listed
- September 9, 2026
- Structure
- Other
- PID
- 028-626-427
Highlights
- Rooftop deck
- Gym
- Pool
- EV charging
- Double garage
- Geothermal heating
Features and inclusions
- Heating
- Stove, Forced air, Wood, Other, Geothermal
- Cooling
- Wall unit, Geothermal
- Roof
- Other, Unknown
- Parking
- Attached Garage, Detached Garage, Oversize
- Lot
- Cul-de-sac, Private setting
- Community
- Family Oriented, Rural Setting
Rooms and building
- Sewer
- Septic tank
- Water
- Well
- Utilities
- Water, Cable, Telephone

The information contained on this site is based in whole or in part on information that is provided by members of The Canadian Real Estate Association (CREA), who are responsible for its accuracy. CREA reproduces and distributes this information as a service for its members and assumes no responsibility for its accuracy.
Monthly and upfront costs
Uses the posted 5-year rate (5.19%), 20% down and a 25-year amortization.
Monthly ownership costs
- Principal and interest
- $32,704
- Property tax
- $2,017/mo
- Home insurance
- $150/mo
- Estimated monthly total
- $34,871
Purchase snapshot
- List price
- $6,900,000
- Down payment
- $1,380,000 (20%)
- Estimated mortgage
- $5,520,000
Estimates only. They leave out utilities, upkeep and closing costs.
Borrowing costs
What money costs right now
The rates behind any payment estimate on this page.
- Prime rate
- 4.45%
- Variable mortgages are quoted against this.
- 5 year bond yield
- 3.68%
- Fixed mortgage pricing follows this.
- Policy rate
- 2.25%
- Set by the Bank of Canada.
These are benchmark rates, not mortgage quotes. Your rate depends on the lender, the term, and your file.
Source: Bank of Canada. As of 2026-09-29
Property tax
What the tax bill looks like
Municipal, regional, hospital and school rates combined.
- Estimated annual tax
- $31,110
- At 4.5087 per $1,000 of assessed value.
Estimated by applying the municipal rate to the asking price. Your actual bill is based on the BC Assessment value, which is set separately and usually differs from the sale price. Home owner grants are not included.
Source: Province of British Columbia, Local Government Statistics Schedule 702, 2026. As of 2026-01-01
Neighbourhood
Estimated travel times. Map data © OpenStreetMap contributors.
Land and hazards
What the maps say about this land
Provincial designations and mapped natural hazards at this location.
- Wildfire interface
- High risk
- In a mapped wildland-urban interface zone. Affects insurance and FireSmart requirements.
Based on where this point falls in provincial map layers, not a site survey or a formal hazard assessment. Confirm with the municipality, a professional, and your insurer before relying on it.
Source: BC Geographic Warehouse (Agricultural Land Commission, BC Wildfire Service)
Most listed
Detached · 46%