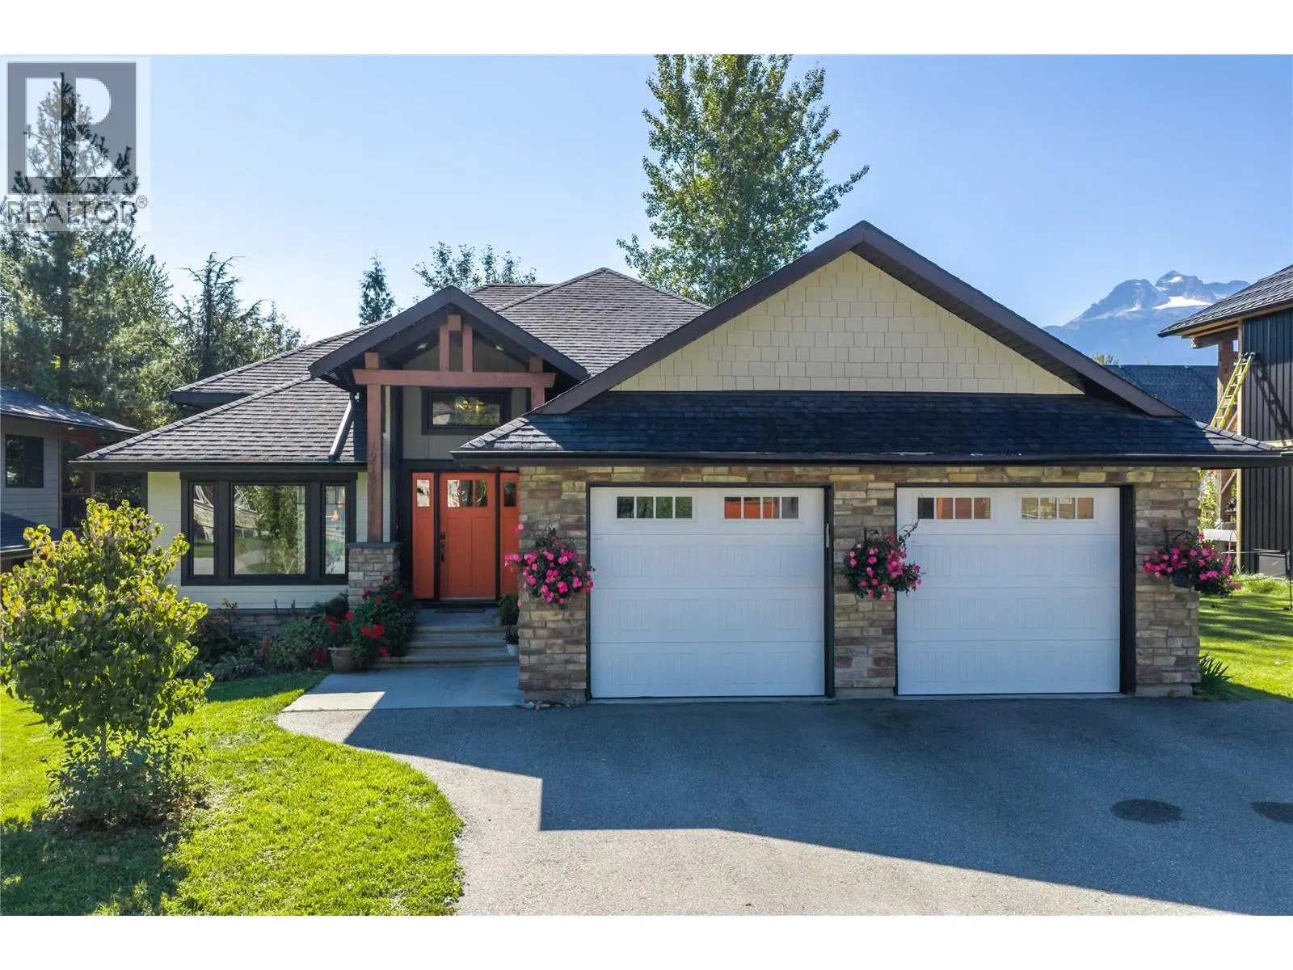
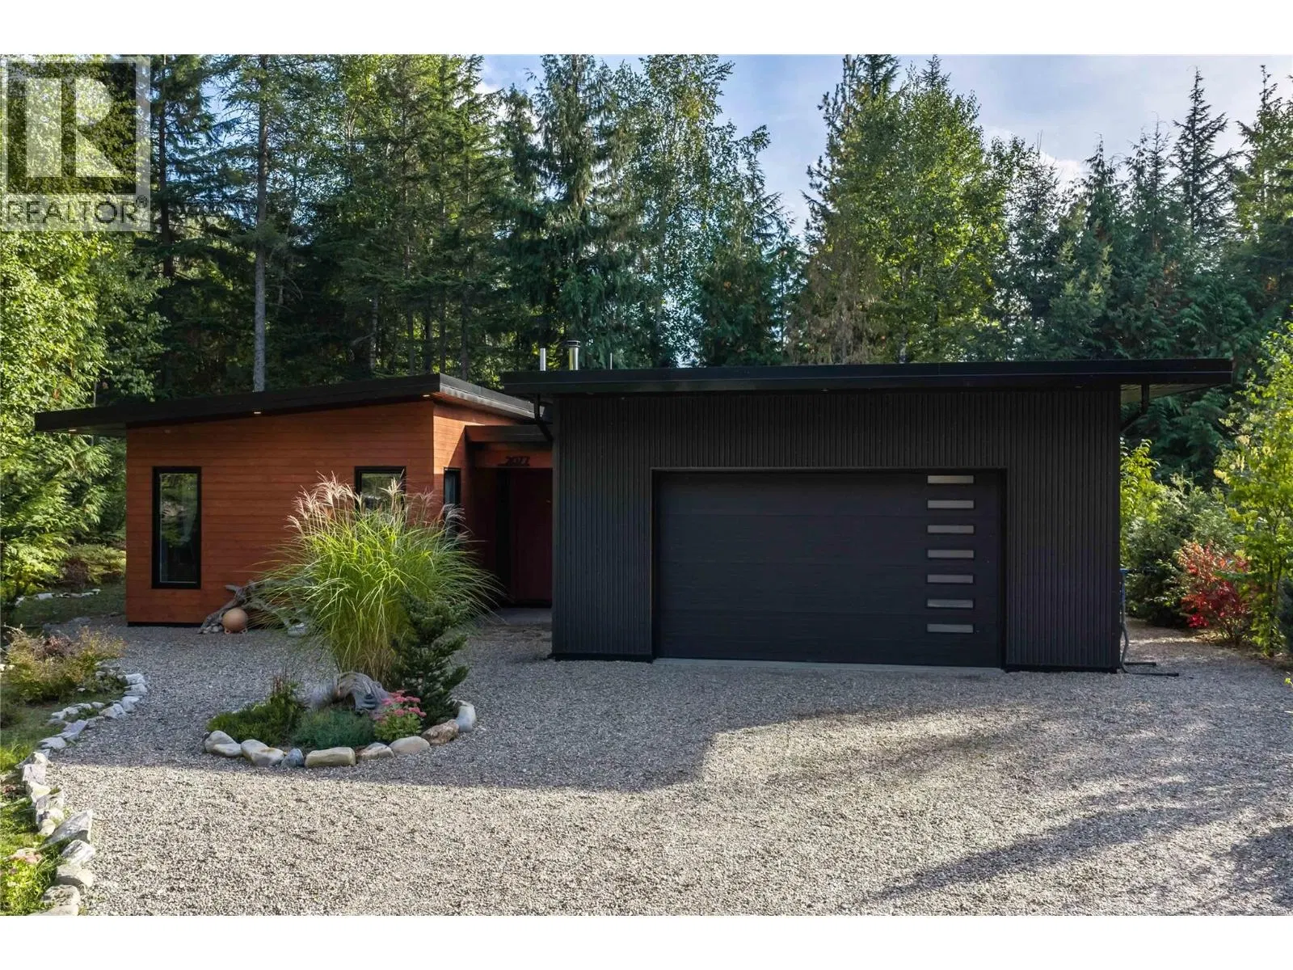
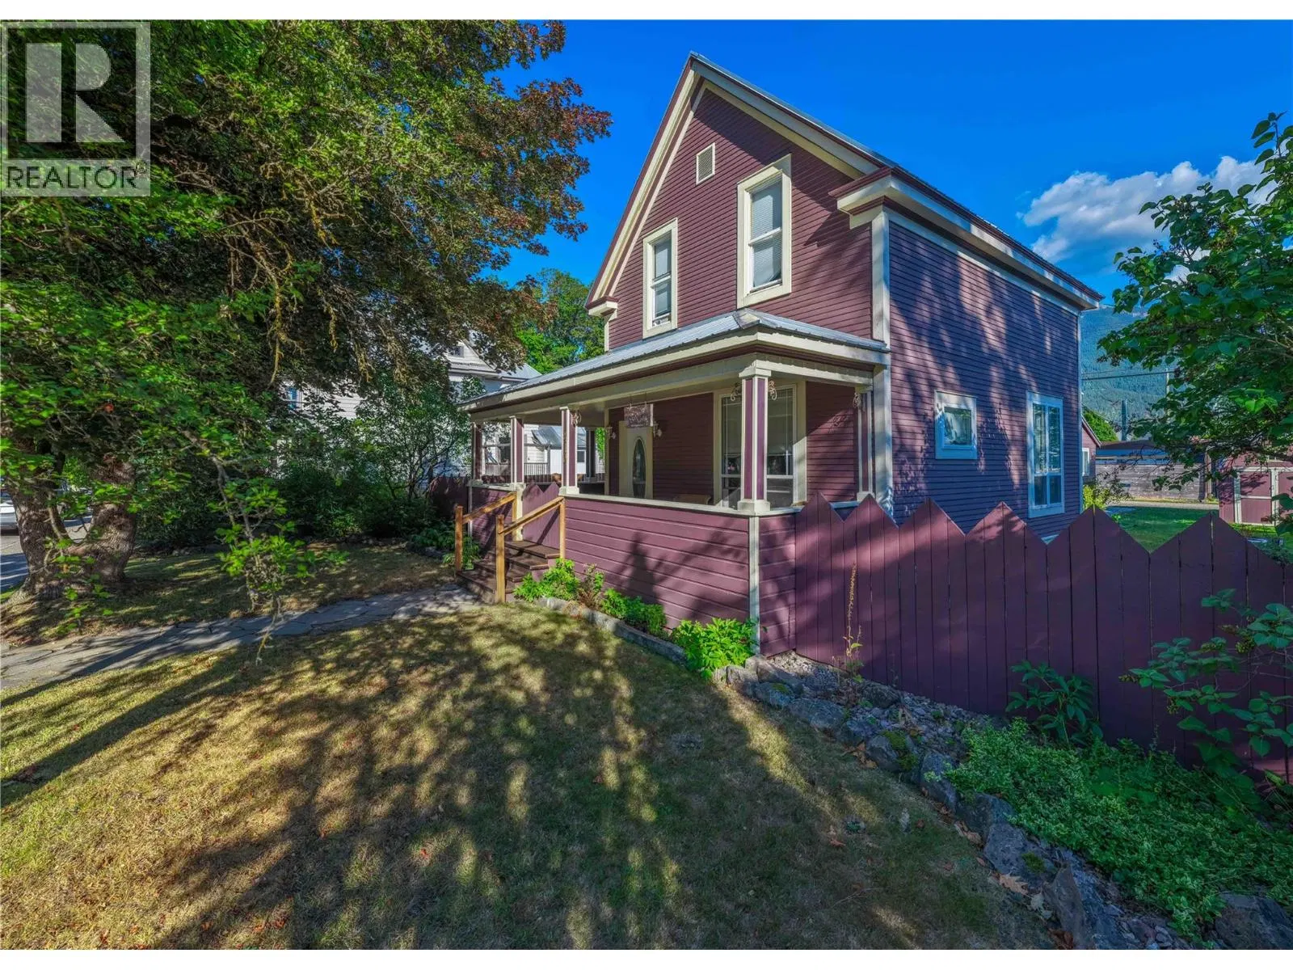
- Active
1950 Sidmouth Road
Revelstoke · Single Family
- Beds
- 4
- Baths
- 3
- Sqft
- 2,531
- Built
- 2022
Listed by Royal LePage Revelstoke · MLS® 10385258
There is more to this listing. Create a free account to see the exact location, taxes, room sizes and price history.
Sign inAbout this home
1950 Sidmouth Road is a singular offering, designed to inspire a deep connection from the moment you arrive. Set on 6.4 forested acres in the sought-after lakeside community of Shelter Bay, this exceptional home was crafted to harmonize with its natural surroundings. Showcasing striking architecture by SMPL Design Studio and premium, internationally-sourced finishes, the home is adorned with floor-to-ceiling, triple-pane imported European windows that frame stellar views of Upper Arrow Lake and the surrounding Selkirk Mountains. At its heart, this 4 bedroom / 2.5 bathroom home was built to bring people together and celebrate after a big day in the mountains. A breathtaking, open-concept kitchen/living/dining area is the focal point for gathering while a lower flex space is ideal for watching movies, yoga, working-out or a play area. Imagine your own spa-like wellness retreat complete with a cedar barrel hot tub, refreshing cold plunge, wood barrel sauna, and a steel fire pit — all set against a serene natural backdrop. With in-floor radiant heat, a high-efficiency heat pump, a high-performance window package, and a welcoming gas fireplace, this stunning home is as cozy as it is energy-smart. A private deck off the primary suite, a creek that runs through the property down to the lake and the ultimate garage / gear room are just a few more elements that make this property special. Don't just live - live well. Just 25 minutes to Revelstoke, yet a world away from the busy life.
Home facts
- Bedrooms
- 4
- Bathrooms
- 2 full + 1 half
- Interior
- 2,531 sq ft
- Year built
- 2022
- Storeys
- 3
- Parking
- 2
- Property type
- Single Family
- Garage
- Yes
- Fireplace
- 1
- Area
- Revelstoke
- Style
- Contemporary
- Listed
- April 29, 2026
- Structure
- House
- PID
- 031-343-406
- Common interest
- Freehold
Highlights
- Mountain view
- Hot tub
- Sauna
- Radiant heat
- Fireplace
Features and inclusions
- Heating
- Heat Pump, Forced air, Electric, See remarks, Other
- Cooling
- Heat Pump
- Flooring
- Concrete
- Parking
- Attached Garage
- Community
- Pets Allowed, Rentals Allowed
Rooms and building
- Sewer
- Septic tank
- Water
- Well

The information contained on this site is based in whole or in part on information that is provided by members of The Canadian Real Estate Association (CREA), who are responsible for its accuracy. CREA reproduces and distributes this information as a service for its members and assumes no responsibility for its accuracy.
Monthly and upfront costs
Uses the posted 5-year rate (5.19%), 20% down and a 25-year amortization.
Monthly ownership costs
- Principal and interest
- $8,200
- Property tax
- $508/mo
- Home insurance
- $150/mo
- Estimated monthly total
- $8,858
Purchase snapshot
- List price
- $1,730,000
- Down payment
- $346,000 (20%)
- Estimated mortgage
- $1,384,000
Estimates only. They leave out utilities, upkeep and closing costs.
Borrowing costs
What money costs right now
The rates behind any payment estimate on this page.
- Prime rate
- 4.45%
- Variable mortgages are quoted against this.
- 5 year bond yield
- 3.68%
- Fixed mortgage pricing follows this.
- Policy rate
- 2.25%
- Set by the Bank of Canada.
These are benchmark rates, not mortgage quotes. Your rate depends on the lender, the term, and your file.
Source: Bank of Canada. As of 2026-09-29
Property tax
What the tax bill looks like
Municipal, regional, hospital and school rates combined.
- Estimated annual tax
- $7,800
- At 4.5087 per $1,000 of assessed value.
Estimated by applying the municipal rate to the asking price. Your actual bill is based on the BC Assessment value, which is set separately and usually differs from the sale price. Home owner grants are not included.
Source: Province of British Columbia, Local Government Statistics Schedule 702, 2026. As of 2026-01-01
Neighbourhood
Estimated travel times. Map data © OpenStreetMap contributors.
Most listed
Detached · 50%
Who lives here
Documents
Pick the records you want. Ray Rasouli will email what the listing brokerage shares.
Availability is not guaranteed. Review documents with a professional.