- Active
1973 Harlequin Crescent
Nanoose Bay · Single Family
- Beds
- 5
- Baths
- 3
- Sqft
- 3,384
- Built
- 2006
Listed by Royal LePage Island Living (PK) · MLS® 1050420
There is more to this listing. Create a free account to see the exact location, taxes, room sizes and price history.
Sign inAbout this home
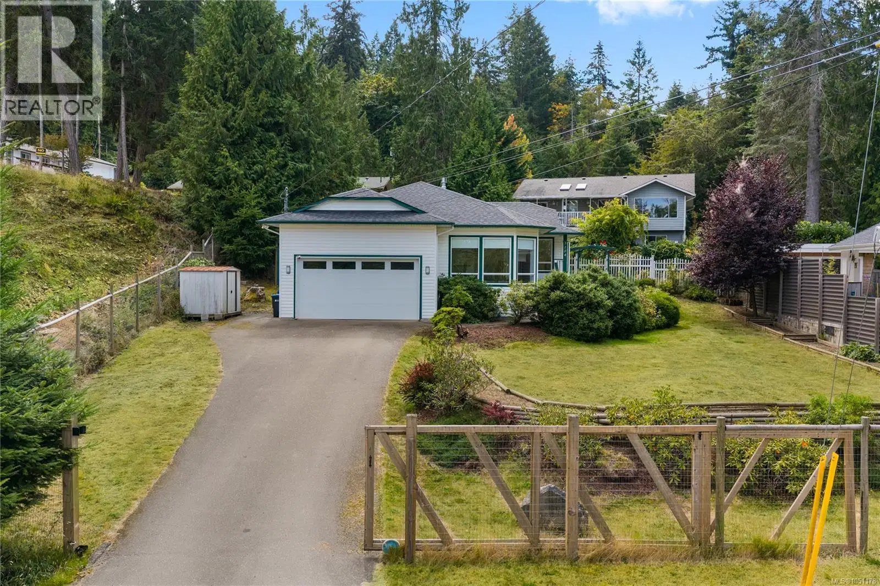
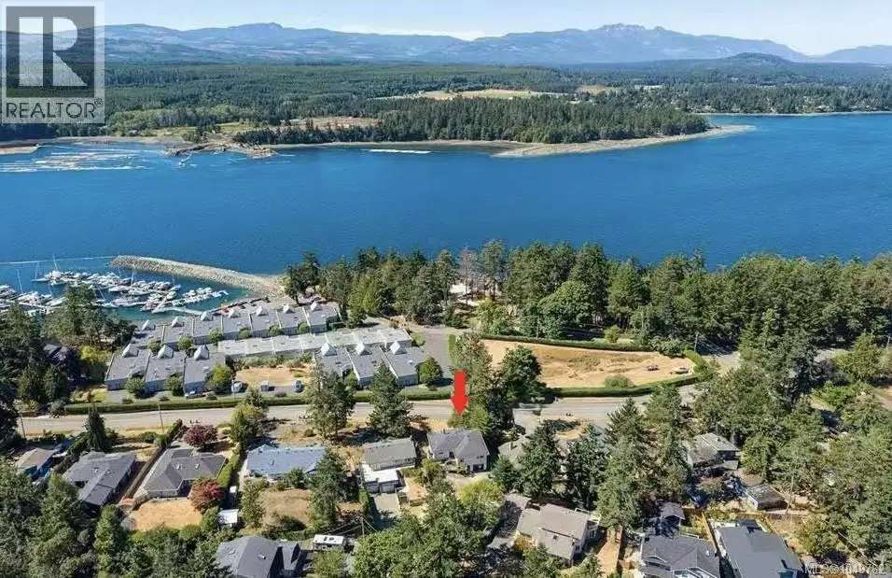
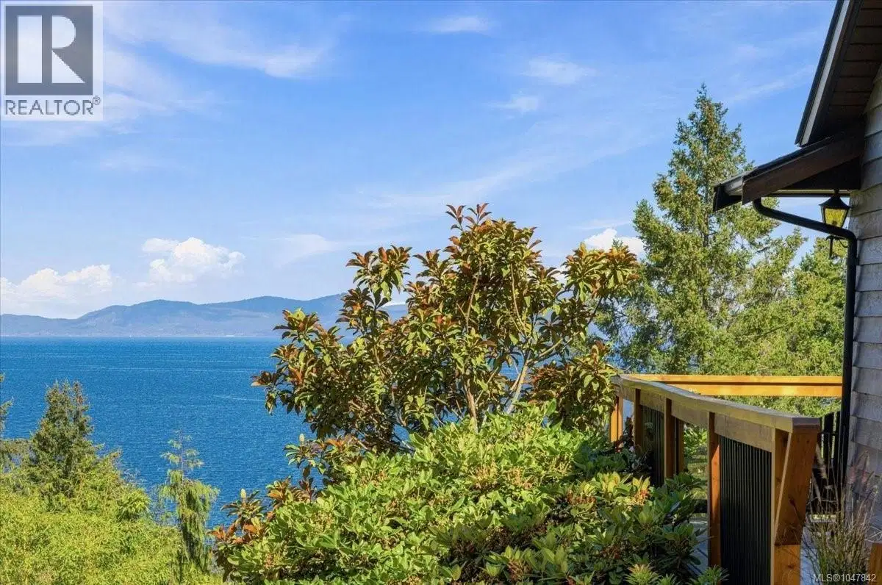
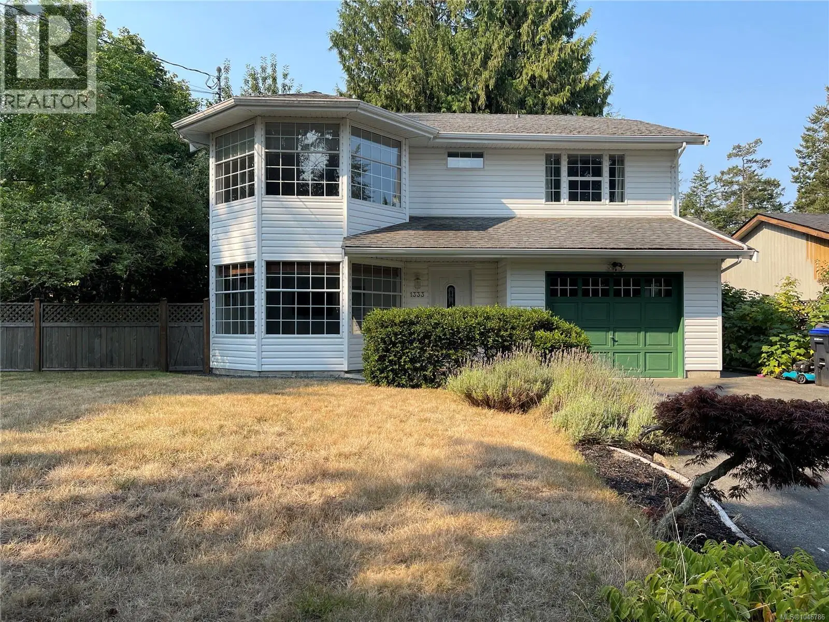
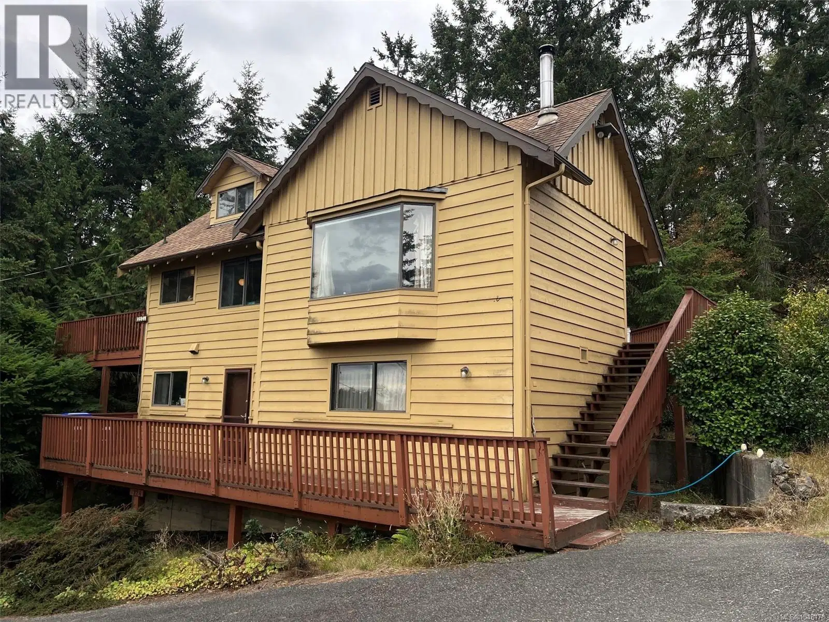
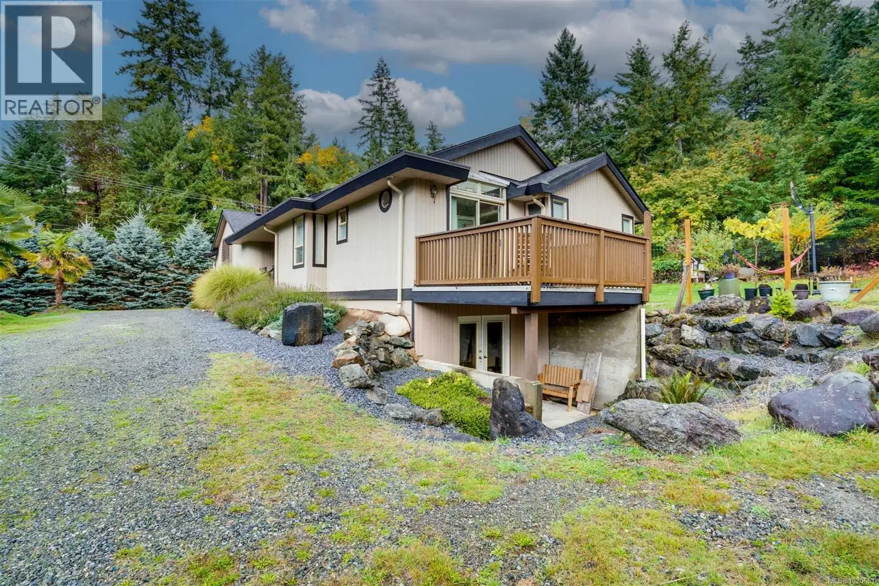
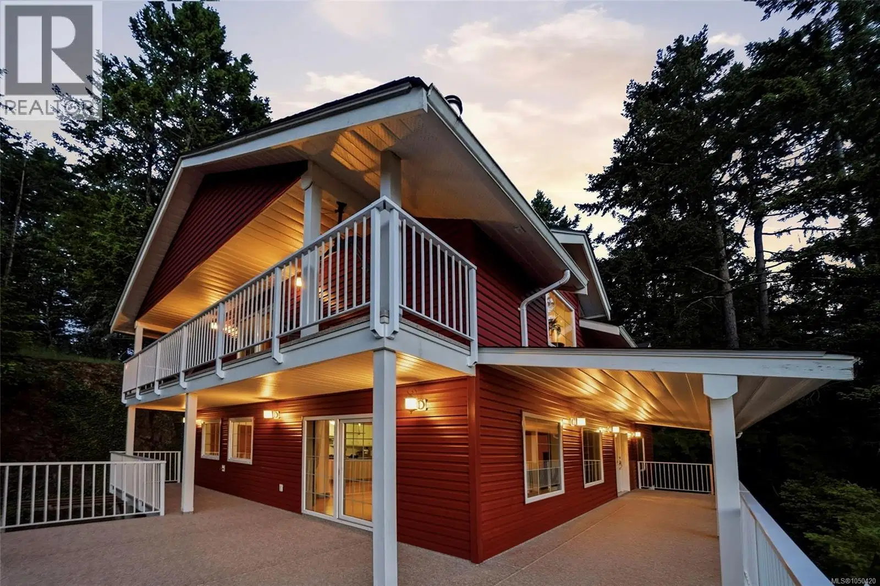
Spacious Nanoose Bay Family Home with Views! If you seek a beautiful home with room for everyone and everything, look no further than this bright and updated 5 Bed/3 Bath home on a private and low-maintenance .44-acre lot. Backing onto hundreds of acres of Fairwinds undeveloped land to the west and boasting lovely ocean views to the east, this immaculate and exceptionally private home offers a warm West Coast “treehouse” feel and features numerous windows and a skylight, a multi-level layout that provides space for everyone, and a blend of executive finishing and West Coast accents. Wrap-around decks invite outdoor living, while the lower level provides ample workshop and storage space. Perfectly located on a quiet cul-de-sac just a short stroll from beach access and walking trails, just mins to a golf course and waterfront village with a marina and restaurant, and only a short drive to Parksville and North Nanaimo. The semi-open plan main living area offers defined yet connected spaces. The Deluxe Kitchen features updated cabinetry, stainless appliances, generous counter space, a large island with storage, and a walk-in pantry. The Dining Room enjoys cheerful morning sun through dual east-facing windows. Solid maple flooring extends into the spacious Living Room with a cedar ceiling, wood stove, and forest and ocean views. A glass door opens to a large wraparound deck, partly covered for year-round enjoyment and offering plenty of space for outdoor furniture and panoramic forest views with the ocean beyond. The main level also offers two Bedrooms, including one with an electric fireplace, plus a 3-piece Bath. Upstairs, the expansive Primary Suite boasts a cathedral ceiling, walk-in closet, private view deck, and ensuite with sauna. Two additional Bedrooms and a full Bath complete the upper level. Downstairs are a Workshop, laundry/storage area, and oversized Single Garage with added storage. Great extras and updates, visit our website for more.
Home facts
- Bedrooms
- 5
- Bathrooms
- 3 full
- Interior
- 3,384 sq ft
- Lot size
- 19,445 sq ft
- Year built
- 2006
- Parking
- 2
- Property type
- Single Family
- Garage
- Yes
- Fireplace
- 1
- Area
- Nanoose
- Style
- Westcoast
- Listed
- September 22, 2026
- Structure
- House
- PID
- 001-423-363
- Common interest
- Freehold
Highlights
- Ocean view
- Mountain view
- Waterfront
- Sauna
- Golf course
- Fireplace
Features and inclusions
- Appliances
- Washer, Refrigerator, Dishwasher, Dryer
- Heating
- Baseboard heaters, Electric, Wood
- Cooling
- None
- Parking
- Garage
- Lot
- Cul-de-sac, Park setting, Private setting, Rocky, Other, Marine Oriented
Rooms and building
- Water
- Zoning
- Residential

The information contained on this site is based in whole or in part on information that is provided by members of The Canadian Real Estate Association (CREA), who are responsible for its accuracy. CREA reproduces and distributes this information as a service for its members and assumes no responsibility for its accuracy.
Monthly and upfront costs
Uses the posted 5-year rate (5.19%), 20% down and a 25-year amortization.
Monthly ownership costs
- Principal and interest
- $4,256
- Property tax
- $258/mo
- Home insurance
- $150/mo
- Estimated monthly total
- $4,665
Purchase snapshot
- List price
- $898,000
- Down payment
- $179,600 (20%)
- Estimated mortgage
- $718,400
Estimates only. They leave out utilities, upkeep and closing costs.
Borrowing costs
What money costs right now
The rates behind any payment estimate on this page.
- Prime rate
- 4.45%
- Variable mortgages are quoted against this.
- 5 year bond yield
- 3.68%
- Fixed mortgage pricing follows this.
- Policy rate
- 2.25%
- Set by the Bank of Canada.
These are benchmark rates, not mortgage quotes. Your rate depends on the lender, the term, and your file.
Source: Bank of Canada. As of 2026-09-29
Neighbourhood
Estimated travel times. Map data © OpenStreetMap contributors.
Land and hazards
What the maps say about this land
Provincial designations and mapped natural hazards at this location.
- Wildfire interface
- Low risk
- In a mapped wildland-urban interface zone. Affects insurance and FireSmart requirements.
Based on where this point falls in provincial map layers, not a site survey or a formal hazard assessment. Confirm with the municipality, a professional, and your insurer before relying on it.
Source: BC Geographic Warehouse (Agricultural Land Commission, BC Wildfire Service)
Most listed
Detached · 63%
Who lives here
Documents
Pick the records you want. Ray Rasouli will email what the listing brokerage shares.
Availability is not guaranteed. Review documents with a professional.