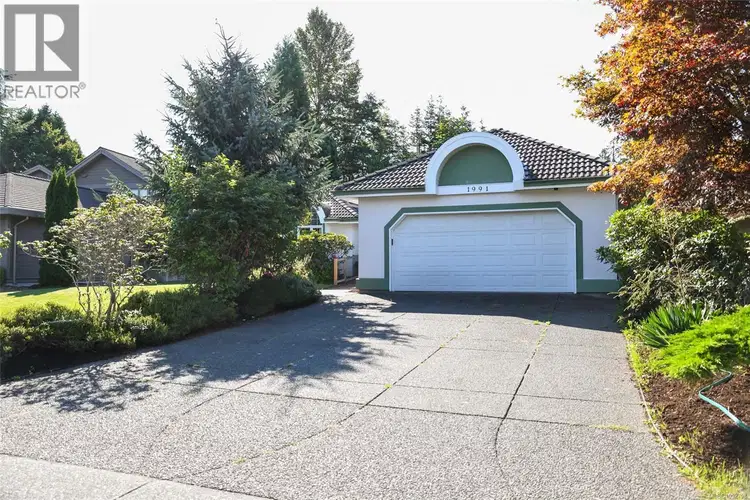
- Active
1991 Fairway Drive
Campbell River · Single Family
- Beds
- 3
- Baths
Campbell River · Single Family
Listed by Royal LePage-Comox Valley (CV) · MLS® 1052758
There is more to this listing. Create a free account to see the exact location, taxes, room sizes and price history.
Sign in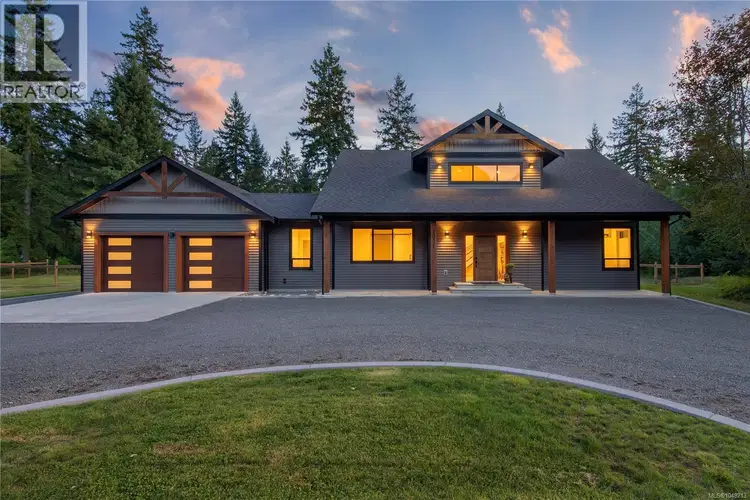
$1,299,900
$559/sqft
3 bd · 3 ba · 2,324 sqft
3811 Woodland Drive
Campbell River · Single Family
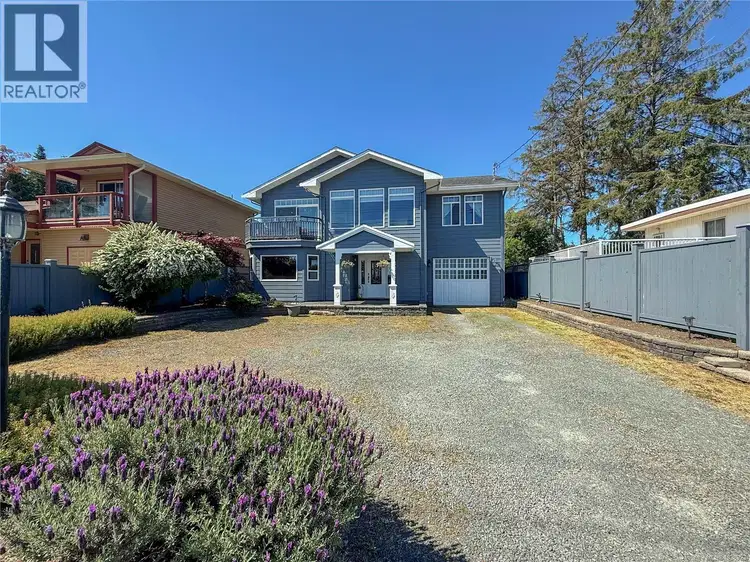
$1,049,000
$365/sqft
3 bd · 3 ba · 2,871 sqft
3264 Island Highway
Campbell River · Single Family
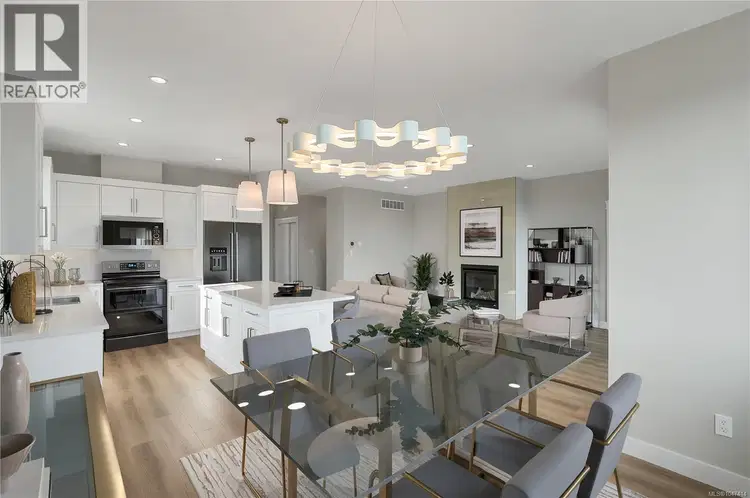
$1,014,900
$328/sqft
6 bd · 4 ba · 3,096 sqft
#16, 457 Arizona Drive
Campbell River · Single Family
$1,545,000
$384/sqft
4 bd · 4 ba · 4,021 sqft
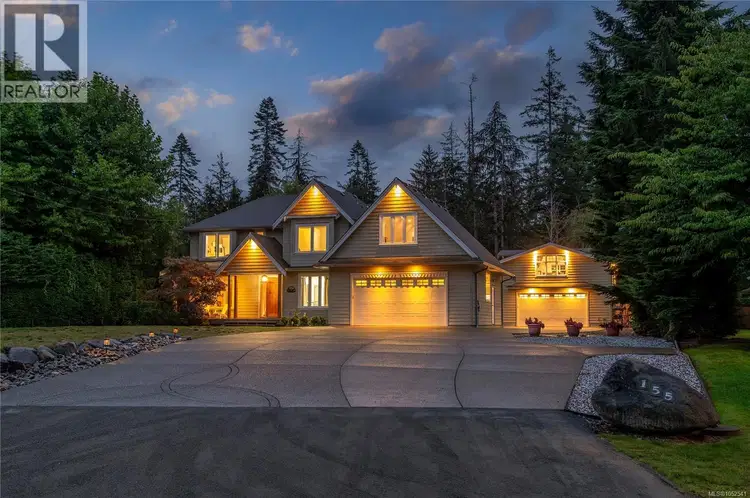
155 Redonda Way
Campbell River · Single Family
$997,000
$300/sqft
4 bd · 4 ba · 3,321 sqft
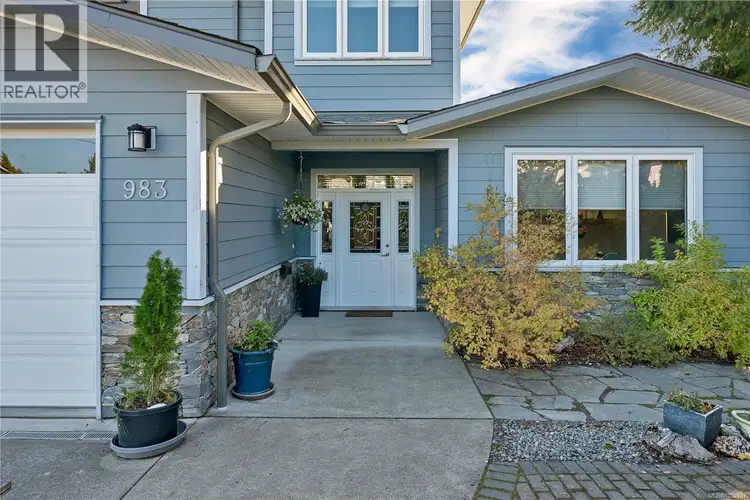
983 Alder Street
Campbell River · Single Family
$1,279,800
$483/sqft
3 bd · 4 ba · 2,649 sqft
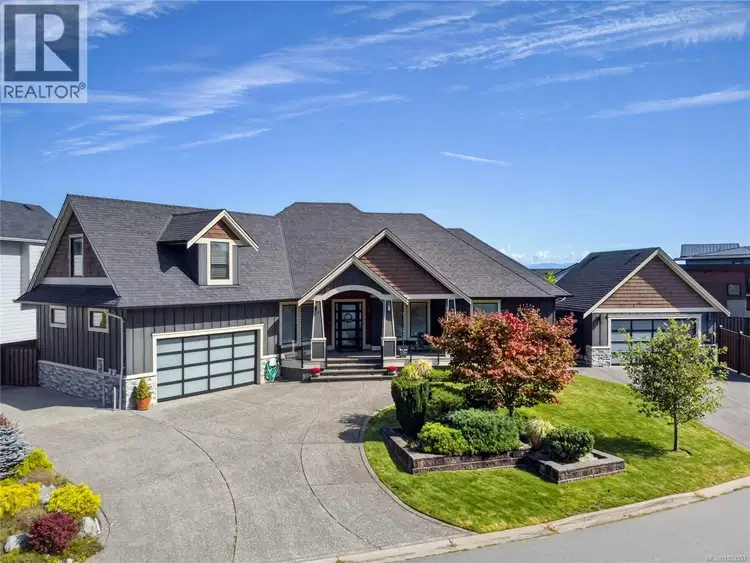
808 Timberline Drive
Campbell River · Single Family
Discover the perfect combination of quality craftsmanship, privacy and family friendly living in this beautifully maintained, custom 2,030 sq ft rancher. Located in one of Campbell River's most desirable neighbourhoods, it backs onto the peaceful green space surrounding the Campbell River Golf Club and is minutes from Ripple Rock Elementary school, parks, walking trails and everyday amenities. This spacious 3 bedroom, 2 bathroom home is designed for comfort and entertaining. Soaring vaulted ceilings, rich oak flooring and abundant light greet you, while two cozy gas fireplaces warm the living spaces. The thoughtful floorplan flows seamlessly between the kitchen, dining and living areas, ideal for family gatherings. The generous primary suite is a relaxing retreat with a luxurious soaker tub, heated floors, and large windows frame views of the private backyard and surrounding greenery. Step outside onto over 1,300 sq ft of entertainment sized decking, a true extension of the living space for summer barbeques, outdoor dining or morning coffee in a peaceful natural setting. A standout feature is the newer 872 sq ft detached studio with its own kitchenette, and full bathroom. It is wonderfully versatile for extended family, guests, a private home office, home based business, fitness room or artists studio. The oversized 21'x26' garage offers room for vehicles, a workshop and extra storage. The fully fenced, beautifully landscaped yard has a 5 zone sprinkler system for effortless maintenance, and a durable concrete tile roof adds lasting quality.

The information contained on this site is based in whole or in part on information that is provided by members of The Canadian Real Estate Association (CREA), who are responsible for its accuracy. CREA reproduces and distributes this information as a service for its members and assumes no responsibility for its accuracy.
Uses the posted 5-year rate (5.19%), 20% down and a 25-year amortization.
Estimates only. They leave out utilities, upkeep and closing costs.
Estimated travel times. Map data © OpenStreetMap contributors.
Most listed
Detached · 41%
Active listings within 3 km of this home.
Source: Statistics Canada, 2021 Census of Population. 375 dwellings.
Statistics Canada area 59240221 · Campbell River
Source: Statistics Canada, 2021 Census Profile, dissemination area 59240221.
Pick the records you want. Ray Rasouli will email what the listing brokerage shares.
Availability is not guaranteed. Review documents with a professional.
Property tax
Municipal, regional, hospital and school rates combined.
Estimated by applying the municipal rate to the asking price. Your actual bill is based on the BC Assessment value, which is set separately and usually differs from the sale price. Home owner grants are not included.
Source: Province of British Columbia, Local Government Statistics Schedule 702, 2026. As of 2026-01-01
For investors
Estimated rent from Statistics Canada rents for this area, scaled to the bedrooms. Gross yield is 12 months of that rent over the asking price, before costs.
Land and hazards
Provincial designations and mapped natural hazards at this location.
Based on where this point falls in provincial map layers, not a site survey or a formal hazard assessment. Confirm with the municipality, a professional, and your insurer before relying on it.
Source: BC Geographic Warehouse (Agricultural Land Commission, BC Wildfire Service)
Borrowing costs
The rates behind any payment estimate on this page.
These are benchmark rates, not mortgage quotes. Your rate depends on the lender, the term, and your file.
Source: Bank of Canada. As of 2026-10-29