- Active
#2004 – 1199 Eastwood Street
North Coquitlam, Coquitlam · Apartment/Condo
- Beds
- 3
- Baths
- 2
- Sqft
- 1,326
- Built
- 1995
Listed by Royal LePage Sterling Realty · MLS® R3151833
There is more to this listing. Create a free account to see the exact location, taxes, room sizes and price history.
Sign inListing history
Price history and sold data need a free account
See price changes and nearby sales with a free account.
About this home
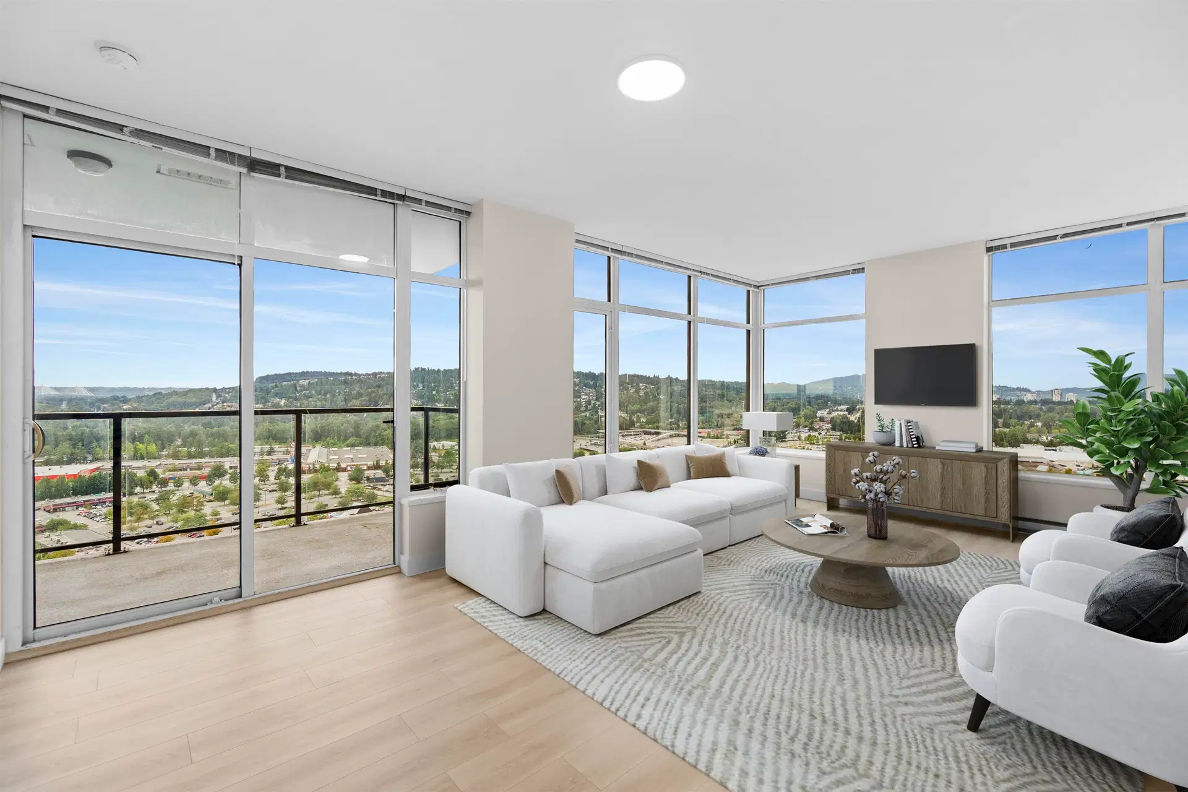
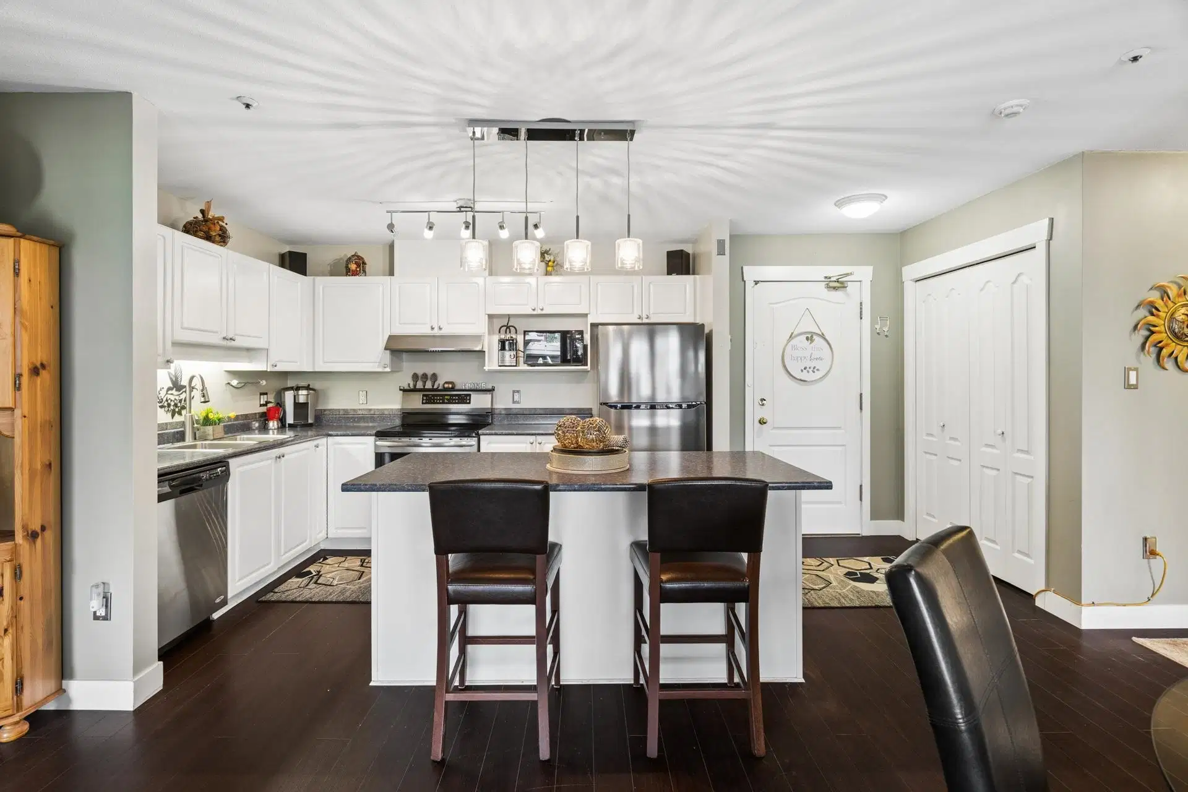
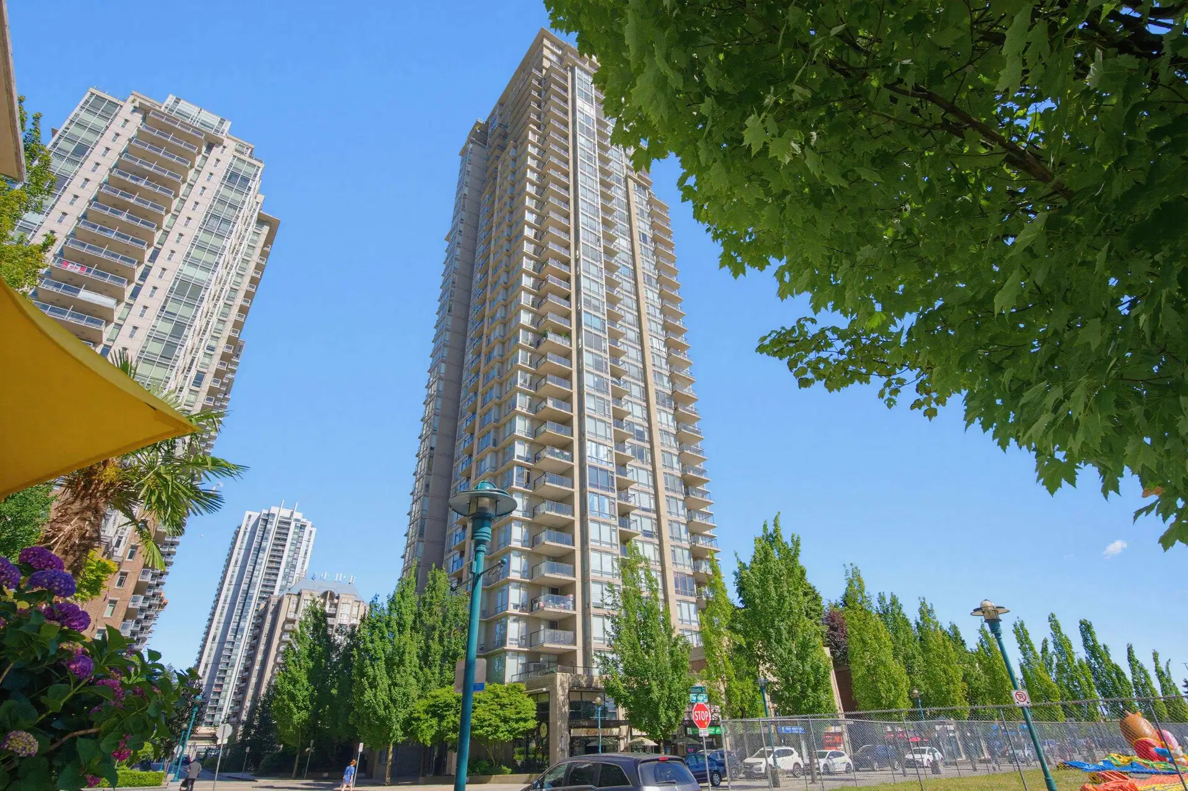
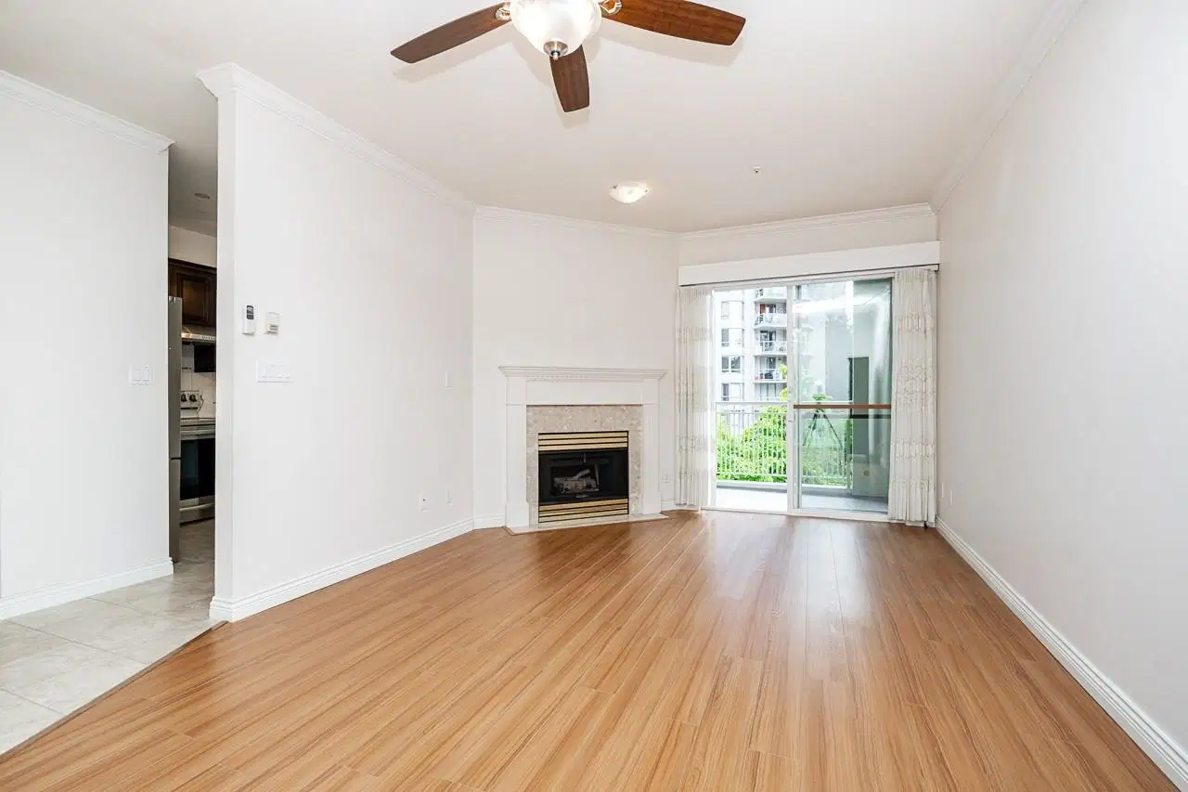
BRIGHT and SPACIOUS 3-Bed 2-Bath (over 1300sqft) CORNER unit with beautiful Mt. Baker and southern skyline view. Living room has floor-to-ceiling window to capture the picturesque view & comes with a cozy gas fireplace. Large primary bedroom with ensuite + 2 Good sized bedrooms with access to the balcony. Balcony is a perfect view spot to enjoy your morning coffee or evening unwind. Residents enjoy access to indoor pool/hot tub/sauna, gym, racquetball court and EV charging. Walk to Skytrain, Coquitlam Centre, Rec Centre, Parks & Schools. The Selkirk is a well maintained Bosa-built with recent new piping, elevator moderation, parkade servicing completed. Unit has new paints, new floorings, 2 parking stalls and a large locker. Come experience the space and convenient life style it offers.
Home facts
- Bedrooms
- 3
- Bathrooms
- 2 full
- Interior
- 1,326 sq ft
- Year built
- 1995
- Pets · restrictions
- Dogs & Cats
- Storey
- 1
- Parking
- 2
- Property type
- Apartment/Condo
- Basement
- None
- Garage
- Yes
- Carport
- No
- Fireplace
- 1
- Area
- Coquitlam
- Sub-area
- North Coquitlam
- Listed
- Hidden until you accept the VOW terms
- Structure
- Multi Family
- PID
- Hidden until you accept the VOW terms
Highlights
- City view
- Balcony
- Gym
- Pool
- EV charging
- In-suite laundry
- Caretaker
- Gas included
- Hot water incl.
Features and inclusions
- Appliances
- Washer/Dryer, Dishwasher, Refrigerator, Stove
- Heating
- Baseboard, Electric
- Flooring
- Hidden until you accept the VOW terms
- Construction
- Hidden until you accept the VOW terms
- Roof
- Hidden until you accept the VOW terms
- Parking
- Additional Parking, Garage Under Building, Guest, Front Access
- Lot
- Central Location, Recreation Nearby
- Interior features
- Elevator, Storage
- Laundry
- In Unit
- Community
- Shopping Nearby
Board rules show these details to signed-in buyers who accept the VOW terms.
This representation is based in whole or in part on data generated by the Chilliwack & District Real Estate Board, Fraser Valley Real Estate Board or Real Estate Board of Greater Vancouver which assumes no responsibility for its accuracy.
Monthly and upfront costs
Uses the posted 5-year rate (5.19%), 20% down and a 25-year amortization.
Monthly ownership costs
- Principal and interest
- $3,545
- Property tax
- $217/mo
- Home insurance
- $150/mo
- Estimated monthly total
- $3,912
Purchase snapshot
- List price
- $748,000
- Down payment
- $149,600 (20%)
- Estimated mortgage
- $598,400
Estimates only. They leave out utilities, upkeep and closing costs.
Borrowing costs
What money costs right now
The rates behind any payment estimate on this page.
- Prime rate
- 4.45%
- Variable mortgages are quoted against this.
- 5 year bond yield
- 3.68%
- Fixed mortgage pricing follows this.
- Policy rate
- 2.25%
- Set by the Bank of Canada.
These are benchmark rates, not mortgage quotes. Your rate depends on the lender, the term, and your file.
Source: Bank of Canada. As of 2026-09-29
Property tax
What the tax bill looks like
Municipal, regional, hospital and school rates combined.
- Estimated annual tax
- $2,881
- At 3.8520 per $1,000 of assessed value.
Estimated by applying the municipal rate to the asking price. Your actual bill is based on the BC Assessment value, which is set separately and usually differs from the sale price. Home owner grants are not included.
Source: Province of British Columbia, Local Government Statistics Schedule 702, 2026. As of 2026-01-01
For investors
As a rental
- Estimated rent
- $3,304 a month
- Gross yield
- 5.3%
Estimated rent from market rents for this area, scaled to the bedrooms. Gross yield is 12 months of that rent over the asking price, before costs.
Space and layout
Room sizes and building details need a free account
See room sizes, the floor-by-floor split, construction and the lot with a free account.
Home value
Home value figures need a free account
See how this home is valued with a free account.
Documents
Pick the records you want. Ray Rasouli will email what the listing brokerage shares.
Availability is not guaranteed. Review documents with a professional.