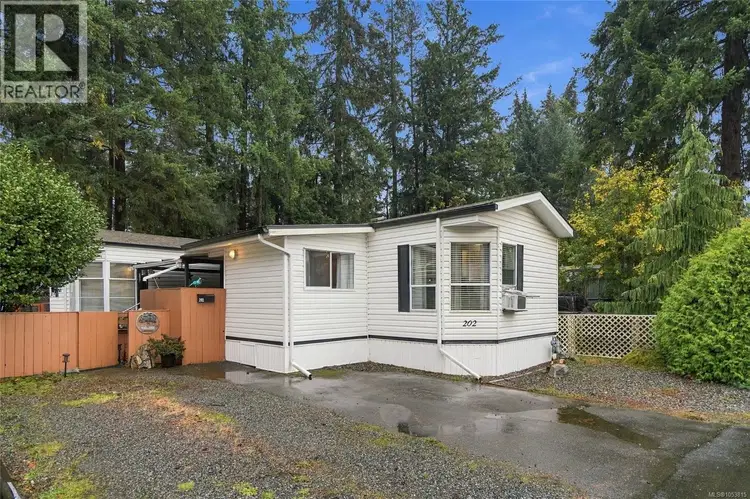
- Active
#202 – 2465 Apollo Drive
Nanoose Bay · Single Family
- Beds
- 3
- Baths
- 1
Nanoose Bay · Single Family
Listed by Royal LePage Island Living (PK) · MLS® 1053815
There is more to this listing. Create a free account to see the exact location, taxes, room sizes and price history.
Sign inAffordable and Adorable 55+ Nanoose Bay Living! Be sure to view this bright, spacious and updated 1192 sqft 2 Bed+Flex Room/1 Bath Home in the serene 55+ community of 'Schooner Bay Manor MHP'. Rarely will you find a home at this incredible price point in Nanoose Bay—one of the most naturally beautiful areas of mid-Vancouver Island! This lovingly maintained home boasts an easy-care Rancher-style layout, generously proportioned rooms with large windows, a flexible Sewing Room/Bedroom, nice updates done over time, a private and fully fenced yard, a Detached Shed/Workshop, and parking for up to three vehicles. You are just steps away from Red Gap Shopping Center, with a Quality Foods, within mins of a golf course and beautiful parks with walking trails, and a short 15-min drive to Parksville and North Nanaimo for shopping/amenities. From a generous deck with a retractable steel roof, a front door opens to a spacious entry foyer, and an expansive semi-open Living Room/Eat-In Kitchen featuring an overheight cathedral ceiling and windows on three sides for a bright, airy feel. The Living Room offers triple picture windows, while the updated Kitchen boasts newer countertops, brand new stainless appls, wood-finish vinyl plank flooring, and abundant white cabinetry. A sunny bay of west-facing windows provides space for a dining nook. The Primary Bedroom features dual vertical picture windows, a lighted ceiling fan, and cheater access to a 4-pc Bath with tub/shower. A Second Bedroom offers flexibility as a Guest Room, Den, or Home Office. The Laundry Room offers walk-through access to a spacious Sewing Room/Bedroom with abundant windows, and built-in shelving—ideal for hobbies, crafts, or an extra Bedroom. The private, low-maintenance backyard offers room for garden boxes, plus a powered 117 sqft Workshop/Shed with built-in cabinetry and Tool Shelter. Full fencing extends to a second yard with towering evergreens and lawn for your furry friend. Visit our website for more.

The information contained on this site is based in whole or in part on information that is provided by members of The Canadian Real Estate Association (CREA), who are responsible for its accuracy. CREA reproduces and distributes this information as a service for its members and assumes no responsibility for its accuracy.
Uses the posted 5-year rate (5.19%), 20% down and a 25-year amortization.
Estimates only. They leave out utilities, upkeep and closing costs.
Estimated travel times. Map data © OpenStreetMap contributors.
Most listed
Detached · 65%
Active listings within 5 km of this home.
Source: Statistics Canada, 2021 Census of Population. 230 dwellings.
Statistics Canada area 59210453 · Nanaimo E
Source: Statistics Canada, 2021 Census Profile, dissemination area 59210453.
Pick the records you want. Ray Rasouli will email what the listing brokerage shares.
Availability is not guaranteed. Review documents with a professional.
For investors
Estimated rent from Statistics Canada rents for this area, scaled to the bedrooms. Gross yield is 12 months of that rent over the asking price, before costs.
Borrowing costs
The rates behind any payment estimate on this page.
These are benchmark rates, not mortgage quotes. Your rate depends on the lender, the term, and your file.
Source: Bank of Canada. As of 2026-10-29
Land and hazards
Provincial designations and mapped natural hazards at this location.
Based on where this point falls in provincial map layers, not a site survey or a formal hazard assessment. Confirm with the municipality, a professional, and your insurer before relying on it.
Source: BC Geographic Warehouse (Agricultural Land Commission, BC Wildfire Service)