- Active
2023 Seahaven Road
Nanoose Bay · Single Family
- Beds
- 4
- Baths
- 5
- Sqft
- 4,131
- Built
- 2005
Listed by Royal LePage Island Living (PK) · MLS® 1049815
There is more to this listing. Create a free account to see the exact location, taxes, room sizes and price history.
Sign inAbout this home
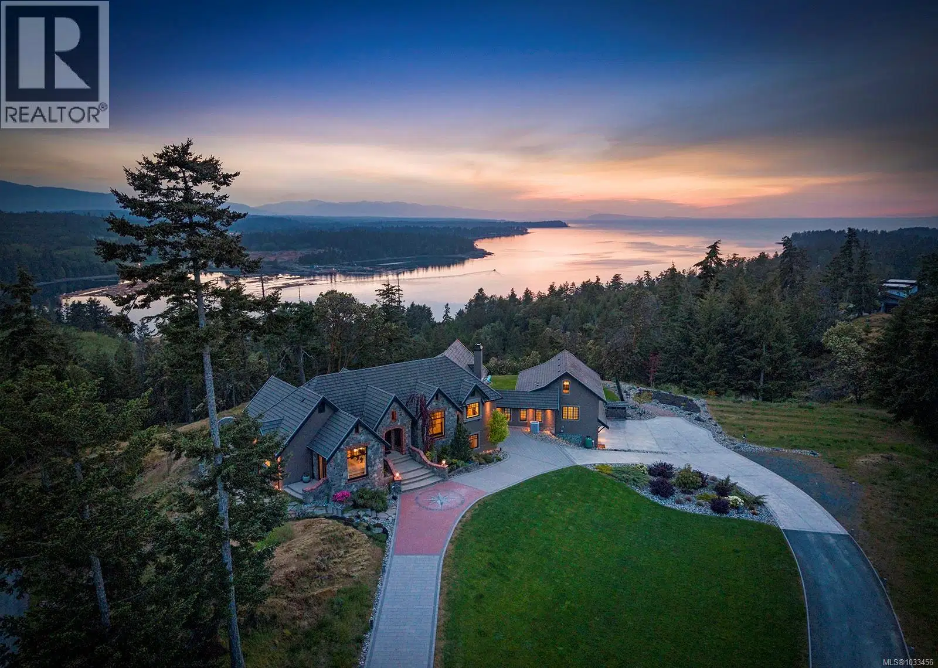
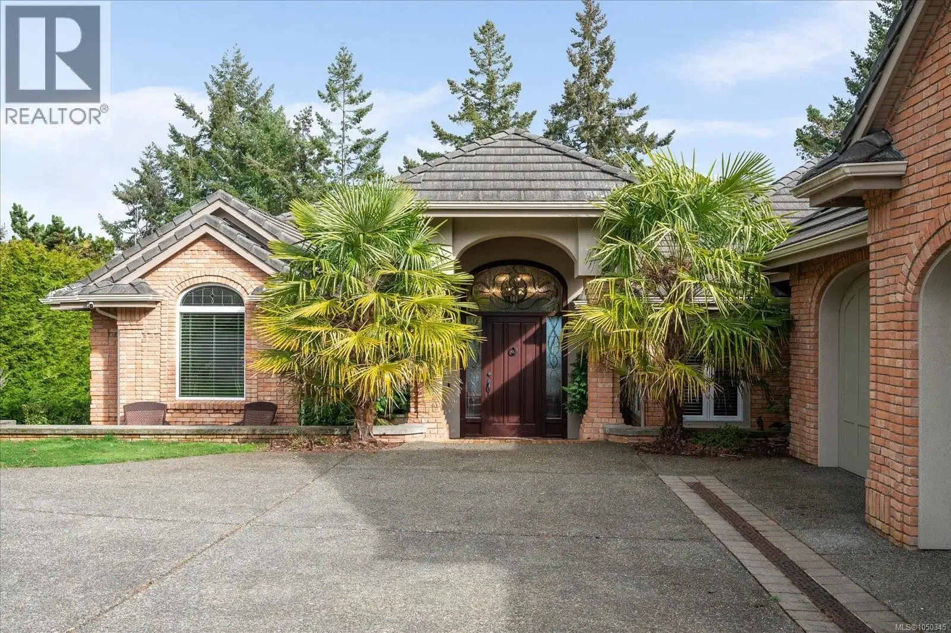
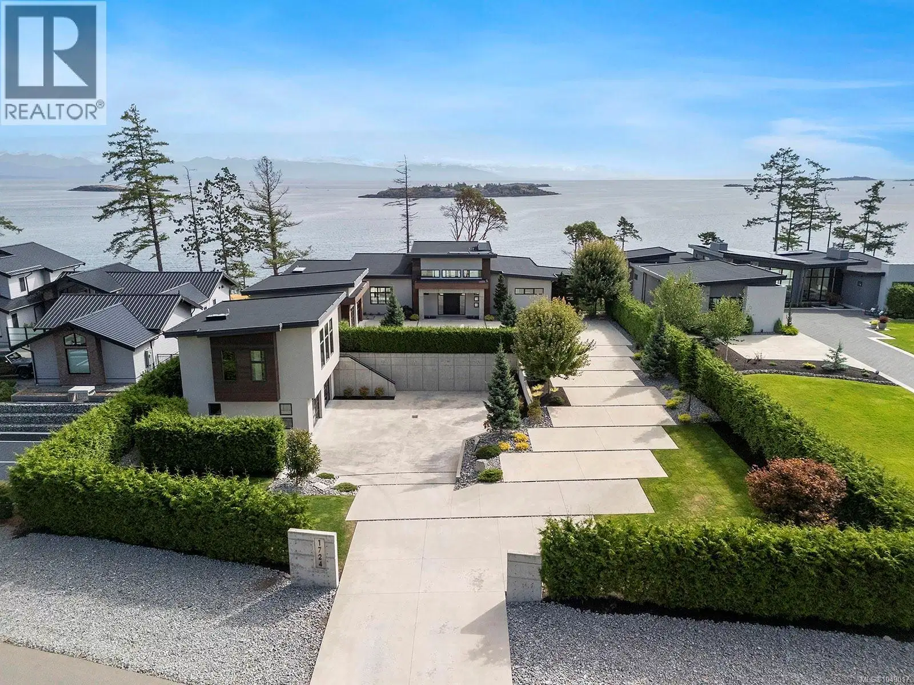
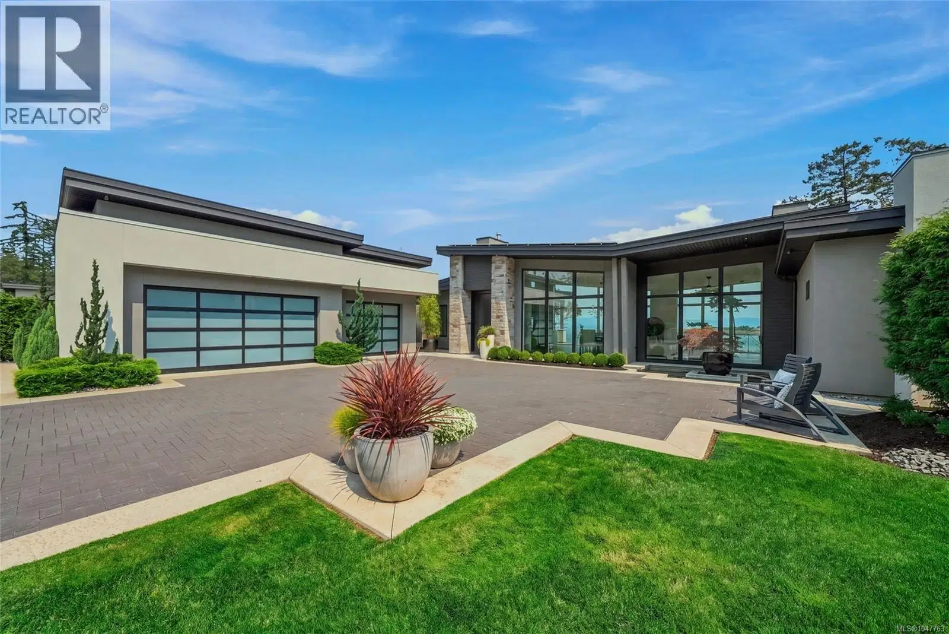
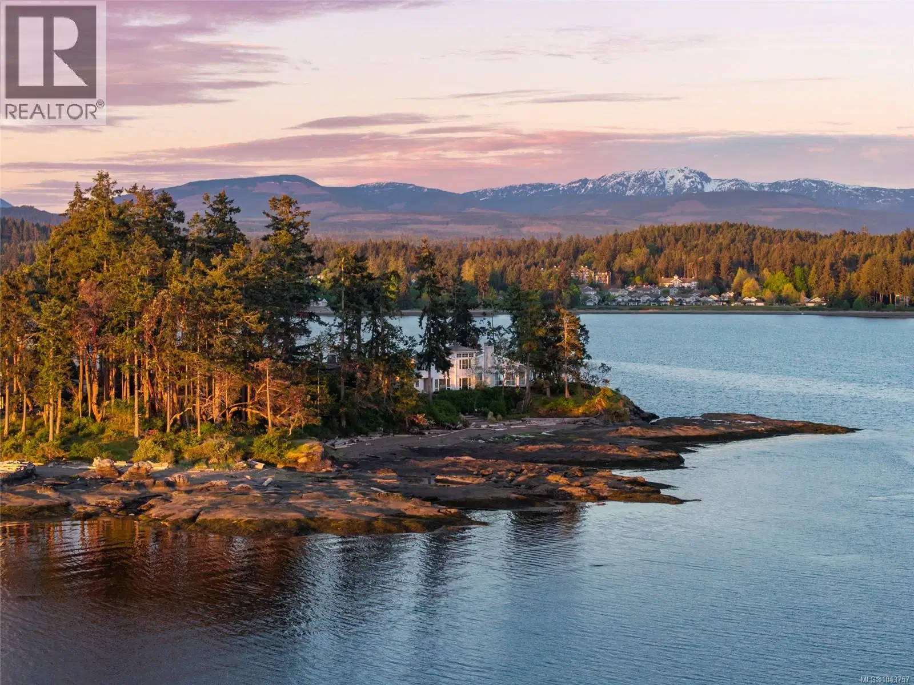
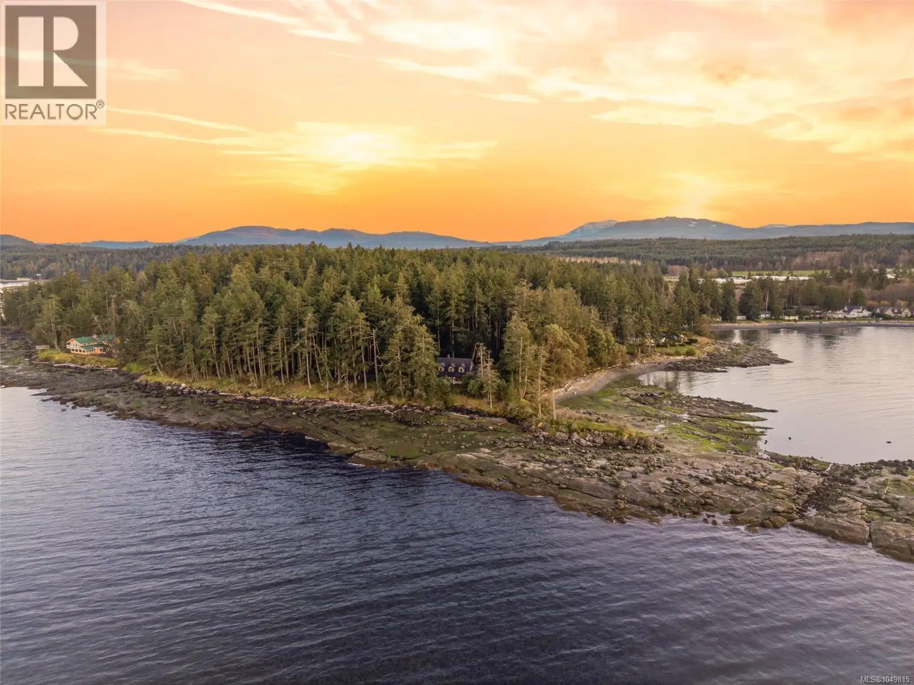
Enchanting Nanoose Bay Oceanfront Retreat! Resting on a scenic peninsula between Wall Beach and Northwest Bay, this stunning 4131 sq ft 4 Bed+Bonus Room/5 Bath Cape Cod–style home sits on a spectacular gated 4.83-acre estate. Surrounded by some of the most beautiful scenery on Vancouver Island, the property offers the ultimate in privacy and tranquility—feeling light-years away from the hustle and bustle, yet only minutes from shopping, dining, and everyday amenities. In addition to its exceptional lifestyle appeal, this property presents a unique investment opportunity offering intriguing future possibilities. This expansive acreage property may have subdivision potential under current RDN zoning and servicing provisions. Buyers interested in subdivision or redevelopment are encouraged to conduct their own due diligence with the Regional District of Nanaimo to confirm permitted parcel sizes, servicing requirements, and development potential. Featured in 'Style at Home' magazine and styled by an interior designer, this spectacular home showcases elegant finishes, stylish architectural detailing, skylights and large windows, and 1200' of sandstone oceanfront with picture-perfect views of Beachcomber, Strait of Georgia, and Wall Beach, with Mt Arrowsmith in the distance. From a wrap-around veranda, a Dutch door opens to a 2-storey foyer and elegant Living Room with elec FP. Formal Dining Room features a coffered ceiling, while a Butler’s Pantry connects to Chef’s Kitchen with island, skylights, extensive cabinetry, premium appls, and Nook. Family Room has a wood-burning FP and doors to huge deck with SW-facing views. Also on the main level: Study, Powder Room, Primary Suite, Gallery Hall, and Laundry. Upstairs are 3 Bedrms, one with 5-pc ensuite. Separate staircase leads to Bonus Room with Kitchenette, Bath, and views—ideal for guests or extended family. Private forested estate has bocce court, Rec Room, and trail to explore the property. Visit our website for more.
Home facts
- Bedrooms
- 4
- Bathrooms
- 5 full
- Interior
- 4,131 sq ft
- Year built
- 2005
- Parking
- 2
- Property type
- Single Family
- Garage
- Yes
- Fireplaces
- 2
- Area
- Nanoose
- Style
- Character
- Listed
- September 23, 2026
- Structure
- House
- PID
- 005-648-505
- Common interest
- Freehold
Highlights
- Ocean view
- Mountain view
- Waterfront
Features and inclusions
- Appliances
- Washer, Refrigerator, Range - Electric, Dishwasher, Dryer, Microwave, Oven - Built-In
- Heating
- Heat Pump, Forced air, Electric
- Cooling
- Air Conditioned
- Parking
- Attached Garage, Garage, Visitor Parking
- Lot
- Acreage, Level lot, Park setting, Private setting, Southern exposure, Other, Marine Oriented
Rooms and building
- Water
- Zoning
- Residential

The information contained on this site is based in whole or in part on information that is provided by members of The Canadian Real Estate Association (CREA), who are responsible for its accuracy. CREA reproduces and distributes this information as a service for its members and assumes no responsibility for its accuracy.
Monthly and upfront costs
Uses the posted 5-year rate (5.19%), 20% down and a 25-year amortization.
Monthly ownership costs
- Principal and interest
- $27,965
- Property tax
- $1,725/mo
- Home insurance
- $150/mo
- Estimated monthly total
- $29,840
Purchase snapshot
- List price
- $5,900,000
- Down payment
- $1,180,000 (20%)
- Estimated mortgage
- $4,720,000
Estimates only. They leave out utilities, upkeep and closing costs.
Borrowing costs
What money costs right now
The rates behind any payment estimate on this page.
- Prime rate
- 4.45%
- Variable mortgages are quoted against this.
- 5 year bond yield
- 3.68%
- Fixed mortgage pricing follows this.
- Policy rate
- 2.25%
- Set by the Bank of Canada.
These are benchmark rates, not mortgage quotes. Your rate depends on the lender, the term, and your file.
Source: Bank of Canada. As of 2026-09-29
Neighbourhood
Estimated travel times. Map data © OpenStreetMap contributors.
Land and hazards
What the maps say about this land
Provincial designations and mapped natural hazards at this location.
- Wildfire interface
- Low risk
- In a mapped wildland-urban interface zone. Affects insurance and FireSmart requirements.
Based on where this point falls in provincial map layers, not a site survey or a formal hazard assessment. Confirm with the municipality, a professional, and your insurer before relying on it.
Source: BC Geographic Warehouse (Agricultural Land Commission, BC Wildfire Service)
Most listed
Detached · 68%
Who lives here
Documents
Pick the records you want. Ray Rasouli will email what the listing brokerage shares.
Availability is not guaranteed. Review documents with a professional.