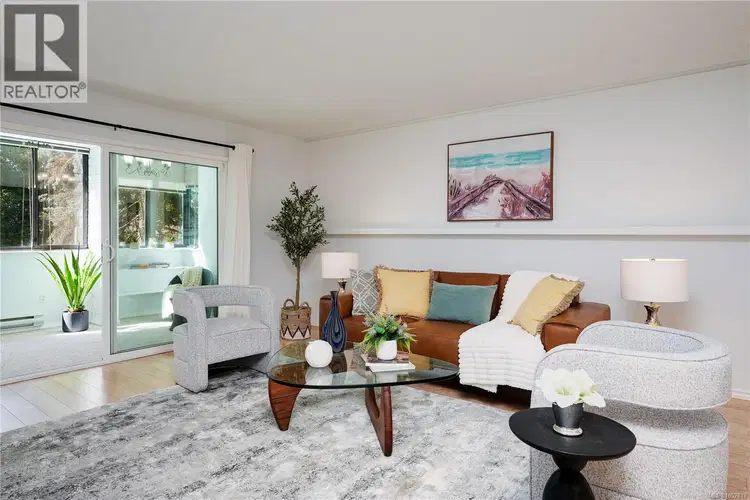
- Active
- Open house Sun, Nov 8
#203 – 1120 Fairfield Road
Victoria · Single Family
- Beds
- 2
Victoria · Single Family
Listed by Engel & Volkers Vancouver Island · MLS® 1052819
There is more to this listing. Create a free account to see the exact location, taxes, room sizes and price history.
Sign in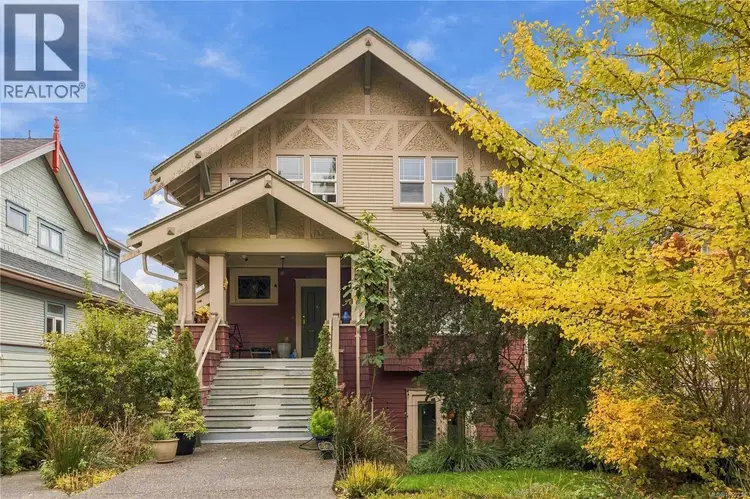
$639,000
$1,060/sqft
2 bd · 1 ba · 603 sqft
#1, 1421 Richardson Street
Victoria · Single Family
$449,999
$627/sqft
2 bd · 1 ba · 718 sqft
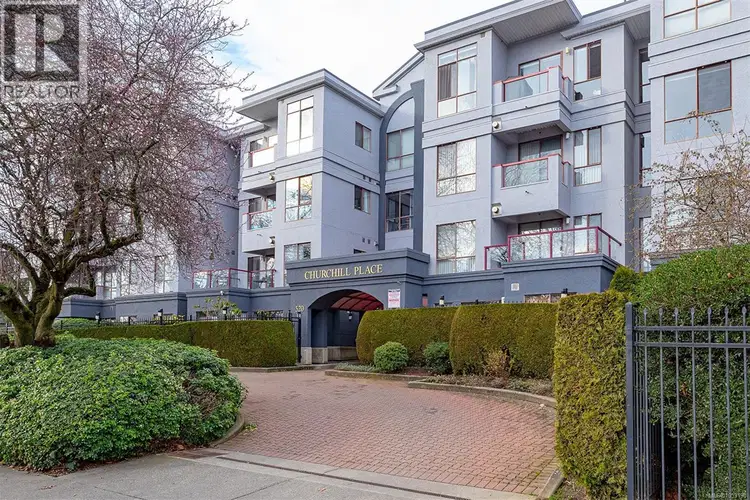
#408, 520 Dunedin Street
Victoria · Single Family
$499,000
$582/sqft
2 bd · 1 ba · 858 sqft
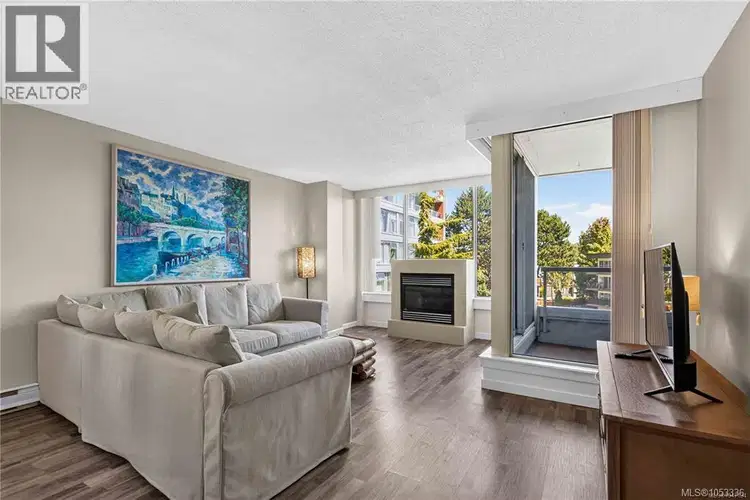
#506, 325 Maitland Street
Victoria · Single Family
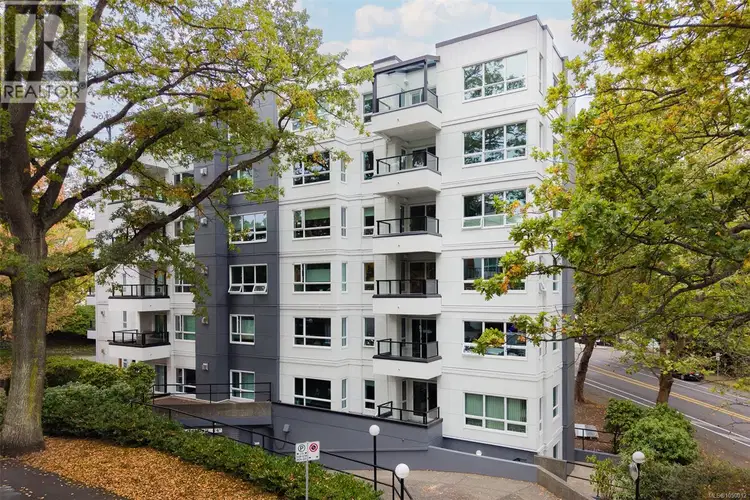
$615,000
$536/sqft
2 bd · 2 ba · 1,147 sqft
#303, 1500 Elford Street
Victoria · Single Family
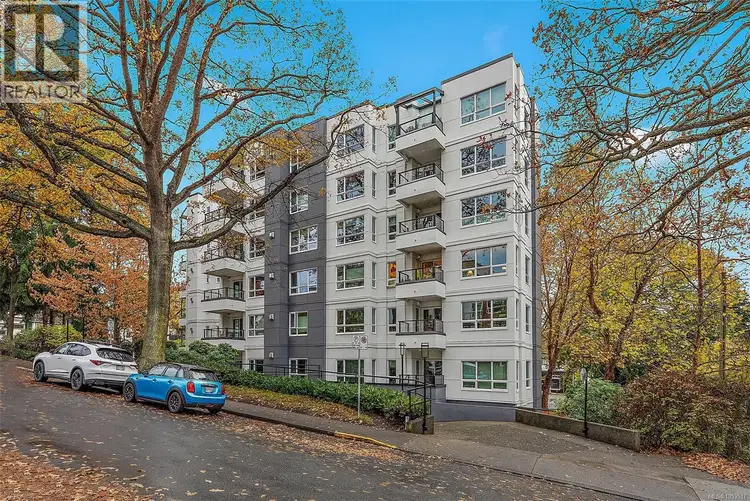
$599,000
$574/sqft
2 bd · 2 ba · 1,043 sqft
#307, 1500 Elford Street
Victoria · Single Family
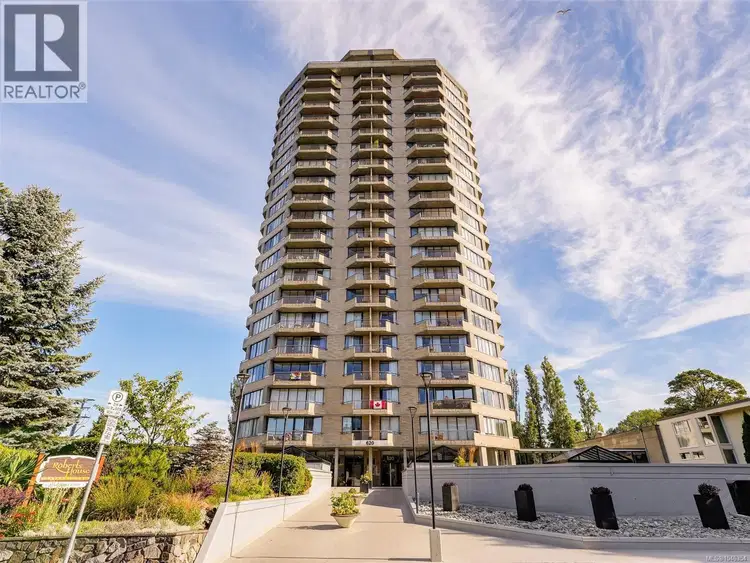
$579,000
$734/sqft
2 bd · 1 ba · 789 sqft
#710, 620 Toronto Street
Victoria · Single Family
Ray Rasouli will reply by email or phone to confirm a time.
Open House Sunday, November 8, 2:00-4:00pm Welcome Home, where space, convenience and an exceptional Victoria lifestyle come together. Just steps from vibrant Cook Street Village, beautiful Beacon Hill Park and the Dallas Road waterfront, this spacious 1,500 sq. ft. two-bedroom, two-bathroom condo puts the best of Victoria right outside your door. With a Walk Score of 93 and Bike Score of 95, everyday errands, recreation, dining and downtown are all easily accessible, making a vehicle truly optional. Inside, generous proportions immediately stand out. The spacious primary bedroom comfortably accommodates a king-sized bed, while both bedrooms and the principal living areas offer room to live, relax and entertain. Excellent in-unit storage adds to the practicality, while the exceptionally large enclosed balcony is filled with soft, filtered southern light — an inviting space to enjoy morning coffee, curl up with a book, create a home office or simply enjoy the extra room. Thoughtful updates include contemporary lighting, light maple-coloured hard-surface flooring and updated kitchen appliances. The home also includes one parking space and separate storage. Lady Jane offers an appealing collection of shared amenities, including secure exterior-access bike storage, a large workshop with a dedicated storage cubby for tools, a common room and a guest room on the first floor. The lobby and hallways have also been updated, adding to the building’s welcoming feel. With the beach, park, village amenities and downtown all within easy reach, this is an opportunity to enjoy a spacious home in one of Victoria's A 2025 depreciation report is available. Monthly strata fees include hot water. Pets permitted with size and number restrictions.
Uses the posted 5-year rate (5.19%), 20% down and a 25-year amortization.
Estimates only. They leave out utilities, upkeep and closing costs.
Estimated travel times. Map data © OpenStreetMap contributors.
Most listed
Condo / Apartment · 59%
Active listings within 3 km of this home.
Source: Statistics Canada, 2021 Census of Population. 335 dwellings.
Statistics Canada area 59170289 · Victoria
Source: Statistics Canada, 2021 Census Profile, dissemination area 59170289.
Pick the records you want. Ray Rasouli will email what the listing brokerage shares.
Availability is not guaranteed. Review documents with a professional.

The information contained on this site is based in whole or in part on information that is provided by members of The Canadian Real Estate Association (CREA), who are responsible for its accuracy. CREA reproduces and distributes this information as a service for its members and assumes no responsibility for its accuracy.
For investors
Estimated rent from Statistics Canada rents for this area, scaled to the bedrooms. Gross yield is 12 months of that rent over the asking price, before costs.
Climate
Ten year average, 2016–2025.
Averaged from the last ten complete years of Environment Canada observations at the nearest principal station, so it reflects the climate as it is now rather than a thirty year normal. Bright sunshine is the exception: it is no longer measured at these stations, so that figure is the long term average.
Source: Environment and Climate Change Canada, monthly climate summaries
Land and hazards
Provincial designations and mapped natural hazards at this location.
Based on where this point falls in provincial map layers, not a site survey or a formal hazard assessment. Confirm with the municipality, a professional, and your insurer before relying on it.
Source: BC Geographic Warehouse (Agricultural Land Commission, BC Wildfire Service)
Property tax
Municipal, regional, hospital and school rates combined.
Estimated by applying the municipal rate to the asking price. Your actual bill is based on the BC Assessment value, which is set separately and usually differs from the sale price. Home owner grants are not included.
Source: Province of British Columbia, Local Government Statistics Schedule 702, 2026. As of 2026-01-01
Borrowing costs
The rates behind any payment estimate on this page.
These are benchmark rates, not mortgage quotes. Your rate depends on the lender, the term, and your file.
Source: Bank of Canada. As of 2026-10-29