- Active
2066 Caughlin Road
Fruitvale · Single Family
- Beds
- 4
- Baths
- 3
Fruitvale · Single Family
Listed by Century 21 Kootenay Homes (2018) Ltd · MLS® 10403899
There is more to this listing. Create a free account to see the exact location, taxes, room sizes and price history.
Sign in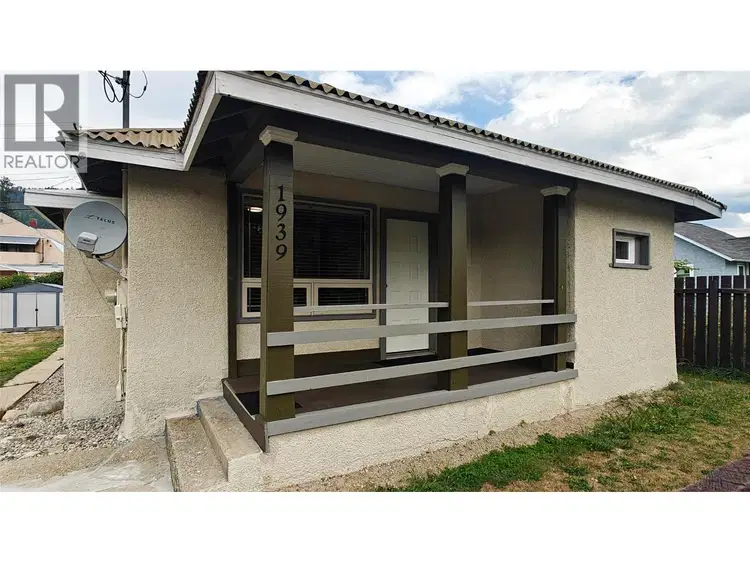
$529,000
$610/sqft
2 bd · 1 ba · 867 sqft
1939 Beaver Street
Fruitvale · Single Family
$549,900
$203/sqft
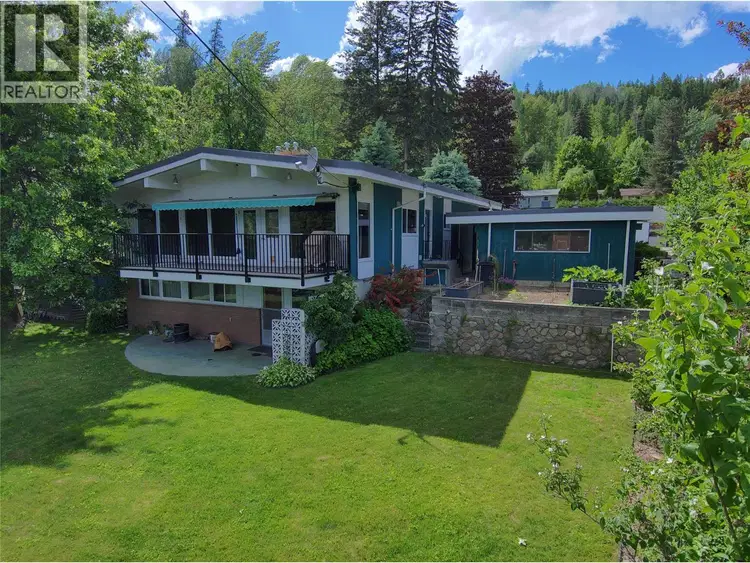
3 bd · 3 ba · 2,712 sqft
1832 Third Street
Fruitvale · Single Family
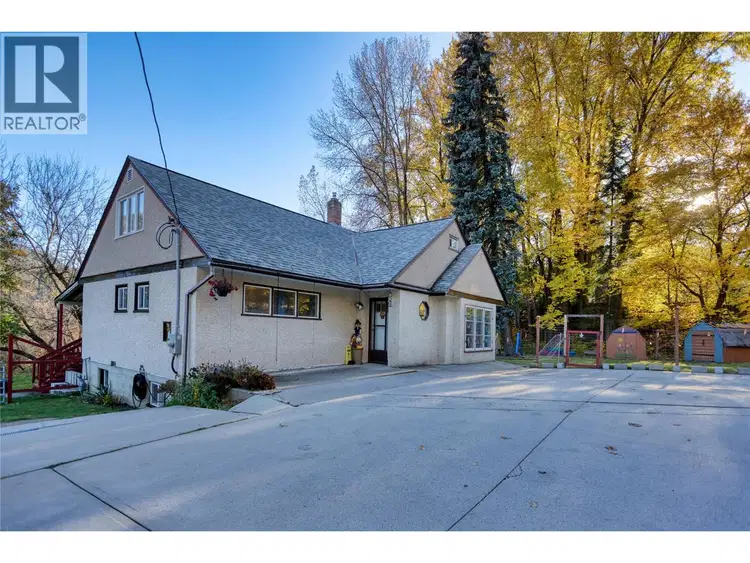
Creek front property on your own private 1.05 acres. Where winding pathways lead to hidden escapes, the creek becomes your playground, and there's room for everyone. Inside is over 3,000 sqft of living space across three levels, with 4 bedrooms, 3 bathrooms and a spacious, functional layout. The main floor features a bright kitchen with skylights and an island, an charming living and dining area, two bedrooms and a full bathroom. Plus you have access to the deck with built-in seating and a covered gazebo. Upstairs leads to the primary bedroom with a large walk-in closet, a spacious fourth bedroom and your second bathroom with a clawfoot tub. Downstairs has an updated bathroom, large family room, laundry, cold room, plenty of storage and a bonus room with potential for a fifth bedroom. This space was just refreshed with new concrete floors, some drywall and paint. But the magic really continues outdoors with walking trails leading to a creek front campsite! Campfires in the Summer and skating on the creek in the Winter! Enjoy raised garden beds, a fenced play area, and a designated pool pad. There's a paved driveway and triple garage offering nearly 1,100 sq. ft. of space with lofted storage. Updates include a hot water tank in 2025, a 200 amp panel and both sump pumps in 2026, roof approximately 8 years old and fresh paint throughout. Want to add a second dwelling? The process was started with an easement over the East lot. This property offers more than just a place to live.

The information contained on this site is based in whole or in part on information that is provided by members of The Canadian Real Estate Association (CREA), who are responsible for its accuracy. CREA reproduces and distributes this information as a service for its members and assumes no responsibility for its accuracy.
Uses the posted 5-year rate (5.19%), 20% down and a 25-year amortization.
Estimates only. They leave out utilities, upkeep and closing costs.
Estimated travel times. Map data © OpenStreetMap contributors.
Most listed
Detached · 62%
Active listings within 8 km of this home.
Source: Statistics Canada, 2021 Census of Population. 195 dwellings.
Statistics Canada area 59050118 · Kootenay Boundary A
Source: Statistics Canada, 2021 Census Profile, dissemination area 59050118.
Pick the records you want. Ray Rasouli will email what the listing brokerage shares.
Availability is not guaranteed. Review documents with a professional.
For investors
Estimated rent from Statistics Canada rents for this area, scaled to the bedrooms. Gross yield is 12 months of that rent over the asking price, before costs.
Property tax
Municipal, regional, hospital and school rates combined.
Estimated by applying the municipal rate to the asking price. Your actual bill is based on the BC Assessment value, which is set separately and usually differs from the sale price. Home owner grants are not included.
Source: Province of British Columbia, Local Government Statistics Schedule 702, 2026. As of 2026-01-01
Borrowing costs
The rates behind any payment estimate on this page.
These are benchmark rates, not mortgage quotes. Your rate depends on the lender, the term, and your file.
Source: Bank of Canada. As of 2026-09-29
Land and hazards
Provincial designations and mapped natural hazards at this location.
Based on where this point falls in provincial map layers, not a site survey or a formal hazard assessment. Confirm with the municipality, a professional, and your insurer before relying on it.
Source: BC Geographic Warehouse (Agricultural Land Commission, BC Wildfire Service)