- Active
#207 – 255 Feathertop Way
Big White · Single Family
- Beds
- 2
- Baths
- 2
Big White · Single Family
Listed by eXp Realty (Kamloops) · MLS® 10398121
There is more to this listing. Create a free account to see the exact location, taxes, room sizes and price history.
Sign in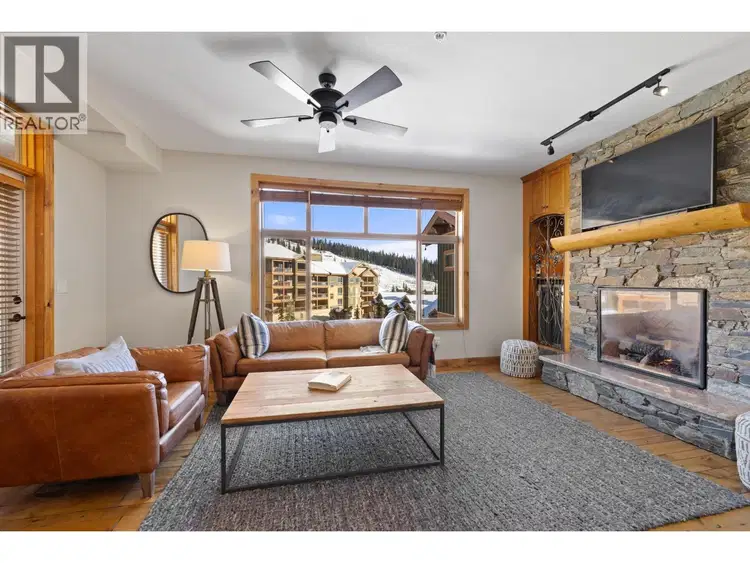
$619,000
$661/sqft
2 bd · 2 ba · 937 sqft
#4-501, 7700 Porcupine Road
Big White · Single Family
$499,500
$612/sqft
1 bd · 1 ba · 816 sqft
#108, 5300B Big White Road
Big White · Single Family
$715,000
$423/sqft
3 bd · 2 ba · 1,690 sqft
#309, 215 Kettle View Road
Big White · Single Family
$739,100
$345/sqft
5 bd · 4 ba · 2,143 sqft
#610, 7470 Porcupine Road
Big White · Single Family
$527,000
$598/sqft
2 bd · 2 ba · 881 sqft
#201, 295 Raven Ridge Road
Big White · Single Family
$575,000
$467/sqft
2 bd · 2 ba · 1,231 sqft
#306, 5050 Snowbird Way
Big White · Single Family
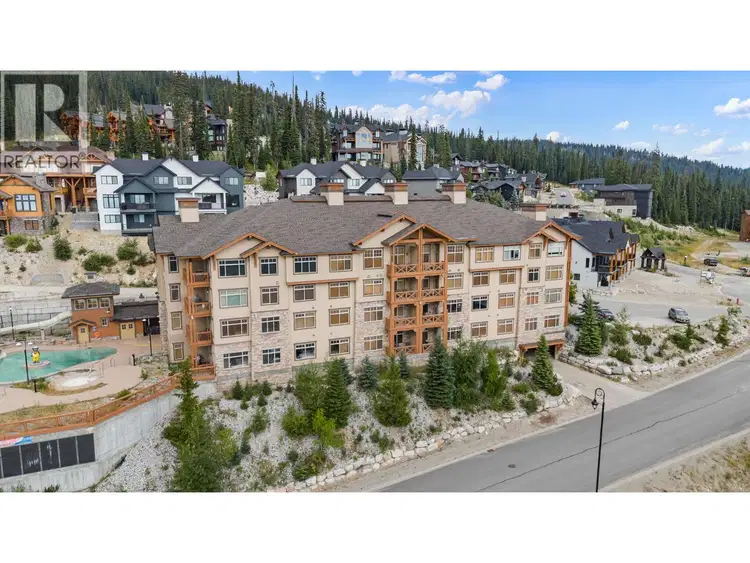
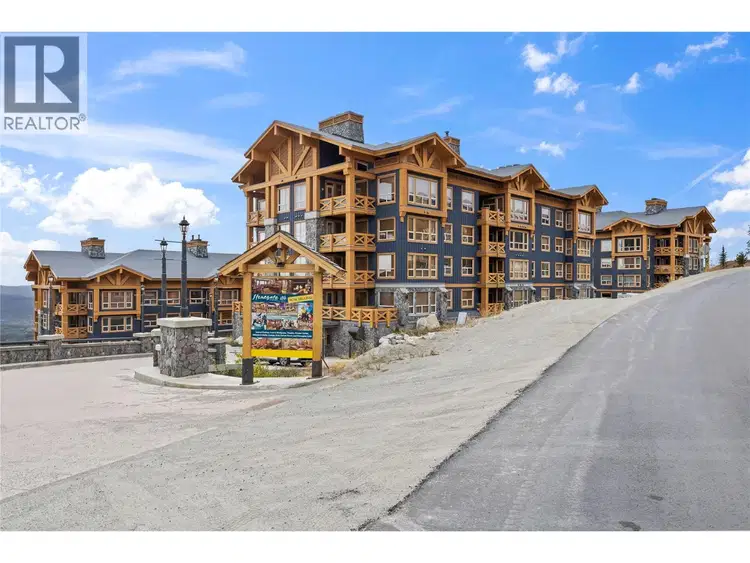
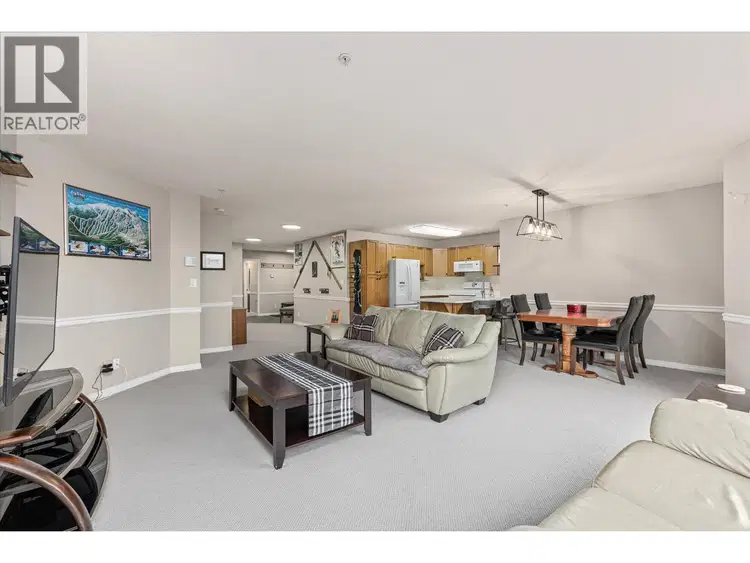
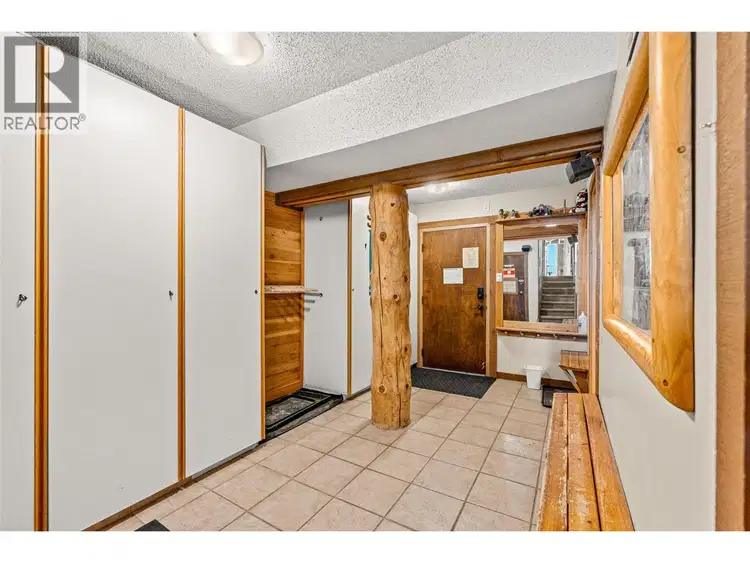
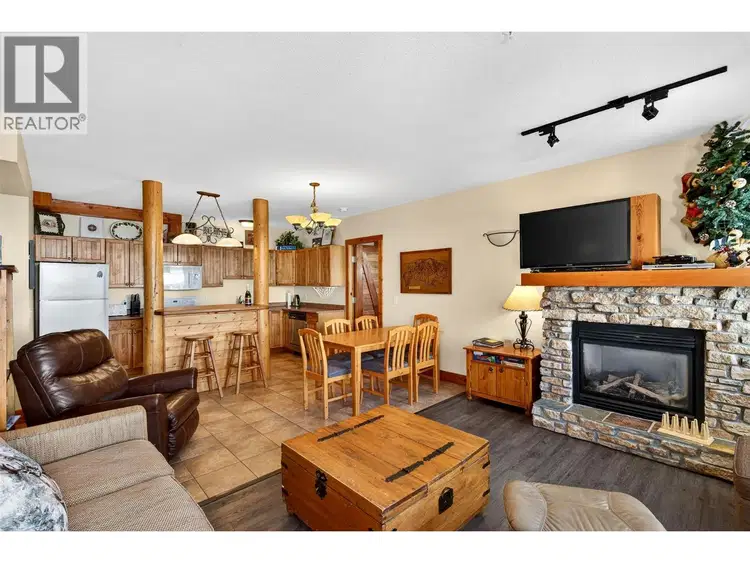
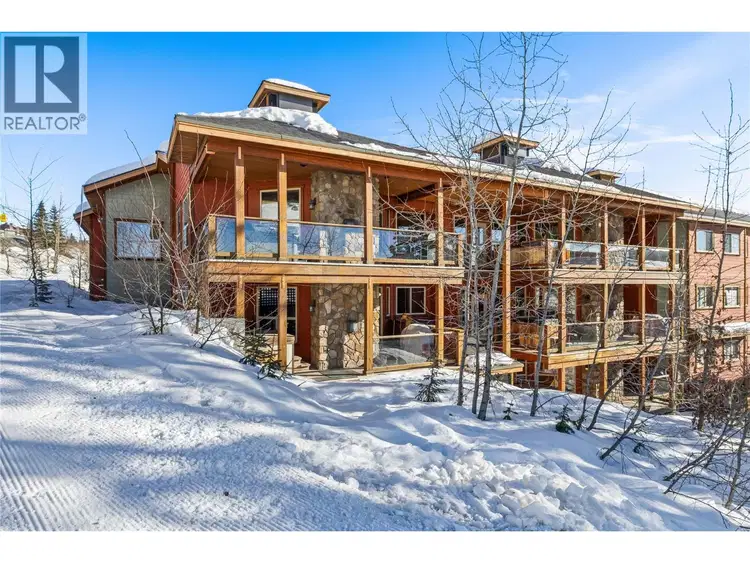
Welcome to Unit 207 at 255 Feathertop Way, part of the Sundance Resort at Big White. This suite offers a rare opportunity: a one-bedroom lock-off, giving you the flexibility to live in privacy while renting out the second unit for seasonal income, or simply closing it off when you want the whole space to yourselves. This southern-facing two bedroom, two bathroom suite enjoys sweeping views of the Monashee Mountains and endless sunsets. The ski-in / ski-out unit comes fully furnished as-is and features newer leather furniture, a king bed set in the primary suite, newer stove, fridge, and microwave, three large TVs, and a hot water heater that's approximately five years old. It also includes in-suite laundry with a stacked washer and dryer. Sundance Resort offers a large outdoor in-ground pool, hot tubs, a media room and kids' play room, fitness centre and steam room, full-time concierge and building manager, and underground parking. Book your private viewing today. All measurements are approximate; buyer to confirm if important.

The information contained on this site is based in whole or in part on information that is provided by members of The Canadian Real Estate Association (CREA), who are responsible for its accuracy. CREA reproduces and distributes this information as a service for its members and assumes no responsibility for its accuracy.
Uses the posted 5-year rate (5.19%), 20% down and a 25-year amortization.
Estimates only. They leave out utilities, upkeep and closing costs.
Estimated travel times. Map data © OpenStreetMap contributors.
Most listed
Condo / Apartment · 55%
Active listings within 3 km of this home.
Source: Statistics Canada, 2021 Census of Population. 645 dwellings.
Statistics Canada area 59050062 · Kootenay Boundary E / West Boundary
Source: Statistics Canada, 2021 Census Profile, dissemination area 59050062.
Pick the records you want. Ray Rasouli will email what the listing brokerage shares.
Availability is not guaranteed. Review documents with a professional.
For investors
Estimated rent from Statistics Canada rents for this area, scaled to the bedrooms. Gross yield is 12 months of that rent over the asking price, before costs.
Land and hazards
Provincial designations and mapped natural hazards at this location.
Based on where this point falls in provincial map layers, not a site survey or a formal hazard assessment. Confirm with the municipality, a professional, and your insurer before relying on it.
Source: BC Geographic Warehouse (Agricultural Land Commission, BC Wildfire Service)
Borrowing costs
The rates behind any payment estimate on this page.
These are benchmark rates, not mortgage quotes. Your rate depends on the lender, the term, and your file.
Source: Bank of Canada. As of 2026-10-29