
- Active
2075 St Paul Street
Rossland · Single Family
- Beds
- 4
- Baths
Rossland · Single Family
Listed by Century 21 Kootenay Homes (2018) Ltd · MLS® 10405244
There is more to this listing. Create a free account to see the exact location, taxes, room sizes and price history.
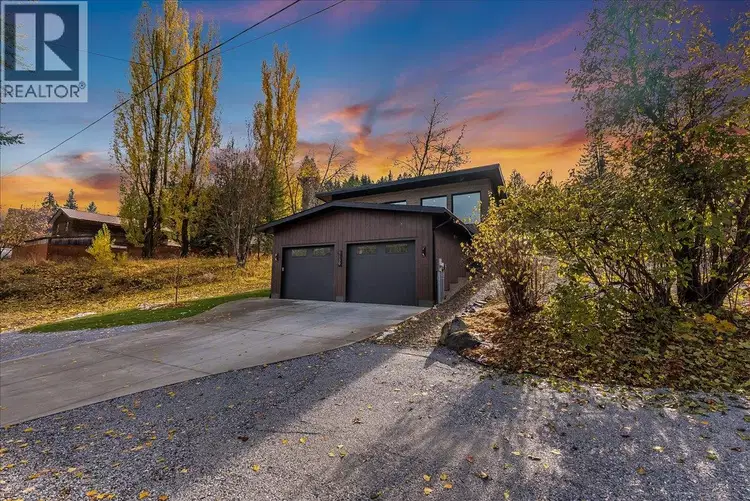
Sign in3 bedroom home + Suite + detached 3 story workshop, garage and studio. Not your average home, and that's exactly what makes it special! Built in 2022, this beautifully finished property offers over 3,300 sq. ft. of living space, but it's the five distinct spaces that really set it apart. Whether you're looking for room for extended family, rental income, a home office, or space for your hobbies, this property has possibilities you don't find every day! The main residence offers 3 bedrooms, 3.5 bathrooms, soaring vaulted ceilings, and a bright, open concept design. The stylish kitchen features engineered quartz countertops, while oversized sliding glass doors lead to a deck with spectacular mountain views. The separate 1 bedroom 1 bathroom suite offers excellent income potential or additional space for family. And then there's the impressive detached, three storey garage building, offering three more incredible spaces! On the lower level, a heated and insulated workshop with its own entrance, double garage door, and half bathroom, perfect for projects, hobbies, or anyone who needs a serious workspace. The middle level features a double car garage with EV charger, providing plenty of room for vehicles and gear. And topping it all off is a bright, private studio with its own entrance, full bathroom, A/C, and beautiful mountain views. An ideal home office, creative retreat, or space for guests. Five distinct spaces, one incredible property! It's the kind of home that offers flexibility for whatever life throws your way, with a few extras you didn't even know you needed. Come see it for yourself!

The information contained on this site is based in whole or in part on information that is provided by members of The Canadian Real Estate Association (CREA), who are responsible for its accuracy. CREA reproduces and distributes this information as a service for its members and assumes no responsibility for its accuracy.
Uses the posted 5-year rate (5.19%), 20% down and a 25-year amortization.
Estimates only. They leave out utilities, upkeep and closing costs.
Estimated travel times. Map data © OpenStreetMap contributors.
Most listed
Detached · 49%
Active listings within 3 km of this home.
Source: Statistics Canada, 2021 Census of Population. 305 dwellings.
Statistics Canada area 59050082 · Rossland
Source: Statistics Canada, 2021 Census Profile, dissemination area 59050082.
Pick the records you want. Ray Rasouli will email what the listing brokerage shares.
Availability is not guaranteed. Review documents with a professional.
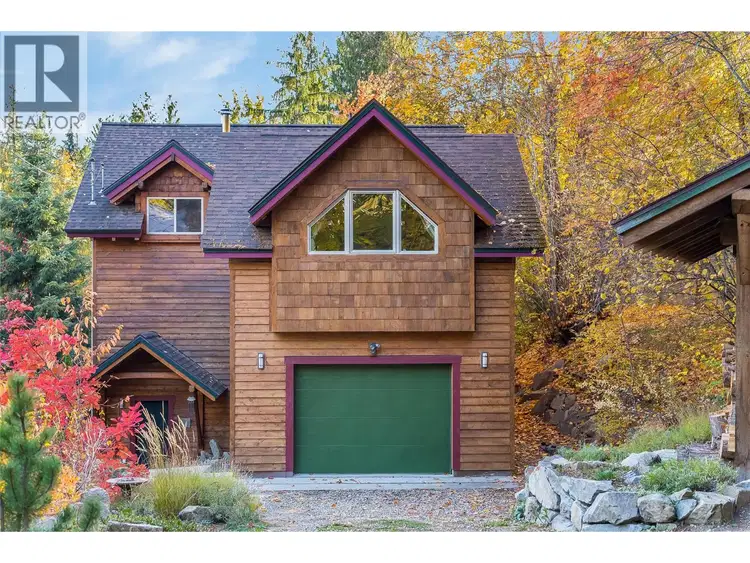
$1,250,000
$620/sqft
4 bd · 3 ba · 2,016 sqft
BLACK BEAR Drive
Rossland · Single Family
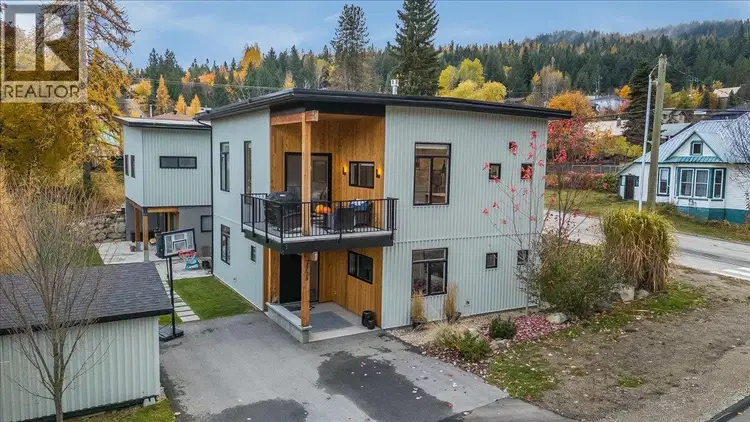
$1,089,000
$402/sqft
4 bd · 3 ba · 2,711 sqft
1305 Dunn Crescent
Rossland · Single Family
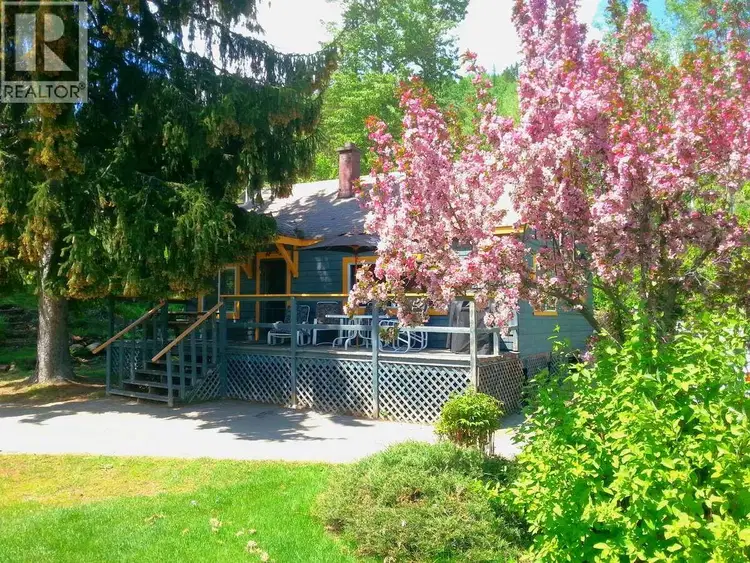
$1,512,000
$482/sqft
6 bd · 4 ba · 3,135 sqft
1725 Cook Avenue
Rossland · Single Family
$1,100,000
$1,760/sqft
2 bd · 1 ba · 625 sqft
417 Copper Road
Rossland · Recreational
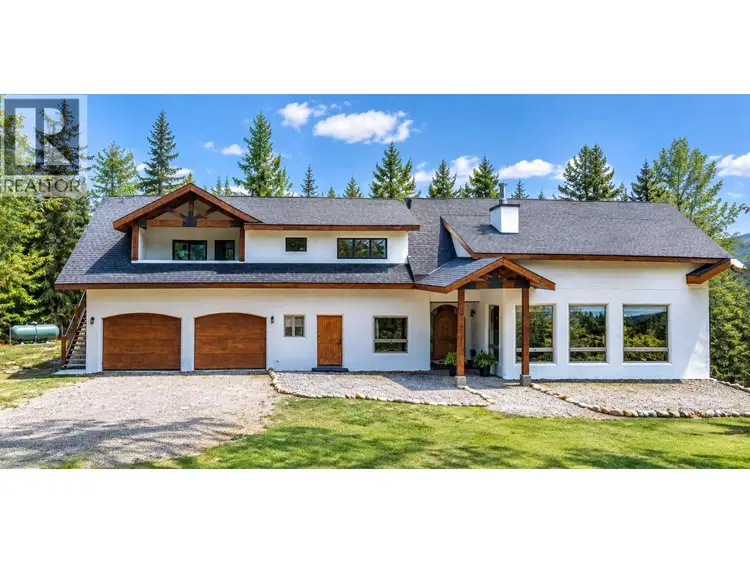
$1,599,000
$457/sqft
5 bd · 4 ba · 3,498 sqft
120 RICHIE Road
Rossland · Single Family
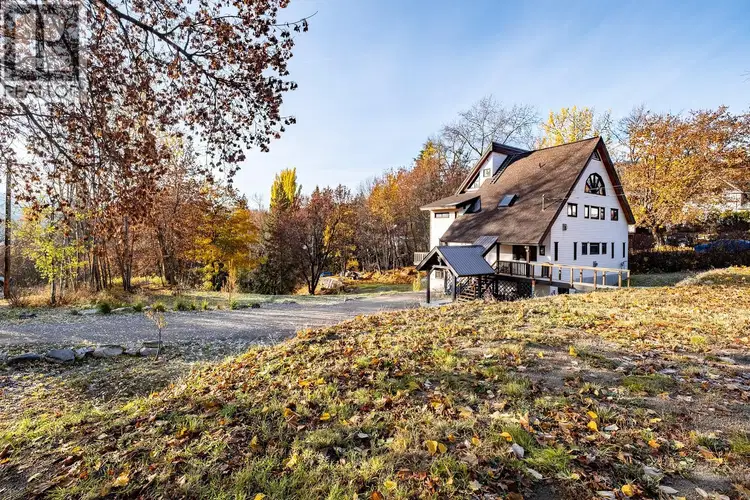
$1,395,000
$378/sqft
6 bd · 4 ba · 3,692 sqft
2075 Thompson Avenue
Rossland · Single Family
Property tax
Municipal, regional, hospital and school rates combined.
Estimated by applying the municipal rate to the asking price. Your actual bill is based on the BC Assessment value, which is set separately and usually differs from the sale price. Home owner grants are not included.
Source: Province of British Columbia, Local Government Statistics Schedule 702, 2026. As of 2026-01-01
For investors
Estimated rent from Statistics Canada rents for this area, scaled to the bedrooms. Gross yield is 12 months of that rent over the asking price, before costs.
Land and hazards
Provincial designations and mapped natural hazards at this location.
Based on where this point falls in provincial map layers, not a site survey or a formal hazard assessment. Confirm with the municipality, a professional, and your insurer before relying on it.
Source: BC Geographic Warehouse (Agricultural Land Commission, BC Wildfire Service)
Borrowing costs
The rates behind any payment estimate on this page.
These are benchmark rates, not mortgage quotes. Your rate depends on the lender, the term, and your file.
Source: Bank of Canada. As of 2026-10-29