- Active
#21 – 6709 VICTORIA Road
Summerland · Single Family
- Beds
- 3
- Baths
- 3
Summerland · Single Family
Listed by Royal LePage Parkside Realty · MLS® 10383344
There is more to this listing. Create a free account to see the exact location, taxes, room sizes and price history.
Sign in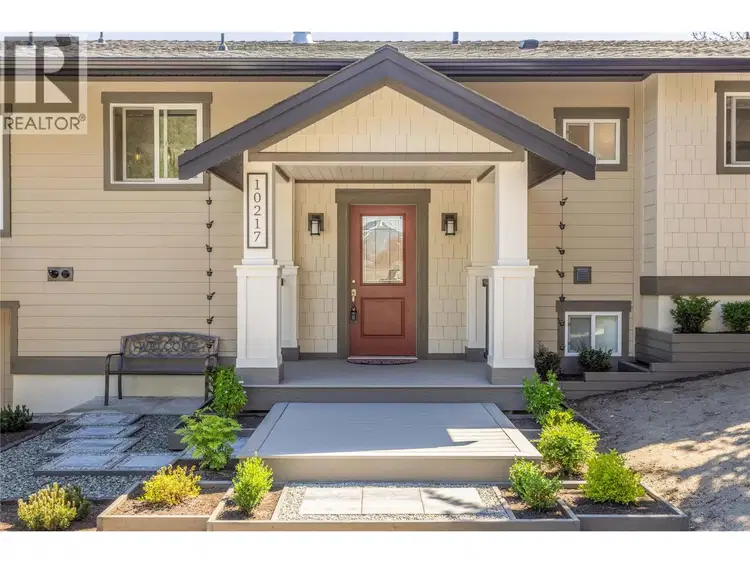
$1,049,888
$384/sqft
5 bd · 2 ba · 2,737 sqft
10217 GIANTS HEAD Road
Summerland · Single Family
$1,559,000
$843/sqft
3 bd · 2 ba · 1,849 sqft
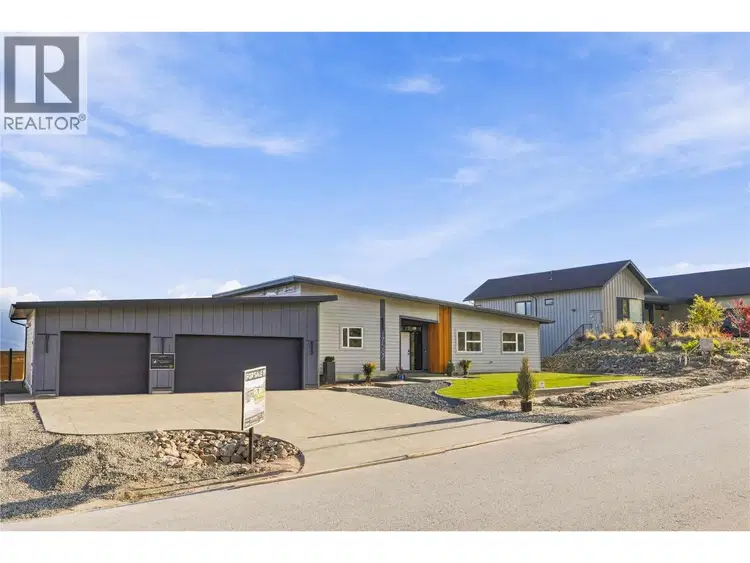
17587 Sanborn Street
Summerland · Single Family
$1,499,900
$648/sqft
3 bd · 3 ba · 2,314 sqft
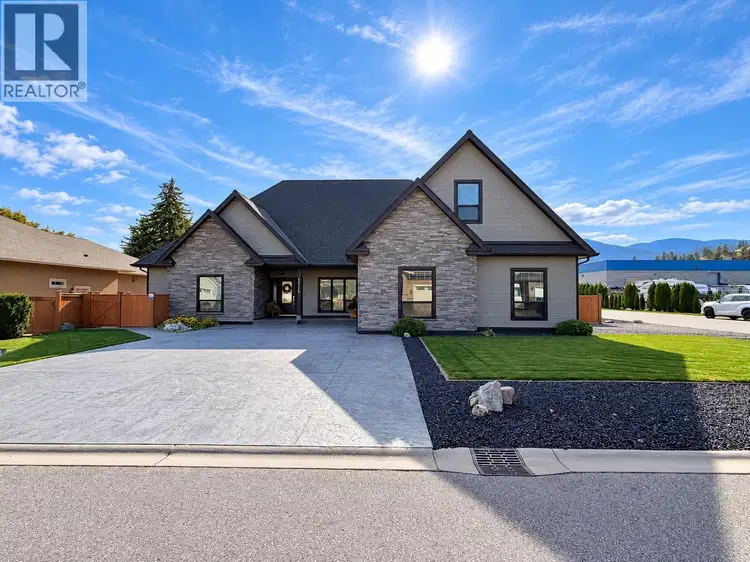
1715 Britton Road
Summerland · Single Family
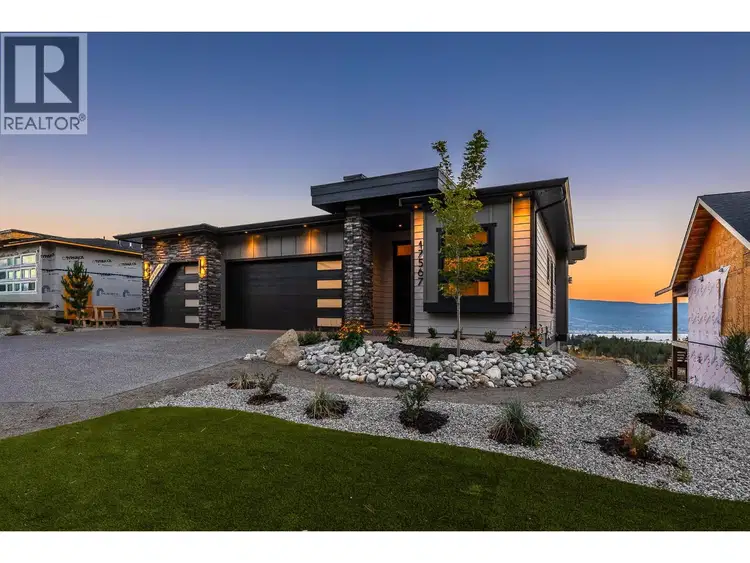
$1,295,000
$523/sqft
3 bd · 3 ba · 2,478 sqft
17567 Dickinson Place
Summerland · Single Family
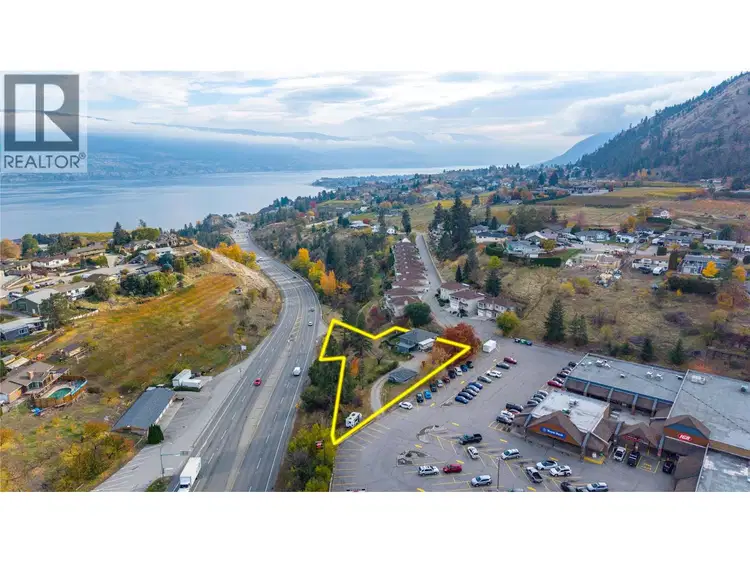
$1,275,000
$637/sqft
4 bd · 2 ba · 2,003 sqft
13014 97 Highway
Summerland · Single Family
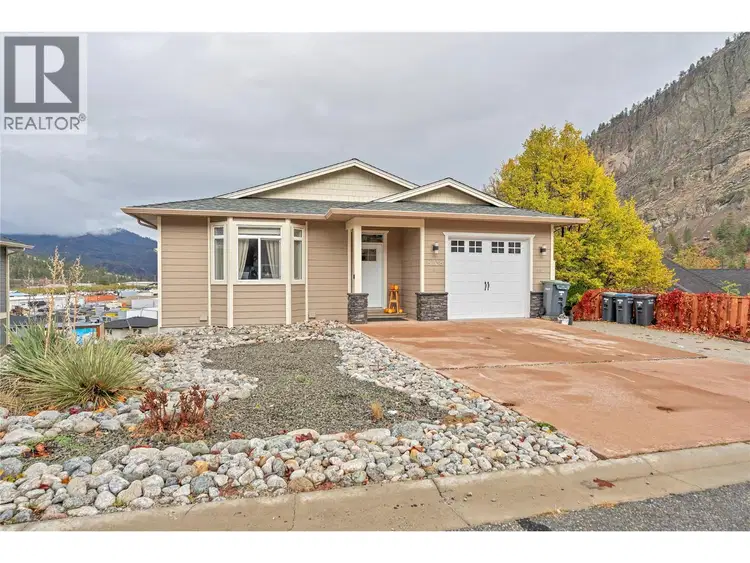
$1,099,000
$347/sqft
7 bd · 4 ba · 3,169 sqft
8738 Palmer Place
Summerland · Single Family
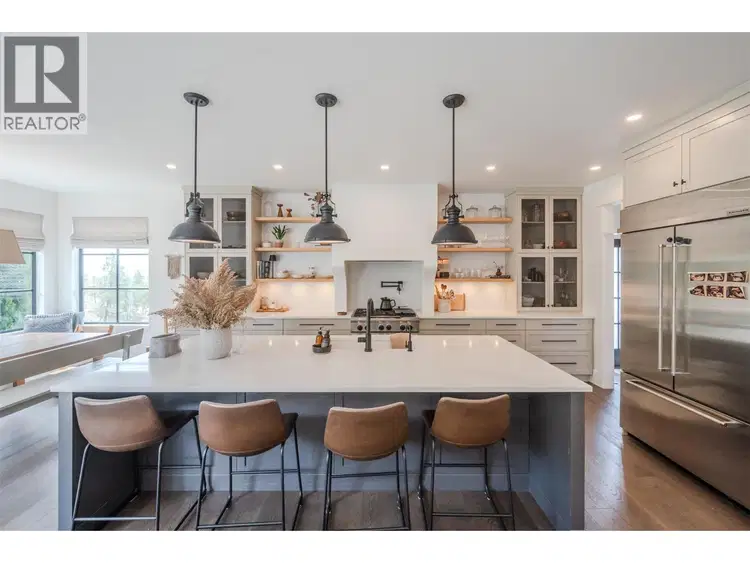
Welcome to this exquisite custom-built rancher, where thoughtful design and premium craftsmanship come together to create a truly exceptional home. Located in a serene and beautifully landscaped setting with privacy and direct access to nearby trails, this residence offers luxury living all on one level. And don’t forget that expansive 3 car garage! This home was thoughtfully designed by a professional Interior Designer from start to finish and no detail was left out. From the moment you step inside, you'll notice the attention to detail: custom Millwork, solid core doors, and elegant Emtek hardware throughout lend a sense of timeless quality and sophistication. The heart of the home is the chef-inspired kitchen, complete with high-end appliances, a custom plaster range, generous island, and a spacious butler’s pantry featuring a secondary dishwasher, sink and freezers. Enjoy the added convenience of direct access to your BBQ & enclosed garden right from your butlers pantry. The open-concept living space features A beautiful wine bar, fireplace and a multi panel sliding door that extends your living space to the outdoors making entertaining seamless. The home offers two well-appointed secondary bedrooms with large walk in closets, connected by a shared Jack and Jill bathroom, so every room has an ensuite! The primary suite is a private retreat with serene views and a spa-like ensuite featuring heated floors, steam shower and soaker tub. Complete with an extensive built in walk-in closet, this master bedroom boasts some of the best views, and plenty of space to retreat to. Step outside to a fully landscaped yard offering both relaxation and connection to nature with direct trail access just beyond the garden. This one-of-a-kind property offers the perfect balance of luxury, comfort, and lifestyle. A rare opportunity you won’t want to miss.

The information contained on this site is based in whole or in part on information that is provided by members of The Canadian Real Estate Association (CREA), who are responsible for its accuracy. CREA reproduces and distributes this information as a service for its members and assumes no responsibility for its accuracy.
Uses the posted 5-year rate (5.19%), 20% down and a 25-year amortization.
Estimates only. They leave out utilities, upkeep and closing costs.
Estimated travel times. Map data © OpenStreetMap contributors.
Most listed
Detached · 55%
Active listings within 3 km of this home.
Source: Statistics Canada, 2021 Census of Population. 335 dwellings.
Statistics Canada area 59070203 · Summerland
Source: Statistics Canada, 2021 Census Profile, dissemination area 59070203.
Pick the records you want. Ray Rasouli will email what the listing brokerage shares.
Availability is not guaranteed. Review documents with a professional.
Property tax
Municipal, regional, hospital and school rates combined.
Estimated by applying the municipal rate to the asking price. Your actual bill is based on the BC Assessment value, which is set separately and usually differs from the sale price. Home owner grants are not included.
Source: Province of British Columbia, Local Government Statistics Schedule 702, 2026. As of 2026-01-01
Borrowing costs
The rates behind any payment estimate on this page.
These are benchmark rates, not mortgage quotes. Your rate depends on the lender, the term, and your file.
Source: Bank of Canada. As of 2026-10-29
For investors
Estimated rent from Statistics Canada rents for this area, scaled to the bedrooms. Gross yield is 12 months of that rent over the asking price, before costs.
Land and hazards
Provincial designations and mapped natural hazards at this location.
Based on where this point falls in provincial map layers, not a site survey or a formal hazard assessment. Confirm with the municipality, a professional, and your insurer before relying on it.
Source: BC Geographic Warehouse (Agricultural Land Commission, BC Wildfire Service)