- Active
- Open house Sun, Oct 18
#2103 – 777 Herald Street
Victoria · Single Family
- Beds
- 2
Victoria · Single Family
Listed by Sotheby's International Realty Canada · MLS® 1044454
There is more to this listing. Create a free account to see the exact location, taxes, room sizes and price history.
Sign in
$869,900
$804/sqft
2 bd · 2 ba · 1,082 sqft
#502, 1033 Cook Street
Victoria · Single Family
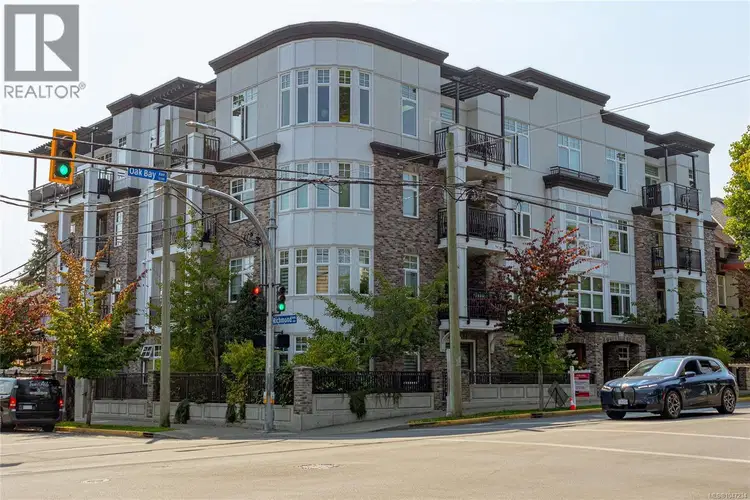
$729,980
$785/sqft
2 bd · 2 ba · 930 sqft
#105, 1765 Oak Bay Avenue
Victoria · Single Family
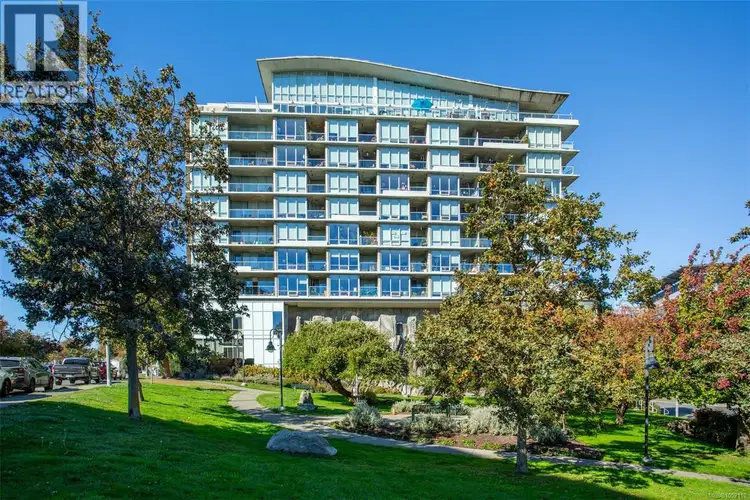
$725,000
$794/sqft
2 bd · 2 ba · 913 sqft
#805, 160 Wilson Street
Victoria · Single Family
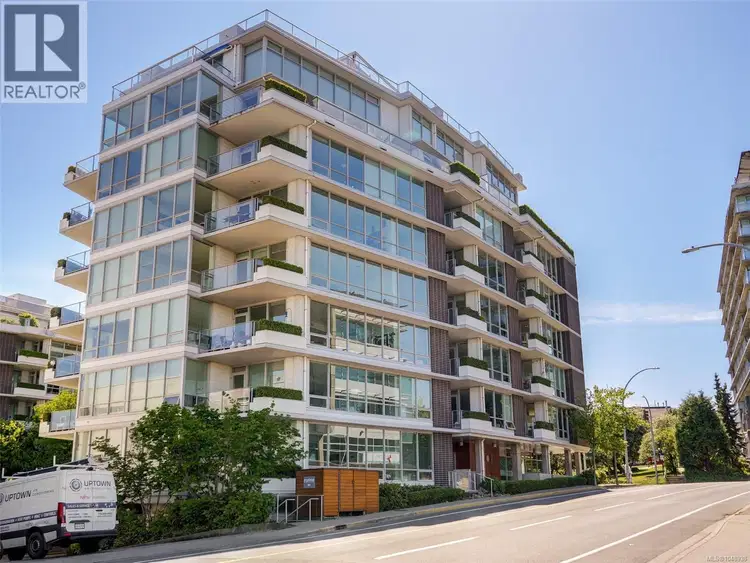
$699,000
$638/sqft
2 bd · 2 ba · 1,095 sqft
#105, 399 Tyee Road
Victoria · Single Family
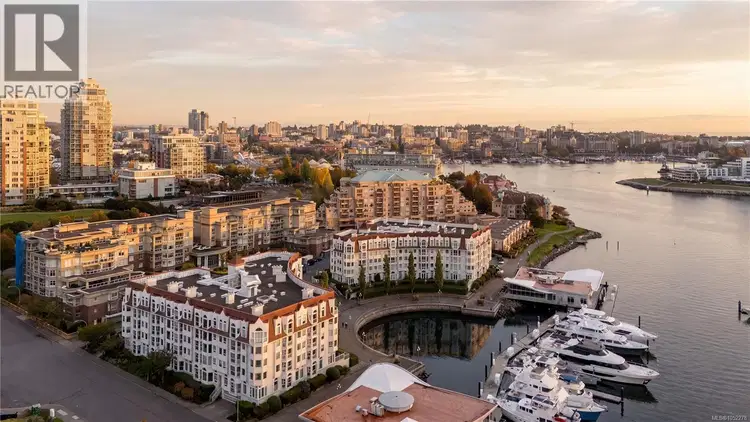
$799,900
$663/sqft
2 bd · 2 ba · 1,207 sqft
#203, 11 Cooperage Place
Victoria · Single Family
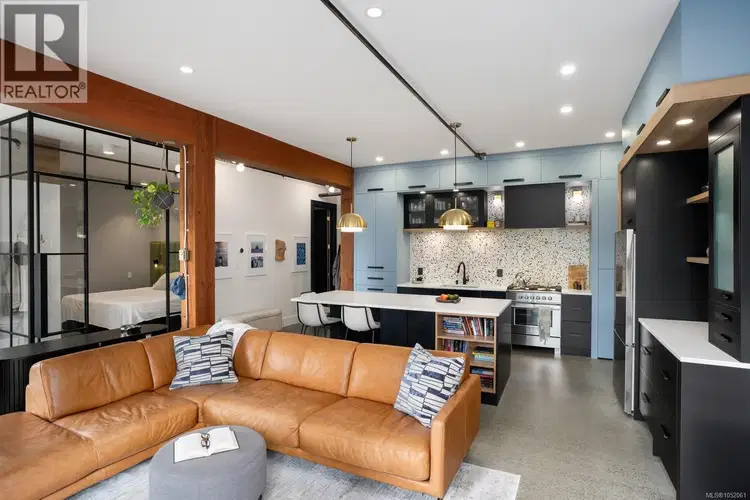
$775,000
$780/sqft
2 bd · 1 ba · 994 sqft
#109, 455 Sitkum Road
Victoria · Single Family
Ray Rasouli will reply by email or phone to confirm a time.
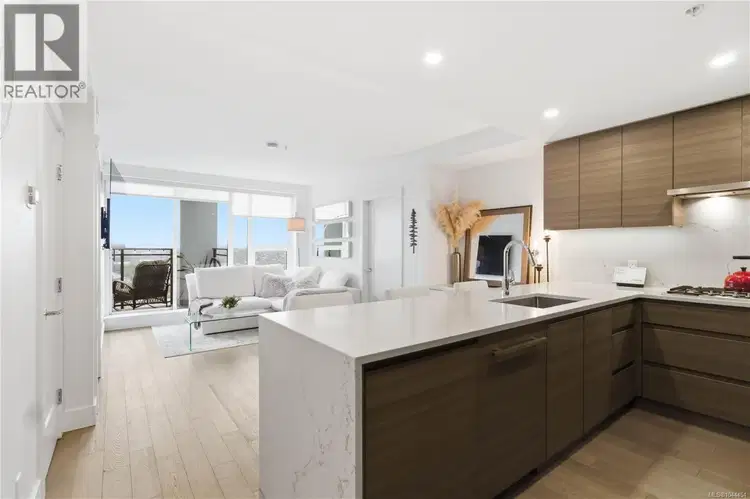
Open House Sunday Oct 18th 12:00-2:00pm. Welcome to the Executive 21st Floor at 777 Herald Street, where water, city, and mountain views create an exceptional downtown living experience. This executive two-bedroom, two-bathroom residence offers the rare bonus of two side-by-side secure underground parking stalls, a highly sought-after feature in the city. The thoughtfully designed open-concept layout is both stylish and functional, ideal for everyday living and entertaining. The modern kitchen features a spacious island with quartz countertops, built-in appliances, and sleek cabinetry, flowing seamlessly into the bright living room. Expansive floor-to-ceiling windows fill the home with natural light while showcasing the stunning surrounding views. This home includes several custom upgrades, including built-in closet organizers, a dedicated built-in desk/workspace, and stylish deck flooring that enhances the outdoor living area. Custom designed Restoration Hardware Cloud couch and matching linen chairs as well as a 2022 Jeep Rubicon are available for purchase, offering a convenient turnkey opportunity. Residents enjoy an impressive range of amenities designed to complement urban living. These include a full time concierge, fitness centre, yoga studio, sauna, business centre, hobby room, and a spacious resident lounge with a full kitchen, perfect for hosting gatherings. The landscaped outdoor terrace features BBQs, a large dining table, children’s play area, and cozy outdoor fire pits. A private guest suite is also available, providing comfortable accommodation for visiting family and friends. The location is unbeatable. With a grocery store just steps away and the vibrant downtown core at your doorstep, you are within easy walking distance to the Inner Harbour, cafés, restaurants, shops, and countless amenities that make downtown Victoria such a desirable place to live. This is executive downtown living at its finest.
Uses the posted 5-year rate (5.19%), 20% down and a 25-year amortization.
Estimates only. They leave out utilities, upkeep and closing costs.
Estimated travel times. Map data © OpenStreetMap contributors.
Most listed
Condo / Apartment · 60%
Active listings within 3 km of this home.
Source: Statistics Canada, 2021 Census of Population. 885 dwellings.
Statistics Canada area 59170807 · Victoria
Source: Statistics Canada, 2021 Census Profile, dissemination area 59170807.
Pick the records you want. Ray Rasouli will email what the listing brokerage shares.
Availability is not guaranteed. Review documents with a professional.

The information contained on this site is based in whole or in part on information that is provided by members of The Canadian Real Estate Association (CREA), who are responsible for its accuracy. CREA reproduces and distributes this information as a service for its members and assumes no responsibility for its accuracy.
For investors
Estimated rent from Statistics Canada rents for this area, scaled to the bedrooms. Gross yield is 12 months of that rent over the asking price, before costs.
Property tax
Municipal, regional, hospital and school rates combined.
Estimated by applying the municipal rate to the asking price. Your actual bill is based on the BC Assessment value, which is set separately and usually differs from the sale price. Home owner grants are not included.
Source: Province of British Columbia, Local Government Statistics Schedule 702, 2026. As of 2026-01-01
Borrowing costs
The rates behind any payment estimate on this page.
These are benchmark rates, not mortgage quotes. Your rate depends on the lender, the term, and your file.
Source: Bank of Canada. As of 2026-09-29
Climate
Ten year average, 2016–2025.
Averaged from the last ten complete years of Environment Canada observations at the nearest principal station, so it reflects the climate as it is now rather than a thirty year normal. Bright sunshine is the exception: it is no longer measured at these stations, so that figure is the long term average.
Source: Environment and Climate Change Canada, monthly climate summaries
Land and hazards
Provincial designations and mapped natural hazards at this location.
Based on where this point falls in provincial map layers, not a site survey or a formal hazard assessment. Confirm with the municipality, a professional, and your insurer before relying on it.
Source: BC Geographic Warehouse (Agricultural Land Commission, BC Wildfire Service)